Skip main navigation
Pending
$340,000
3beds
1,274sqft

11244 Snowflake Ct #A-12-8, Columbia, MD 21044

3beds
1,274sqft
Condominium
Built in 1974
1 Carport space
$267 price/sqft
$423/mo HOA

What's special

Pellet stoveBright and airy homeWalk-in closetBeautifully remodeled en-suite bathVaulted ceilingShaker-style cabinetryAdditional unassigned parking

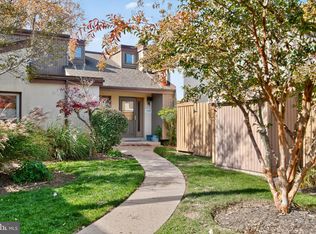
Move-in ready townhome in the desirable Sierra Villa Condominiums featuring 3 bedrooms, 2 full baths, and a private enclosed patio. Ideally located in the heart of Columbia, this home is just minutes from shopping, restaurants, Howard County Hospital, and Howard Community College. The spacious main-level primary suite offers a walk-in closet ...

17 days
|
1,346
|
84
|

Likely to sell faster than

Source: Bright MLS,MLS#: MDHW2070222MLS Logo
Travel times

Living Room

Kitchen

Bedroom

Zillow last checked:

Listing updated:

Listed by:

Bob Chew 410-995-9600,

Samson Properties 7033493900,

Listing Team: The Bob And Ronna Group, Co-Listing Team: The Bob And Ronna Group,Co-Listing Agent: Lauri C Clay 410-781-1315,

Samson Properties

Source: Bright MLS,MLS#: MDHW2070222MLS Logo

Facts & features

Interior

Bedrooms & bathrooms
  • Bedrooms: 3
  • Bathrooms: 2
  • Full bathrooms: 2
  • Main level bathrooms: 1
  • Main level bedrooms: 1
Basement
  • Area: 0
Heating
  • Heat Pump, Electric
Cooling
  • Heat Pump, Electric
Appliances
  • Included: Microwave, Dishwasher, Oven/Range - Electric, Refrigerator, Washer, Disposal, Dryer, Electric Water Heater
Features
  • Dining Area, Entry Level Bedroom, Kitchen - Galley, Recessed Lighting, Bathroom - Stall Shower, Bathroom - Tub Shower, Upgraded Countertops, Walk-In Closet(s), Dry Wall, Vaulted Ceiling(s), 2 Story Ceilings
  • Flooring: Laminate
  • Has basement: No
  • Number of fireplaces: 1
  • Fireplace features: Glass Doors, Insert, Mantel(s)
Interior area
  • Total structure area: 1,274
  • Total interior livable area: 1,274 sqft
  • Finished area above ground: 1,274
  • Finished area below ground: 0
Video & virtual tour

Property

Parking
  • Total spaces: 1
  • Parking features: Assigned, Detached Carport, Parking Lot
  • Carport spaces: 1
  • Details: Assigned Parking
Accessibility
  • Accessibility features: None
Features
  • Levels: Two
  • Stories: 2
  • Patio & porch: Patio, Enclosed
  • Exterior features: Storage
  • Pool features: None
Details
  • Additional structures: Above Grade, Below Grade
  • Parcel number: 1415046007
  • Zoning: NT
  • Special conditions: Standard

Construction

Type & style
  • Home type: Condo
  • Architectural style: Villa
  • Property subtype: Condominium
  • Attached to another structure: Yes
Materials
  • Stucco
  • Foundation: Slab
Condition
  • New construction: No
  • Year built: 1974

Utilities & green energy

  • Sewer: Public Sewer
  • Water: Public

Community & HOA

Community
  • Condo and coop fee: $423 monthly
  • Subdivision: Village Of Clarys Forest
HOA
  • Has HOA: Yes
  • Amenities included: Common Grounds
  • Services included: Common Area Maintenance, Maintenance Structure, Maintenance Grounds, Snow Removal
  • HOA name: HICKORY RIDGE VILLAGE ASSOCIATION
  • Second HOA name: Tidewater Management
Location
  • Region: Columbia

Financial & listing details

  • Price per square foot: $267/sqft
  • Tax assessed value: $299,400
  • Annual tax amount: $4,441
  • Date on market: 7/2/2026
  • Listing agreement: Exclusive Right To Sell
  • Listing terms: Cash,Conventional
  • Ownership: Condominium

Price history

DateEventPrice
7/8/2026Pending sale$340,000$267/sqft
Source: Bright MLS #MDHW2070222 Report a problem
7/2/2026Listed for sale$340,000+4%$267/sqft
Source: Bright MLS #MDHW2070222 Report a problem
6/30/2023Sold$327,000+2.2%$257/sqft
Source: Bright MLS #MDHW2028616 Report a problem
5/29/2023Pending sale$319,900$251/sqft
Source: Bright MLS #MDHW2028616 Report a problem
5/26/2023Listed for sale$319,900+48.8%$251/sqft
Source: Bright MLS #MDHW2028616 Report a problem
8/13/2015Sold$215,000-15.7%$169/sqft
Source: Agent Provided Report a problem
10/6/2005Sold$255,000+178.7%$200/sqft
Source: Public Record Report a problem
12/10/1997Sold$91,500$72/sqft
Source: Public Record Report a problem

Public tax history

YearProperty taxesTax assessment
2025-- $285,500 +5.1%
2024$3,058 +8.1%$271,600 +8.1%
2023$2,829 +8.8%$251,233 -7.5%
2022$2,600 +9.7%$271,600 +29%
2021$2,370 +0.3%$210,500 +0.3%
2020$2,364 +0.3%$209,933 -0.3%
2019$2,357 -7.2%$210,500 +0.8%
2018$2,539 -20.7%$208,800
2017$3,201 +477.2%$208,800 +10.7%
2016$555 $188,667 +5.6%
2015$555 +2.5%$178,600
2014$541 $178,600
2013-- $178,600 -13.2%
2012-- $205,700
2011-- $205,700
2010-- $205,700 -16.2%
2009-- $245,420 +18.6%
2008-- $206,932 +22.8%
2007-- $168,446 +29.6%
2006-- $129,960 +11.5%
2005-- $116,536 +13%
2004-- $103,113 +15%
2003-- $89,690 +0.4%
2002-- $89,340 +0.4%
2001-- $88,990

Find assessor info on the county website

Monthly payment

Est. payment
$2,426/mo
Principal & interest
$1691
HOA Fees
$423
Property taxes
$312
More affordability toolsChevron Right

Estimated market value

$342,700

$326,000 - $360,000

$2,540/mo

Climate risks

Explore flood, wildfire, and other predictive climate risk information for this property on First Street®️.

Neighborhood: 21044

Nearby schools

Swansfield Elementary School
Grades PK-50.4 miles
7/10
GreatSchools® Rating
Test Score Rating
6/10
Student Progress Rating
8/10
Harpers Choice Middle School
Grades 6-80.9 miles
6/10
GreatSchools® Rating
Test Score Rating
5/10
Student Progress Rating
7/10
Wilde Lake High School
Grades 9-121 miles
6/10
GreatSchools® Rating
Test Score Rating
4/10
College Readiness Rating
7/10