**OPEN HOUSE OCT 3 FROM 12-2 PM**Drexel Woods townhome and a Catonsville gem! This brick-front home features an updated kitchen with upgraded counters, cabinetry and appliances, a separate dining room, and newer sliders leading to your own private outdoor oasis. Enjoy the deck and beautiful, level yard backing to quiet parkland. The primary bedroom suite offers an updated full bath and walk-in closet. Updated windows, fresh paint, flooring, carpet and more make this home move-in enjoyable! Conveniently located near BWI, major commuter routes, shopping and dining, all with a low HOA fee.
For sale
$380,000
9 Oak Shadows Ct, Baltimore, MD 21228
3beds
1,810sqft
Townhouse
Built in 1980
2,750 Square Feet Lot
$-- Zestimate®
$210/sqft
$35/mo HOA
What's special
Brick-front homeWalk-in closetFresh paintUpdated windowsSeparate dining roomPrimary bedroom suiteUpdated kitchen
- 2 days
- 175
- 13
Zillow last checked:
Listing updated:
Listed by:
Jennifer Cernik 410-598-3921,
Monument Sotheby's International Realty (443) 906-3840,
Co-Listing Agent: Carol Lerch 410-419-2094,
Monument Sotheby's International Realty
Source: Bright MLS,MLS#: MDBC2177548
Facts & features
Interior
Bedrooms & bathrooms
- Bedrooms: 3
- Bathrooms: 3
- Full bathrooms: 2
- 1/2 bathrooms: 1
Basement
- Area: 680
Heating
- Heat Pump, Electric
Cooling
- Other, Electric
Appliances
- Included: Dryer, Washer, Dishwasher, Microwave, Refrigerator, Cooktop, Electric Water Heater
- Laundry: In Basement
Features
- Ceiling Fan(s), Formal/Separate Dining Room, Eat-in Kitchen, Primary Bath(s), Walk-In Closet(s), Dry Wall
- Flooring: Carpet
- Windows: Screens, Window Treatments
- Basement: Connecting Stairway,Other,Windows,Sump Pump,Partially Finished,Heated
- Has fireplace: No
Interior area
- Total structure area: 2,040
- Total interior livable area: 1,810 sqft
- Finished area above ground: 1,360
- Finished area below ground: 450
Property
Parking
- Parking features: Other
Accessibility
- Accessibility features: None
Features
- Levels: Three
- Stories: 3
- Patio & porch: Deck
- Pool features: None
Lot
- Size: 2,750 Square Feet
Details
- Additional structures: Above Grade, Below Grade
- Parcel number: 04011800004797
- Zoning: DR2
- Special conditions: Standard
Construction
Type & style
- Home type: Townhouse
- Architectural style: Colonial
- Property subtype: Townhouse
Materials
- Brick, Vinyl Siding
- Foundation: Concrete Perimeter
Condition
- New construction: No
- Year built: 1980
Utilities & green energy
- Sewer: Public Sewer
- Water: Public
- Utilities for property: Water Available, Electricity Available
Community & HOA
Community
- Subdivision: Drexel Woods
HOA
- Has HOA: Yes
- HOA fee: $420 annually
- HOA name: DREXEL WOODS
Location
- Region: Baltimore
Financial & listing details
- Price per square foot: $210/sqft
- Tax assessed value: $317,333
- Annual tax amount: $3,846
- Date on market: 10/2/2026
- Listing agreement: Exclusive Right To Sell
- Ownership: Fee Simple
Estimated market value
Not available
Estimated sales range
Not available
Not available
Price history
| Date | Event | Price |
|---|---|---|
| 10/2/2026 | Listed for sale | $380,000+72.7%$210/sqft |
Source:  Bright MLS #MDBC2177548 Report a problem Bright MLS #MDBC2177548 Report a problem | ||
| 3/2/2015 | Sold | $220,000+0.9%$122/sqft |
Source: Public Record Report a problem | ||
| 1/19/2015 | Pending sale | $218,000$120/sqft |
Source: RE/MAX NEW BEGINNINGS #BC8371603 Report a problem | ||
| 11/27/2014 | Price change | $218,000-2.2%$120/sqft |
Source: RE/MAX NEW BEGINNINGS #BC8371603 Report a problem | ||
| 10/2/2014 | Listed for sale | $223,000$123/sqft |
Source: RE/MAX NEW BEGINNINGS #BC8371603 Report a problem | ||
| 8/16/2014 | Listing removed | $223,000$123/sqft |
Source: RE/MAX NEW BEGINNINGS #BC8371603 Report a problem | ||
| 8/7/2014 | Pending sale | $223,000$123/sqft |
Source: RE/MAX New Beginnings Real Estate Company #BC8371603 Report a problem | ||
| 6/8/2014 | Listed for sale | $223,000+61.7%$123/sqft |
Source: RE/MAX NEW BEGINNINGS #BC8371603 Report a problem | ||
| 5/24/2002 | Sold | $137,900+40.7%$76/sqft |
Source: Public Record Report a problem | ||
| 10/8/1999 | Sold | $98,000$54/sqft |
Source: Public Record Report a problem | ||
Public tax history
| Year | Property taxes | Tax assessment |
|---|---|---|
| 2026 | $4,544 +9.2% | $317,333 +9.2% |
| 2025 | $4,160 +30.1% | $290,567 +10.1% |
| 2024 | $3,197 +4.9% | $263,800 +4.9% |
| 2023 | $3,047 +5.2% | $251,400 -4.7% |
| 2022 | $2,897 +5.5% | $263,800 +16.4% |
| 2021 | $2,746 +3% | $226,600 +3% |
| 2020 | $2,667 +3.1% | $220,067 -2.9% |
| 2019 | $2,588 +3.2% | $226,600 +9.5% |
| 2018 | $2,509 +5.5% | $207,000 +5.5% |
| 2017 | $2,377 +16.3% | $196,133 +5.9% |
| 2016 | $2,044 | $185,267 +6.2% |
| 2015 | $2,044 | $174,400 |
| 2014 | $2,044 | $174,400 |
| 2013 | -- | $174,400 -10.6% |
| 2012 | -- | $195,000 |
| 2011 | -- | $195,000 |
| 2010 | -- | $195,000 -26.6% |
| 2009 | -- | $265,550 +19% |
| 2008 | -- | $223,140 +23.5% |
| 2007 | -- | $180,730 +30.7% |
| 2006 | -- | $138,320 +9.3% |
| 2005 | -- | $126,546 +10.3% |
| 2004 | -- | $114,773 +11.4% |
| 2003 | -- | $103,000 |
| 2002 | -- | $103,000 |
| 2001 | -- | $103,000 |
Find assessor info on the county website
Monthly payment
Est. payment
Payment breakdown
Explore the cost of this home by adjusting the details. Changes won't be saved.Climate risks
Neighborhood: 21228
Nearby schools
Schools provided by the listing agent
- District: Baltimore County Public Schools
Source: Bright MLS. This data may not be complete. We recommend contacting the local school district to confirm school assignments for this home.
Similar homes
- $539,0004 bd3 ba1.9k sqft1224 Pleasant Valley Dr, Catonsville, MD 21228For Sale
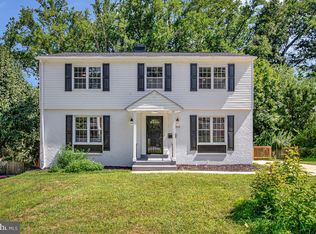
 MLS ID #MDBC2177078, JJ Legambi, Corner House Realty. Bright MLS
 - $425,0003 bd3 ba1.6k sqft52 Abbey Bridge Ct, Lutherville Timonium, MD 21093For Sale
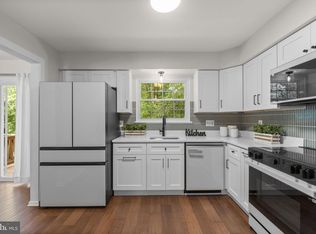 MLS ID #MDBC2176762, Sunny Yoo, NBI Realty LLC. Bright MLS
 - $364,9993 bd4 ba1.9k sqft3620 Waterwheel Sq, Randallstown, MD 21133For Sale
 MLS ID #MDBC2172990, Andrew Undem, Berkshire Hathaway HomeServices Homesale Realty. Bright MLS
 - $320,0003 bd3 ba2k sqftWyndholme, Baltimore, MD 21229For Sale
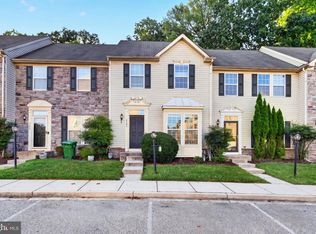 MLS ID #MDBA2231216, Hulya Demir, Monument Sotheby's International Realty. Bright MLS
 - $200,0003 bd2 ba1.6k sqft2726 Ellicott Dr, Baltimore, MD 21216For SaleMLS ID #MDBA2232368, Ellie Mcintire, The KW Collective. Bright MLS
- $389,9993 bd3 ba1.5k sqft9847 Bon Haven Ln, Owings Mills, MD 21117For SaleMLS ID #MDBC2173744, Daniel McDevitt, Cummings & Co. Realtors. Bright MLS
- $325,0003 bd2 ba1.2k sqft12 Hallview Ct, Nottingham, MD 21236For SaleMLS ID #MDBC2177610, Samantha He, DMV Landmark Realty, LLC. Bright MLS
- $375,0003 bd3 ba1.6k sqft4800 Simonds Dr, Owings Mills, MD 21117For SaleMLS ID #MDBC2171332, Mitch Toland, Redfin Corp. Bright MLS
- $354,9003 bd3 ba1.6k sqft3210 Ellerslie Ave, Baltimore, MD 21218For SaleMLS ID #MDBA2232640, Eric Clash, LPT Realty, LLC. Bright MLS
- $405,0003 bd4 ba2.2k sqft8804 Margate Ct #3, Pikesville, MD 21208For SaleMLS ID #MDBC2159228, Erica Washington, Coldwell Banker Realty. Bright MLS
- $299,9903 bd2 ba1.4k sqftElvaton Towne Condo, Glen Burnie, MD 21061For SaleMLS ID #MDAA2158062, Evan Weissman, EXP Realty, LLC. Bright MLS
- $319,9003 bd4 ba1.6k sqft1144 Oakmoor Ct #1144, Baltimore, MD 21227For SaleMLS ID #MDBC2171514, Jamie Riley, Long & Foster Real Estate, Inc.. Bright MLS
- $375,0003 bd2 ba1.3k sqft7930 Sutherland Ct, Pasadena, MD 21122For SaleMLS ID #MDAA2155184, Holly Greenstreet, Hyatt & Company Real Estate, LLC. Bright MLS
- $393,0003 bd3 ba1.8k sqft7044 Timberfield Pl, Baltimore, MD 21226For SaleMLS ID #MDAA2154872, Violet Haag, Berkshire Hathaway HomeServices Homesale Realty. Bright MLS
- $479,9003 bd4 ba1.9k sqft19 Victoria Falls Ct, Sparks Glencoe, MD 21152For SaleMLS ID #MDBC2177418, Nicole Jantz, American Dream Realty and Management. Bright MLS
- $414,9003 bd2 ba1.6k sqft3406 Ripple Rd, Baltimore, MD 21244For SaleMLS ID #MDBC2171032, Wayne Davis, United Real Estate Executives. Bright MLS
- $399,9994 bd2 ba1.8k sqft137 W Hill St, Baltimore, MD 21230For SaleMLS ID #MDBA2224386, Lauren Shapiro, Long & Foster Real Estate, Inc.. Bright MLS
- $364,9004 bd3 ba2.1k sqft5522 Bosworth Ave, Baltimore, MD 21207For SaleMLS ID #MDBA2229804, NIKITA LAWS, Berkshire Hathaway HomeServices Homesale Realty. Bright MLS
- $359,9003 bd2 ba1.3k sqft210 4th Ave, Baltimore, MD 21227For SaleMLS ID #MDBC2175424, Bob Lucido, Keller Williams Lucido Agency. Bright MLS
- $400,0004 bd2 ba2.2k sqft1225 Greystone Rd, Baltimore, MD 21227For SaleMLS ID #MDBC2172342, Jojo Olaseha, United Real Estate Executives. Bright MLS
