MAKE YOUR MOVE WITH AN ADDED BONUS—SELLER IS OFFERING A $5,000 CREDIT TOWARD BUYER’S CLOSING COSTS OR AN INTEREST RATE BUYDOWN! Discover comfort, charm, and waterfront community living in this beautifully maintained Chestnut Hill Cove townhome! Bright and welcoming, this move-in-ready home features spacious living and dining areas and a roomy kitchen with stainless steel appliances and abundant cabinet space. Step through the newer sliding door onto the new deck, where you can entertain, enjoy morning coffee, or relax overlooking your fully fenced backyard and patio below. Upstairs offers three spacious bedrooms and a full bath, complemented by a convenient main-level powder room. The versatile walk-out lower level offers potential for an optional fourth bedroom, cozy family room, guest retreat, office, or recreation space, complete with a full bath, wet bar sink, laundry area, and additional storage. Direct access to the backyard makes indoor-outdoor living even more convenient! Beyond your doorstep, enjoy a community marina with boat slips, boat ramp, kayak storage, a picnic area, and a nearby playground. A one-year home warranty completes this appealing package! Come explore the space, enjoy the setting, and picture yourself at home. Seller welcomes all reasonable offers!
For sale
Price cut: $2K (10/1)
$393,000
7044 Timberfield Pl, Baltimore, MD 21226
3beds
1,832sqft
Townhouse
Built in 1989
2,000 Square Feet Lot
$393,400 Zestimate®
$215/sqft
$70/mo HOA
What's special
Additional storageWalk-out lower levelWet bar sinkNew deckBright and welcomingGuest retreatMain-level powder room
- 38 days
- 171
- 9
Zillow last checked:
Listing updated:
Listed by:
Violet Haag 443-206-0131,
Berkshire Hathaway HomeServices Homesale Realty 8003833535
Source: Bright MLS,MLS#: MDAA2154872
Facts & features
Interior
Bedrooms & bathrooms
- Bedrooms: 3
- Bathrooms: 3
- Full bathrooms: 2
- 1/2 bathrooms: 1
- Main level bathrooms: 1
Rooms
- Room types: Living Room, Dining Room, Primary Bedroom, Bedroom 2, Bedroom 3, Kitchen, Family Room, Laundry, Storage Room, Full Bath, Half Bath
Primary bedroom
- Level: Upper
Bedroom 2
- Level: Upper
Bedroom 3
- Level: Upper
Dining room
- Level: Main
Family room
- Level: Lower
Other
- Level: Upper
Other
- Level: Lower
Half bath
- Level: Main
Kitchen
- Level: Main
Laundry
- Level: Lower
Living room
- Level: Main
Storage room
- Level: Lower
Heating
- Heat Pump, Electric
Cooling
- Central Air, Electric
Appliances
- Included: Electric Water Heater
- Laundry: Laundry Room
Features
- Flooring: Carpet, Ceramic Tile, Luxury Vinyl
- Basement: Finished,Full,Heated,Exterior Entry,Walk-Out Access,Windows
- Has fireplace: No
Interior area
- Total structure area: 1,960
- Total interior livable area: 1,832 sqft
- Finished area above ground: 1,320
- Finished area below ground: 512
Property
Parking
- Parking features: Free, Lighted, Parking Space Conveys, Other, Parking Lot
Accessibility
- Accessibility features: Other
Features
- Levels: Three
- Stories: 3
- Pool features: None
- Fencing: Full,Privacy
Lot
- Size: 2,000 Square Feet
Details
- Additional structures: Above Grade, Below Grade
- Parcel number: 020319490053861
- Zoning: R5
- Special conditions: Standard
Construction
Type & style
- Home type: Townhouse
- Architectural style: Traditional
- Property subtype: Townhouse
Materials
- Vinyl Siding
- Foundation: Other
- Roof: Asphalt,Other
Condition
- Excellent,Very Good
- New construction: No
- Year built: 1989
- Major remodel year: 2023
Utilities & green energy
- Sewer: Public Sewer
- Water: Public
Community & HOA
Community
- Subdivision: Chestnut Hill Cove
HOA
- Has HOA: Yes
- Amenities included: Water/Lake Privileges
- Services included: Snow Removal
- HOA fee: $420 semi-annually
- HOA name: CHESTNUT HILL COVE HOA
Location
- Region: Baltimore
Financial & listing details
- Price per square foot: $215/sqft
- Tax assessed value: $305,200
- Annual tax amount: $3,398
- Date on market: 8/29/2026
- Listing agreement: Exclusive Right To Sell
- Listing terms: Cash,Conventional,FHA,VA Loan
- Ownership: Fee Simple
Estimated market value
$393,400
$374,000 - $413,000
$2,757/mo
Price history
| Date | Event | Price |
|---|---|---|
| 10/1/2026 | Price change | $393,000-0.5%$215/sqft |
Source:  Bright MLS #MDAA2154872 Report a problem Bright MLS #MDAA2154872 Report a problem | ||
| 9/22/2026 | Price change | $395,000-1%$216/sqft |
Source: Bright MLS #MDAA2154872 Report a problem | ||
| 9/16/2026 | Price change | $398,8880%$218/sqft |
Source: Bright MLS #MDAA2154872 Report a problem | ||
| 9/11/2026 | Price change | $398,999-1.5%$218/sqft |
Source: Bright MLS #MDAA2154872 Report a problem | ||
| 9/7/2026 | Price change | $404,900-1.1%$221/sqft |
Source: Bright MLS #MDAA2154872 Report a problem | ||
| 9/1/2026 | Price change | $409,500-0.1%$224/sqft |
Source: Bright MLS #MDAA2154872 Report a problem | ||
| 8/30/2026 | Listed for sale | $409,900+16.8%$224/sqft |
Source: Bright MLS #MDAA2154872 Report a problem | ||
| 3/31/2023 | Sold | $351,000-2.5%$192/sqft |
Source: Bright MLS #MDAA2053766 Report a problem | ||
| 2/22/2023 | Pending sale | $360,000$197/sqft |
Source:  Berkshire Hathaway HomeServices Homesale Realty Report a problem Berkshire Hathaway HomeServices Homesale Realty Report a problem | ||
| 2/21/2023 | Contingent | $360,000$197/sqft |
Source: Bright MLS #MDAA2053766 Report a problem | ||
| 2/21/2023 | Listed for sale | $360,000+33.3%$197/sqft |
Source: Bright MLS #MDAA2053766 Report a problem | ||
| 8/31/2022 | Sold | $270,000-3.6%$147/sqft |
Source: Bright MLS #MDAA2039998 Report a problem | ||
| 7/22/2022 | Pending sale | $280,000$153/sqft |
Source: Bright MLS #MDAA2039998 Report a problem | ||
| 7/18/2022 | Listed for sale | $280,000-1.8%$153/sqft |
Source: Bright MLS #MDAA2039998 Report a problem | ||
| 4/28/2015 | Listing removed | $1,800$1/sqft |
Source: RE/MAX SAILS #AA8596719 Report a problem | ||
| 4/9/2015 | Listed for rent | $1,800$1/sqft |
Source: RE/MAX SAILS #AA8596719 Report a problem | ||
| 7/24/2007 | Sold | $285,000+3.6%$156/sqft |
Source: Public Record Report a problem | ||
| 10/3/2005 | Sold | $275,000+41.8%$150/sqft |
Source: Public Record Report a problem | ||
| 6/30/2004 | Sold | $194,000+68.8%$106/sqft |
Source: Public Record Report a problem | ||
| 7/21/1999 | Sold | $114,900-2.5%$63/sqft |
Source: Public Record Report a problem | ||
| 7/14/1994 | Sold | $117,900$64/sqft |
Source: Public Record Report a problem | ||
Public tax history
| Year | Property taxes | Tax assessment |
|---|---|---|
| 2025 | $3,437 +30.5% | $272,900 +13.4% |
| 2024 | $2,635 +1.9% | $240,600 +1.6% |
| 2023 | $2,587 +6.2% | $236,867 +1.6% |
| 2022 | $2,436 +1.6% | $233,133 +1.6% |
| 2021 | $2,397 +1.7% | $229,400 +1.8% |
| 2020 | $2,357 +1.8% | $225,300 -1.8% |
| 2019 | $2,316 +5.2% | $229,400 +5.7% |
| 2018 | $2,201 +2.6% | $217,100 +3.2% |
| 2017 | $2,145 | $210,433 +3.3% |
| 2016 | -- | $203,767 +3.4% |
| 2015 | -- | $197,100 |
| 2014 | -- | $197,100 |
| 2013 | -- | $197,100 -4.2% |
| 2012 | -- | $205,700 |
| 2011 | -- | $205,700 |
| 2010 | -- | $205,700 -23% |
| 2009 | -- | $267,210 +17.4% |
| 2008 | -- | $227,612 +21.1% |
| 2007 | -- | $188,016 +26.7% |
| 2006 | -- | $148,420 +7.6% |
| 2005 | -- | $137,896 +8.3% |
| 2004 | -- | $127,373 +9% |
| 2003 | -- | $116,850 +4.1% |
| 2002 | -- | $112,282 +4.2% |
| 2001 | -- | $107,716 |
Find assessor info on the county website
Monthly payment
Est. payment
Payment breakdown
Explore the cost of this home by adjusting the details. Changes won't be saved.Climate risks
Neighborhood: 21226
Nearby schools
Schools provided by the listing agent
- Elementary: Solley
- Middle: George Fox
- High: Northeast
- District: Anne Arundel County Public Schools
Source: Bright MLS. This data may not be complete. We recommend contacting the local school district to confirm school assignments for this home.
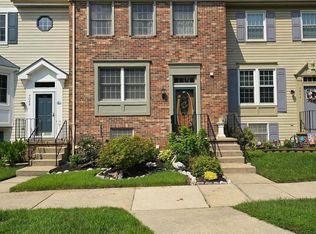
- $395,0003 bd3 ba1.7k sqft7046 Timberfield Pl, Baltimore, MD 21226For Sale
- $358,8002 bd3 ba1.3k sqft7042 Timberfield Pl, Baltimore, MD 21226Off Market

- $354,800-- bd2 ba1.3k sqft7048 Timberfield Pl, Baltimore, MD 21226Off Market
- $351,500-- bd1 ba1.3k sqft7050 Timberfield Pl, Baltimore, MD 21226Off Market
Similar homes
- $395,0003 bd3 ba1.7k sqft7046 Timberfield Pl, Baltimore, MD 21226For Sale
 MLS ID #MDAA2153950, David Boutin, RE/MAX One. Bright MLS
 - $399,8003 bd3 ba1.6k sqft1151 Double Chestnut Ct, Baltimore, MD 21226For Sale
 MLS ID #MDAA2146082, Mr. Joseph B Sachetti III, Cummings & Co. Realtors. Bright MLS
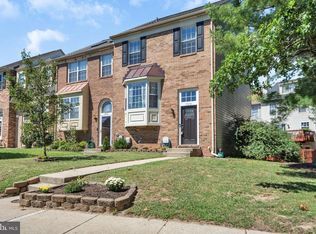
 - $359,8003 bd4 ba1.7k sqft7874 Hidden Creek Way, Baltimore, MD 21226For Sale
 MLS ID #MDAA2156452, Melissa Yates, Keller Williams Flagship. Bright MLS
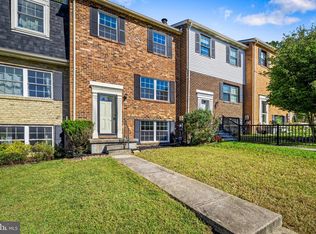
 - $380,0003 bd3 ba1.8k sqft9 Oak Shadows Ct, Baltimore, MD 21228For Sale
 MLS ID #MDBC2177548, Jennifer Cernik, Monument Sotheby's International Realty. Bright MLS
 - $429,9003 bd3 ba1.5k sqft7971 Millstream Ct, Elkridge, MD 21075For SaleMLS ID #MDHW2074774, Peter Boscas, Red Cedar Real Estate, LLC. Bright MLS
- $349,9993 bd2 ba1.2k sqft7663 Sherlock Ct, Pasadena, MD 21122For SaleMLS ID #MDAA2146698, Jenna Allyn Aliff, Park Modern Realty. Bright MLS
- $430,0003 bd2 ba1.3k sqft207 Oak Hollow Ct, Pasadena, MD 21122For SaleMLS ID #MDAA2155710, Jaime Trevillian, Douglas Realty, LLC. Bright MLS
- $399,5003 bd4 ba1.6k sqft311 Sloping Woods Ct, Annapolis, MD 21409For SaleMLS ID #MDAA2156862, Catherine Cusack, Coldwell Banker Realty. Bright MLS
- $379,9993 bd2 ba1.5k sqft12916 Bogby Rd, Baltimore, MD 21220For SaleMLS ID #MDBC2177002, Jessica Moog, Next Step Realty. Bright MLS
- $299,9903 bd2 ba1.4k sqftElvaton Towne Condo, Glen Burnie, MD 21061For SaleMLS ID #MDAA2158062, Evan Weissman, EXP Realty, LLC. Bright MLS
- $325,0003 bd2 ba1.5k sqft534 Millshire Dr, Millersville, MD 21108For SaleMLS ID #MDAA2156698, Carrie Wheeler, Hyatt & Company Real Estate, LLC. Bright MLS
- $399,9993 bd2 ba1.6k sqft1174 Gator Ct N #219, Arnold, MD 21012For SaleMLS ID #MDAA2148002, Bob Chew, Samson Properties. Bright MLS
- $465,0003 bd4 ba1.6k sqft710 Horse Chestnut Ct, Odenton, MD 21113For SaleMLS ID #MDAA2158104, Nina Galvez, Compass. Bright MLS
- $469,9004 bd3 ba2.1k sqft7465 Swan Point Way Unit 4-8, Columbia, MD 21045For SaleMLS ID #MDHW2074644, Billy Martin, Northrop Realty. Bright MLS
- $459,5003 bd5 ba2k sqft911 12th St, Pasadena, MD 21122For SaleMLS ID #MDAA2153036, Jennifer Thomas, RE/MAX Executive. Bright MLS
- $410,0004 bd2 ba1.5k sqft1702 Barnwood Ct, Severn, MD 21144For SaleMLS ID #MDAA2145876, Mrs. Krishnasri Divakaruni, FAB Realty LLC. Bright MLS
- $389,0002 bd3 ba1.3k sqft7250 Procopio Cir, Columbia, MD 21046For SaleMLS ID #MDHW2072606, Jinny Choi, Realty 1 Maryland, LLC. Bright MLS
- $379,9903 bd3 ba1.3k sqft522 Meadowmist Way, Odenton, MD 21113For SaleMLS ID #MDAA2154126, Allison Puhalla, Samson Properties. Bright MLS
- $399,9993 bd1 ba1.3k sqft7800 Appletree Rd, Pasadena, MD 21122For SaleMLS ID #MDAA2153738, Matt Yost, Samson Properties. Bright MLS
- $399,9002 bd3 ba1.8k sqft2553 Blue Water Blvd, Odenton, MD 21113For SaleMLS ID #MDAA2150306, Scott Swahl, Redfin Corp. Bright MLS
