Enjoy the feel of a quiet neighborhood with open space and room to breathe. This beautifully maintained end-unit townhome style offers the perfect blend of modern updates, convenience, and value with low condo fees and an unbeatable location just minutes from major commuter routes, shopping, dining, and everyday conveniences. Filled with natural light, the main level features an open-concept layout that's perfect for both daily living and entertaining. A sunny bay window brightens the updated kitchen with granite countertops, stainless steel appliances, and ample workspace. Newer luxury vinyl plank flooring flows throughout the main level, creating a seamless, modern feel. The spacious living area invites you to relax by the cozy gas fireplace on chilly evenings and French doors lead to the rear deck and fully fenced backyard - the perfect setting for morning coffee, outdoor dining, or unwinding with your favorite beverage. Upstairs, the expansive primary suite serves as a private retreat with soaring cathedral ceilings, a walk-in closet, luxury vinyl flooring and ensuite bath. Two additional bedrooms share a hall bath, providing comfortable accommodations for family, guests, or home office. A/C compressor replaced in 2022 and brand, new hot water heater for peace-of-mind HVAC system. Residents enjoy an amenity-rich community offering plentiful recreational opportunities and outdoor pool. Conveniently located near DC, Annapolis, Baltimore, NSA and Ft. Meade. A move-in ready home you won’t want to miss.
Coming soon 10/30
$369,000
2086 Pawlet Dr, Crofton, MD 21114
3beds
1,369sqft
Townhouse
Built in 1999
-- sqft lot
$374,000 Zestimate®
$270/sqft
$300/mo HOA
What's special
- 22 hours
- 56
- 1
Zillow last checked:
Listing updated:
Listed by:
Patricia Robel 703-624-8824,
Berkshire Hathaway HomeServices PenFed Realty 703-691-7653
Source: Bright MLS,MLS#: MDAA2160102
Facts & features
Interior
Bedrooms & bathrooms
- Bedrooms: 3
- Bathrooms: 3
- Full bathrooms: 2
- 1/2 bathrooms: 1
- Main level bathrooms: 1
Basement
- Area: 0
Heating
- Hot Water, Natural Gas
Cooling
- Central Air, Electric
Appliances
- Included: Microwave, Dishwasher, Disposal, Dryer, Exhaust Fan, Ice Maker, Oven/Range - Electric, Refrigerator, Stainless Steel Appliance(s), Washer, Gas Water Heater
- Laundry: Lower Level
Features
- Ceiling Fan(s), Combination Dining/Living, Open Floorplan, Primary Bath(s), Walk-In Closet(s)
- Flooring: Carpet, Luxury Vinyl
- Doors: Insulated, Six Panel
- Windows: Double Hung, Double Pane Windows, Bay/Bow, Window Treatments
- Basement: Walk-Out Access,Other
- Number of fireplaces: 1
- Fireplace features: Gas/Propane, Mantel(s)
Interior area
- Total structure area: 1,369
- Total interior livable area: 1,369 sqft
- Finished area above ground: 1,369
- Finished area below ground: 0
Property
Parking
- Parking features: Assigned, On Street
- Has uncovered spaces: Yes
- Details: Assigned Parking, Assigned Space #: 43A
Accessibility
- Accessibility features: None
Features
- Levels: Two
- Stories: 2
- Exterior features: Rain Gutters, Sidewalks
- Pool features: Community
Details
- Additional structures: Above Grade, Below Grade
- Parcel number: 020275090100534
- Zoning: R15
- Special conditions: Standard
Construction
Type & style
- Home type: Townhouse
- Architectural style: Colonial
- Property subtype: Townhouse
Materials
- Brick Veneer, Vinyl Siding
- Foundation: Concrete Perimeter
- Roof: Asphalt
Condition
- Very Good
- New construction: No
- Year built: 1999
Utilities & green energy
- Sewer: Public Sewer
- Water: Public
- Utilities for property: Electricity Available, Natural Gas Available, Sewer Available, Water Available
Community & HOA
Community
- Condo and coop fee: $300 monthly
- Subdivision: Sycamore Mews
HOA
- Has HOA: No
- Amenities included: Basketball Court, Common Grounds, Jogging Path, Pool, Tennis Court(s), Tot Lots/Playground, Volleyball Courts
- Services included: Common Area Maintenance, Management, Pest Control, Pool(s), Reserve Funds, Road Maintenance, Sewer, Snow Removal, Trash, Water
Location
- Region: Crofton
Financial & listing details
- Price per square foot: $270/sqft
- Tax assessed value: $339,500
- Annual tax amount: $4,136
- Date on market: 10/30/2026
- Listing agreement: Exclusive Right To Sell
- Ownership: Condominium
Estimated market value
$374,000
$355,000 - $393,000
$2,632/mo
Price history
| Date | Event | Price |
|---|---|---|
| 2/18/2022 | Sold | $320,000+4.9%$234/sqft |
Source:  Bright MLS #MDAA2018876 Report a problem | ||
| 1/21/2022 | Pending sale | $305,000$223/sqft |
Source: Bright MLS #MDAA2018876 Report a problem | ||
| 1/16/2022 | Contingent | $305,000$223/sqft |
Source: Bright MLS #MDAA2018876 Report a problem | ||
| 1/11/2022 | Listed for sale | $305,000+15.1%$223/sqft |
Source: Bright MLS #MDAA2018876 Report a problem | ||
| 9/20/2019 | Sold | $265,000$194/sqft |
Source: Public Record Report a problem | ||
| 7/21/2019 | Pending sale | $265,000$194/sqft |
Source: Long & Foster Real Estate, Inc. #MDAA406102 Report a problem | ||
| 7/10/2019 | Listed for sale | $265,000+117%$194/sqft |
Source: Long & Foster Real Estate, Inc. #MDAA406102 Report a problem | ||
| 4/9/1999 | Sold | $122,110$89/sqft |
Source: Public Record Report a problem | ||
Public tax history
| Year | Property taxes | Tax assessment |
|---|---|---|
| 2026 | $4,152 +7.5% | $339,500 +7.7% |
| 2025 | $3,861 +21.3% | $315,100 +8.4% |
| 2024 | $3,183 +9.5% | $290,700 +9.2% |
| 2023 | $2,908 +5.6% | $266,300 +1.1% |
| 2022 | $2,753 +1.1% | $263,467 +1.1% |
| 2021 | $2,724 +1% | $260,633 +1.1% |
| 2020 | $2,697 +3.8% | $257,800 |
| 2019 | $2,598 +7.4% | $257,800 +8.1% |
| 2018 | $2,418 +3.7% | $238,467 +4.2% |
| 2017 | $2,332 | $228,800 +3.8% |
| 2016 | -- | $220,433 +3.9% |
| 2015 | -- | $212,067 +4.1% |
| 2014 | -- | $203,700 |
| 2013 | -- | $203,700 |
| 2012 | -- | $203,700 -21.9% |
| 2011 | -- | $260,880 +0.1% |
| 2010 | -- | $260,516 +0.1% |
| 2009 | -- | $260,153 +0.1% |
| 2008 | -- | $259,790 +17% |
| 2007 | -- | $222,036 +20.5% |
| 2006 | -- | $184,283 +25.8% |
| 2005 | -- | $146,530 +7.6% |
| 2004 | -- | $136,202 +8.2% |
| 2003 | -- | $125,876 +8.9% |
| 2002 | -- | $115,550 +1.7% |
| 2001 | -- | $113,600 |
Find assessor info on the county website
Monthly payment
Est. payment
Payment breakdown
Explore the cost of this home by adjusting the details. Changes won't be saved.Climate risks
Neighborhood: 21114
Nearby schools
Schools provided by the listing agent
- Elementary: Nantucket
- Middle: Crofton
- High: Crofton
- District: Anne Arundel County Public Schools
Source: Bright MLS. This data may not be complete. We recommend contacting the local school district to confirm school assignments for this home.
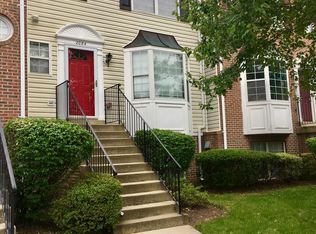


Similar homes
- $375,0003 bd3 ba1.3k sqft1136 Wickford Ct, Crofton, MD 21114For Sale
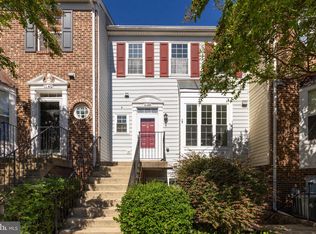
 MLS ID #MDAA2156718, Angie Stiens, TTR Sotheby's International Realty. Bright MLS
- $384,9503 bd4 ba1.5k sqft1870 Sharwood Pl, Crofton, MD 21114For Sale
 MLS ID #MDAA2159588, Dawn Baxter, Berkshire Hathaway HomeServices PenFed Realty. Bright MLS
- $374,9993 bd3 ba1.3k sqftCrofton Mews Condo, Crofton, MD 21114For Sale
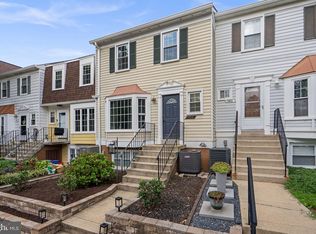 MLS ID #MDAA2157792, Kam Khazai, Real Broker, LLC - Gaithersburg. Bright MLS
- $369,9003 bd3 ba1.3k sqftCrofton Mews Condo, Crofton, MD 21114For Sale
 MLS ID #MDAA2152824, Joshua Mast, HomeSource Pro Real Estate. Bright MLS
- $340,0003 bd3 ba1.3k sqft1017 Murdoch Ct, Crofton, MD 21114For SaleMLS ID #MDAA2158284, Ben Garner, Cummings & Co. Realtors. Bright MLS
- $380,0003 bd3 ba1.7k sqftCrofton Square, Crofton, MD 21114For SaleMLS ID #MDAA2157736, Tom Chroniger, Cummings & Co. Realtors. Bright MLS
- $355,0003 bd3 ba1.3k sqftCrofton Mews Condo, Crofton, MD 21114For SaleMLS ID #MDAA2151784, Kristi Krankowski, RE/MAX One. Bright MLS
- $350,0002 bd3 ba1.3k sqft1130 Wickford Ct, Crofton, MD 21114For SaleMLS ID #MDAA2156182, Michael Kupfer, Cummings & Co. Realtors. Bright MLS
- $515,0004 bd4 ba1.9k sqft2402 Old Mystic Ct, Crofton, MD 21114For SaleMLS ID #MDAA2159170, Alison Wisnom, Coldwell Banker Realty. Bright MLS
- $359,9903 bd2 ba1.3k sqftMeadowcroft, Crofton, MD 21114For SaleMLS ID #MDAA2154652, Heidi Heiderman, Samson Properties. Bright MLS
- $399,0003 bd2 ba1.5k sqft1727 Fillmore Ct, Crofton, MD 21114For SaleMLS ID #MDAA2159498, Dave Webber, RE/MAX Leading Edge. Bright MLS
- $370,0003 bd2 ba1.2k sqft1814 Aberdeen Cir, Crofton, MD 21114For SaleMLS ID #MDAA2149256, Tori Kautz, Allfirst Realty, Inc.. Bright MLS
- $340,0003 bd3 ba1.3k sqft1602 W Bancroft Ln, Crofton, MD 21114For SaleMLS ID #MDAA2155672, Andy MacPherson, W F Chesley Real Estate, LLC.. Bright MLS
- $364,9003 bd2 ba1.5k sqft1853 Foxdale Ct, Crofton, MD 21114For SaleMLS ID #MDAA2150878, Matthew Briggs, RE/MAX Leading Edge. Bright MLS
- $415,0003 bd3 ba1.6k sqft1605 New Windsor Ct, Crofton, MD 21114For SaleMLS ID #MDAA2158872, Bob Lucido, Keller Williams Lucido Agency. Bright MLS
- $389,9003 bd3 ba1.8k sqftCrofton Square, Crofton, MD 21114For SaleMLS ID #MDAA2157236, Nancy Gowan, Real Broker, LLC. Bright MLS
- $338,0003 bd2 ba1.2k sqft1725 Leisure Way, Crofton, MD 21114For SaleMLS ID #MDAA2157648, Melissa Strocko, Redfin Corp. Bright MLS
- $359,0003 bd2 ba1.4k sqftCrofton Towne, Crofton, MD 21114For SaleMLS ID #MDAA2156264, Aidan Surlis, RE/MAX Leading Edge. Bright MLS
- $370,0002 bd2 ba1.3k sqft2608 Chapel Lake Dr APT 106, Gambrills, MD 21054For SaleMLS ID #MDAA2158244, Jim Schaecher, Keller Williams Flagship. Bright MLS
- $345,0002 bd2 ba1.2k sqft1657 Fallowfield Ct, Crofton, MD 21114For SaleMLS ID #MDAA2157584, Robby Douglas, One Percent Lists Mid-Atlantic. Bright MLS
