Welcome to 1136 Wickford Court — a beautifully refreshed townhouse in Nantucket Mews, offering low-maintenance living in an unbeatable Crofton location. Just two blocks from Nantucket Elementary and zoned for Crofton middle/high schools, this stylish home is packed with updates. The bright kitchen features quartz countertops, stainless steel appliances, updated cabinets, recessed lighting, tile flooring, and space for a breakfast table in front of the bay window. Luxury vinyl plank flooring continues through the dining area and living room, where a gas fireplace and crown molding add warmth and character. A half bath and sliding glass doors to the rear deck round out the main level. Upstairs, the primary suite impresses with a vaulted ceiling, walk-in closet, and spa-like ensuite — marble tile floors, a tiled tub/shower, and an updated vanity with quartz countertops. Two more bedrooms and a full bath complete the level. The walkout lower level offers a laundry area and direct access to the low-maintenance yard and storage shed. Fresh paint, updated lighting, and new carpet throughout mean you can move right in. As an added bonus, the property includes two dedicated parking spots. Community perks include the Wellfleet pool, tennis courts, playgrounds, and well-kept common areas. Waugh Chapel Towne Centre (Wegmans, Target, dining, shopping) is minutes away, with easy access to Route 3, MD-32, Annapolis, Baltimore, D.C., and Fort Meade. 1136 Wickford Court — location, lifestyle, and value in one of Crofton's most desirable communities.
For sale
$375,000
1136 Wickford Ct, Crofton, MD 21114
3beds
1,374sqft
Townhouse
Built in 1999
-- sqft lot
$377,600 Zestimate®
$273/sqft
$284/mo HOA
What's special
Gas fireplaceWalkout lower levelWalk-in closetRear deckFresh paintSpa-like ensuiteRecessed lighting
- 38 days
- 181
- 30
Zillow last checked:
Listing updated:
Listed by:
Angie Stiens 402-310-2697,
TTR Sotheby's International Realty 7033106800
Source: Bright MLS,MLS#: MDAA2156718
Facts & features
Interior
Bedrooms & bathrooms
- Bedrooms: 3
- Bathrooms: 3
- Full bathrooms: 2
- 1/2 bathrooms: 1
- Main level bathrooms: 1
Basement
- Area: 0
Heating
- Forced Air, Natural Gas
Cooling
- Other, Central Air, Electric
Appliances
- Included: Microwave, Dishwasher, Disposal, Dryer, Oven/Range - Electric, Refrigerator, Stainless Steel Appliance(s), Washer, Water Heater, Gas Water Heater
- Laundry: In Basement
Features
- Bathroom - Tub Shower, Breakfast Area, Ceiling Fan(s), Combination Dining/Living, Crown Molding, Kitchen - Table Space, Primary Bath(s), Recessed Lighting, Upgraded Countertops, Walk-In Closet(s), Dry Wall, Vaulted Ceiling(s)
- Flooring: Carpet, Ceramic Tile, Luxury Vinyl, Tile/Brick, Laminate
- Windows: Bay/Bow, Double Pane Windows, Sliding, Screens, Window Treatments
- Basement: Connecting Stairway,Walk-Out Access
- Number of fireplaces: 1
- Fireplace features: Gas/Propane
Interior area
- Total structure area: 1,374
- Total interior livable area: 1,374 sqft
- Finished area above ground: 1,374
- Finished area below ground: 0
Property
Parking
- Total spaces: 2
- Parking features: Assigned, Parking Lot
- Details: Assigned Parking, Assigned Space #: 6D
Accessibility
- Accessibility features: None
Features
- Levels: Three
- Stories: 3
- Patio & porch: Deck
- Pool features: Community
Details
- Additional structures: Above Grade, Below Grade
- Parcel number: 020254790102222
- Zoning: R15
- Special conditions: Standard
Construction
Type & style
- Home type: Townhouse
- Architectural style: Colonial
- Property subtype: Townhouse
Materials
- Vinyl Siding, Combination
- Foundation: Slab
- Roof: Shingle
Condition
- Very Good
- New construction: No
- Year built: 1999
Utilities & green energy
- Sewer: Public Sewer
- Water: Public
Community & HOA
Community
- Security: Carbon Monoxide Detector(s), Fire Sprinkler System
- Condo and coop fee: $284 monthly
- Subdivision: Nantucket Mews @ Crofton
HOA
- Has HOA: No
- Amenities included: Pool, Basketball Court, Common Grounds, Jogging Path, Tot Lots/Playground, Tennis Court(s), Volleyball Courts
- Services included: Common Area Maintenance, Maintenance Structure, Management, Pool(s), Snow Removal, Water, Lawn Care Front
Location
- Region: Crofton
Financial & listing details
- Price per square foot: $273/sqft
- Tax assessed value: $325,100
- Annual tax amount: $3,980
- Date on market: 9/17/2026
- Listing agreement: Exclusive Right To Sell
- Ownership: Condominium
Estimated market value
$377,600
$359,000 - $396,000
$2,687/mo
Price history
| Date | Event | Price |
|---|---|---|
| 10/19/2026 | Listed for sale | $375,000$273/sqft |
Source:  Bright MLS #MDAA2156718 Report a problem | ||
| 9/23/2026 | Contingent | $375,000$273/sqft |
Source: Bright MLS #MDAA2156718 Report a problem | ||
| 9/17/2026 | Listed for sale | $375,000+25%$273/sqft |
Source: Bright MLS #MDAA2156718 Report a problem | ||
| 11/23/2023 | Listing removed | -- |
Source: Bright MLS #MDAA2000433 Report a problem | ||
| 11/22/2021 | Sold | $300,000$218/sqft |
Source: Bright MLS #MDAA2000433 Report a problem | ||
| 10/18/2021 | Pending sale | $300,000$218/sqft |
Source: Bright MLS #MDAA2000433 Report a problem | ||
| 10/10/2021 | Listed for sale | $300,000+328.6%$218/sqft |
Source: Bright MLS #MDAA2000433 Report a problem | ||
| 3/24/2021 | Listing removed | -- |
Source: Owner Report a problem | ||
| 7/16/2018 | Listing removed | $1,800$1/sqft |
Source: Owner Report a problem | ||
| 7/11/2018 | Listed for rent | $1,800$1/sqft |
Source: Owner Report a problem | ||
| 6/20/2012 | Sold | $70,000-76.3%$51/sqft |
Source: Public Record Report a problem | ||
| 11/7/2007 | Sold | $294,900+37.2%$215/sqft |
Source: Public Record Report a problem | ||
| 4/21/2004 | Sold | $215,000+46.6%$156/sqft |
Source: Public Record Report a problem | ||
| 9/30/2003 | Sold | $146,700+32.1%$107/sqft |
Source: Public Record Report a problem | ||
| 6/4/2002 | Sold | $111,044-11.6%$81/sqft |
Source: Public Record Report a problem | ||
| 11/29/1999 | Sold | $125,670$91/sqft |
Source: Public Record Report a problem | ||
Public tax history
| Year | Property taxes | Tax assessment |
|---|---|---|
| 2026 | $4,004 +7.3% | $325,100 +7.4% |
| 2025 | $3,731 +21.6% | $302,633 +8% |
| 2024 | $3,068 +9% | $280,167 +8.7% |
| 2023 | $2,814 +5.8% | $257,700 +1.2% |
| 2022 | $2,661 +1.2% | $254,633 +1.2% |
| 2021 | $2,629 +1.1% | $251,567 +1.2% |
| 2020 | $2,599 +3.9% | $248,500 |
| 2019 | $2,501 +7.6% | $248,500 +8.4% |
| 2018 | $2,324 +3.8% | $229,233 +4.4% |
| 2017 | $2,238 | $219,600 +4% |
| 2016 | -- | $211,233 +4.1% |
| 2015 | -- | $202,867 +4.3% |
| 2014 | -- | $194,500 |
| 2013 | -- | $194,500 |
| 2012 | -- | $194,500 -22.9% |
| 2011 | -- | $252,280 |
| 2010 | -- | $252,280 |
| 2009 | -- | $252,280 -0.4% |
| 2008 | -- | $253,220 +18.1% |
| 2007 | -- | $214,412 +22.1% |
| 2006 | -- | $175,606 +28.4% |
| 2005 | -- | $136,800 +5.8% |
| 2004 | -- | $129,302 +6.2% |
| 2003 | -- | $121,806 +6.6% |
| 2002 | -- | $114,310 +2.8% |
| 2001 | -- | $111,250 |
Find assessor info on the county website
Monthly payment
Est. payment
Payment breakdown
Explore the cost of this home by adjusting the details. Changes won't be saved.Climate risks
Neighborhood: 21114
Nearby schools
Schools provided by the listing agent
- Elementary: Nantucket
- Middle: Crofton
- High: Crofton
- District: Anne Arundel County Public Schools
Source: Bright MLS. This data may not be complete. We recommend contacting the local school district to confirm school assignments for this home.
Similar homes
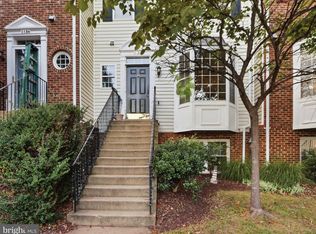
- $380,0003 bd3 ba1.7k sqftCrofton Square, Crofton, MD 21114For Sale
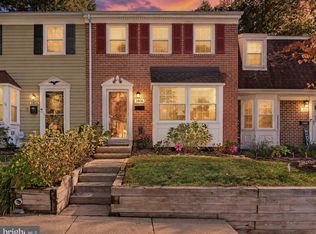
 MLS ID #MDAA2157736, Tom Chroniger, Cummings & Co. Realtors. Bright MLS
- $369,9003 bd3 ba1.3k sqftCrofton Mews Condo, Crofton, MD 21114For Sale
 MLS ID #MDAA2152824, Joshua Mast, HomeSource Pro Real Estate. Bright MLS
- $355,0003 bd3 ba1.3k sqftCrofton Mews Condo, Crofton, MD 21114For Sale
 MLS ID #MDAA2151784, Kristi Krankowski, RE/MAX One. Bright MLS
- $370,0003 bd2 ba1.2k sqft1814 Aberdeen Cir, Crofton, MD 21114For Sale
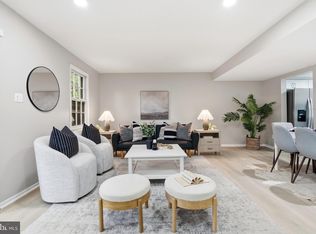 MLS ID #MDAA2149256, Tori Kautz, Allfirst Realty, Inc.. Bright MLS
- $389,9003 bd3 ba1.8k sqftCrofton Square, Crofton, MD 21114For SaleMLS ID #MDAA2157236, Nancy Gowan, Real Broker, LLC. Bright MLS
- $364,9003 bd2 ba1.5k sqft1853 Foxdale Ct, Crofton, MD 21114For SaleMLS ID #MDAA2150878, Matthew Briggs, RE/MAX Leading Edge. Bright MLS
- $345,0002 bd2 ba1.2k sqft1657 Fallowfield Ct, Crofton, MD 21114For SaleMLS ID #MDAA2157584, Robby Douglas, One Percent Lists Mid-Atlantic. Bright MLS
- $315,0003 bd2 ba1.3k sqft1687 Hart Ct, Crofton, MD 21114For SaleMLS ID #MDAA2148430, Jennifer Young, Keller Williams Realty. Bright MLS
- $319,0002 bd2 ba960 sqftCrofton Meadows, Crofton, MD 21114For SaleMLS ID #MDAA2153782, Temi Akojie, Keller Williams Capital Properties. Bright MLS
- $375,0003 bd2 ba1.5k sqft2002 Ripley Point Ct, Odenton, MD 21113For SaleMLS ID #MDAA2147444, Lee Tessier, EXP Realty, LLC. Bright MLS
- $331,0002 bd3 ba1.3k sqft8640 Willow Leaf Ln, Odenton, MD 21113For SaleMLS ID #MDAA2158304, Jackie Shea, RE/MAX Executive. Bright MLS
- $379,9003 bd3 ba1.7k sqft1143 Double Chestnut Ct, Baltimore, MD 21226For SaleMLS ID #MDAA2158622, Un McAdory, Realty 1 Maryland, LLC. Bright MLS
- $315,0003 bd3 ba1.6k sqft1152 Kelfield Dr #1152, Baltimore, MD 21227For SaleMLS ID #MDBC2169918, Kelli Kulnich, Cummings & Co. Realtors. Bright MLS
- $365,0003 bd3 ba1.6k sqft7214 Elkridge Crossing Way, Elkridge, MD 21075For SaleMLS ID #MDHW2072916, Kimberly Baggett, EXP Realty, LLC. Bright MLS
- $325,0003 bd3 ba1.8k sqft7957 Heather Mist Dr #108, Severn, MD 21144For SaleMLS ID #MDAA2152596, Whitney Ward, Berkshire Hathaway HomeServices PenFed Realty. Bright MLS
- $350,0003 bd4 ba1.2k sqft7402 Morrison Dr, Greenbelt, MD 20770For SaleMLS ID #MDPG2221180, John Oluyemi, Samson Properties. Bright MLS
- $369,0003 bd3 ba1.3k sqft11306 Booth Bay Way, Bowie, MD 20720For SaleMLS ID #MDPG2195666, Elisha McDonald, Keller Williams Capital Properties. Bright MLS
- $429,9993 bd4 ba1.5k sqft9810 Rainleaf Ct, Columbia, MD 21046For SaleMLS ID #MDHW2074868, Anthony Sbrocco, Douglas Realty, LLC. Bright MLS
- $399,5003 bd4 ba1.6k sqft311 Sloping Woods Ct, Annapolis, MD 21409For SaleMLS ID #MDAA2156862, Catherine Cusack, Coldwell Banker Realty. Bright MLS
- $370,0003 bd3 ba1.1k sqft5037 Just St NE, Washington, DC 20019For SaleMLS ID #DCDC2286742, Shaquia Peace, Samson Properties. Bright MLS
