Welcome to this beautifully updated townhouse-style home in Severn, where natural light, fresh finishes, and thoughtful improvements shine throughout. With approximately $30,000 in recent renovations, this home is ready for its next chapter. The main level features brand-new flooring, fresh interior paint, and a bright white kitchen, stainless steel appliances, and a brand-new stove and refrigerator. Just off the kitchen, the spacious deck overlooks the fully fenced backyard, offering the perfect spot for outdoor dining, entertaining, or relaxing. Upstairs, you will find three comfortable bedrooms, including a spacious primary suite with a reglazed bathtub in the primary bath. The finished lower level adds flexible living space with a full bathroom, including new shower flooring — ideal for guests, a home office, playroom, or additional living area. Additional updates include brand-new flooring throughout, fresh interior paint, painted exterior features, new landscaping, deck repairs, and professional improvements designed to make this home shine. Located in Severn, this home offers the perfect blend of suburban comfort and commuter convenience with quick access to Fort Meade, NSA, BWI Airport, I-97, MD-32, MD-295, Baltimore, Washington, D.C., and Annapolis. Thoughtfully updated, well-positioned, and move-in ready — don’t miss your chance to make this Severn townhouse your next home. Schedule your private tour today!
For sale
$375,000
7957 Heather Mist Dr #108, Severn, MD 21144
3beds
1,868sqft
Townhouse
Built in 1994
1,863 Square Feet Lot
$-- Zestimate®
$201/sqft
$134/mo HOA
What's special
Fresh finishesFully fenced backyardStainless steel appliancesSpacious deckDeck repairsNew landscapingNatural light
- 2 days |
- 132 |
- 14 |
Zillow last checked:
Listing updated:
Listed by:
Whitney Ward 443-536-9717,
Berkshire Hathaway HomeServices PenFed Realty 410-266-0600
Source: Bright MLS,MLS#: MDAA2152596
Facts & features
Interior
Bedrooms & bathrooms
- Bedrooms: 3
- Bathrooms: 3
- Full bathrooms: 2
- 1/2 bathrooms: 1
- Main level bathrooms: 1
Rooms
- Room types: Living Room, Dining Room, Kitchen, Foyer, Recreation Room, Full Bath
Dining room
- Level: Main
Foyer
- Level: Main
Other
- Level: Lower
Kitchen
- Level: Main
Living room
- Level: Main
Recreation room
- Level: Lower
Heating
- Forced Air, Natural Gas
Cooling
- Central Air, Natural Gas
Appliances
- Included: Dishwasher, Cooktop, Refrigerator, Gas Water Heater
Features
- Ceiling Fan(s), Dining Area, Family Room Off Kitchen, Open Floorplan
- Basement: Other,Finished,Heated,Improved
- Number of fireplaces: 1
Interior area
- Total structure area: 1,868
- Total interior livable area: 1,868 sqft
- Finished area above ground: 1,261
- Finished area below ground: 607
Property
Parking
- Parking features: Assigned, Parking Lot
- Details: Assigned Parking
Accessibility
- Accessibility features: None
Features
- Levels: Two
- Stories: 2
- Exterior features: Lighting
- Pool features: None
Lot
- Size: 1,863 Square Feet
Details
- Additional structures: Above Grade, Below Grade
- Parcel number: 020457490084774
- Zoning: RESIDENTIAL
- Special conditions: Standard
Construction
Type & style
- Home type: Townhouse
- Architectural style: Traditional
- Property subtype: Townhouse
Materials
- Vinyl Siding
- Foundation: Block
Condition
- New construction: No
- Year built: 1994
Utilities & green energy
- Sewer: Public Sewer
- Water: Public
- Utilities for property: None
Community & HOA
Community
- Condo and coop fee: $119 monthly
- Subdivision: Quail Run
HOA
- Has HOA: Yes
- Amenities included: Common Grounds, Reserved/Assigned Parking, Tot Lots/Playground
- Services included: Common Area Maintenance, Maintenance Structure, Insurance, Snow Removal, Trash
- HOA fee: $180 annually
Location
- Region: Severn
- Municipality: Severn
Financial & listing details
- Price per square foot: $201/sqft
- Tax assessed value: $300,633
- Annual tax amount: $3,494
- Date on market: 8/20/2026
- Listing agreement: Exclusive Right To Sell
- Ownership: Fee Simple
Estimated market value
Not available
Estimated sales range
Not available
Not available
Price history
| Date | Event | Price |
|---|---|---|
| 8/20/2026 | Listed for sale | $375,000$201/sqft |
Source:  Bright MLS #MDAA2152596 Report a problem Bright MLS #MDAA2152596 Report a problem | ||
Public tax history
Tax history is unavailable.
Monthly payment
Est. payment
Payment breakdown
Explore the cost of this home by adjusting the details. Changes won't be saved.Climate risks
Neighborhood: 21144
Nearby schools
GreatSchools rating
- 7/10Severn Elementary SchoolGrades: PK-5Distance: 0.9 mi
- 5/10Old Mill Middle NorthGrades: 6-8Distance: 4.2 mi
- 4/10Meade High SchoolGrades: 9-12Distance: 1.8 mi
Schools provided by the listing agent
- Elementary: Annapolis
- Middle: Bates
- High: Annapolis
- District: Anne Arundel County Public Schools
Source: Bright MLS. This data may not be complete. We recommend contacting the local school district to confirm school assignments for this home.
- $364,600-- bd2 ba1.3k sqft7961 Heather Mist Dr, Severn, MD 21144Off Market
- $390,6003 bd4 ba1.2k sqft7959 Heather Mist Dr, Severn, MD 21144Off Market

- $365,3003 bd2 ba1.2k sqft7957 Heather Mist Dr, Severn, MD 21144Off Market

- $335,300-- bd1 ba1.2k sqft7955 Heather Mist Dr, Severn, MD 21144Off Market
- $349,700-- bd2 ba1.2k sqft7953 Heather Mist Dr, Severn, MD 21144Off Market
- $370,7003 bd2 ba1.8k sqft7949 Heather Mist Dr, Severn, MD 21144Off Market
- $389,700-- bd2 ba1.4k sqft7947 Heather Mist Dr, Severn, MD 21144Off Market
- $390,0003 bd4 ba1.6k sqft7951 Heather Mist Dr, Severn, MD 21144Sold
A local agent can set up tours, give advice and negotiate with sellers.
Similar homes
- $410,0003 bd3 ba1.5k sqft1702 Barnwood Ct, Severn, MD 21144For Sale

 MLS ID #MDAA2145876, Mrs. Krishnasri Divakaruni, FAB Realty LLC. Bright MLS
 - $415,0003 bd2 ba1.2k sqft1608 Severn Rd, Severn, MD 21144For Sale
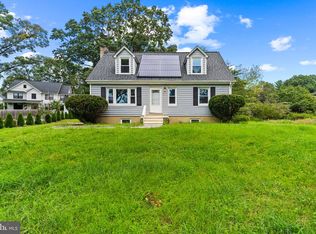 MLS ID #MDAA2153264, Jessica Alperstein, Yaffe Real Estate. Bright MLS
 - $499,9003 bd3 ba1.3k sqft1822 Severn Hills Ln, Severn, MD 21144For Sale
 MLS ID #MDAA2154448, Maryann Pettie, Douglas Realty, LLC. Bright MLS
 - $348,0003 bd3 ba1.7k sqft8011 Brookstone Ct #74, Severn, MD 21144For Sale
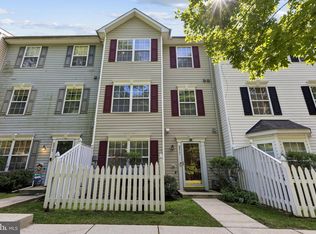 MLS ID #MDAA2150720, Nicole Payton, RLAH @properties. Bright MLS
 - $435,0004 bd4 ba2.1k sqft7912 Beach Plum Ln, Severn, MD 21144For SaleMLS ID #MDAA2151404, Nubia S Sanchez, Aragon Real Estate LLC. Bright MLS
- $350,0003 bd3 ba1.7k sqft8049 Brookstone Ct, Severn, MD 21144For SaleMLS ID #MDAA2141178, MJ Hubbard, Samson Properties. Bright MLS
- $305,0003 bd2 ba1k sqftStillmeadows Condo, Severn, MD 21144For SaleMLS ID #MDAA2155062, Holly Tran, Berkshire Hathaway HomeServices PenFed Realty. Bright MLS
- $419,9004 bd4 ba2.1k sqft7901 Bent Bough Rd, Severn, MD 21144For SaleMLS ID #MDAA2150092, Din Khaled, Houwzer, LLC. Bright MLS
- $399,9003 bd2 ba1.8k sqft1705 Barnwood Ct, Severn, MD 21144For SaleMLS ID #MDAA2146736, John Walker, LPT Realty, LLC. Bright MLS
- $419,9004 bd4 ba2.1k sqft1727 Wood Carriage Way, Severn, MD 21144For SaleMLS ID #MDAA2150502, Henry Wu, Great Homes Realty LLC. Bright MLS
- $425,0004 bd4 ba2.2k sqft7706 Periwinkle Way, Severn, MD 21144For SaleMLS ID #MDAA2144038, Din Khaled, Houwzer, LLC. Bright MLS
- $335,0002 bd2 ba1.7k sqft7924 Telegraph Rd, Severn, MD 21144For SaleMLS ID #MDAA2153346, Shelley Baden, Berkshire Hathaway HomeServices PenFed Realty. Bright MLS
- $342,9993 bd3 ba1.1k sqft1727 Jacobs Meadow Dr, Severn, MD 21144For SaleMLS ID #MDAA2147552, LINH HANG, Excel Realty Corp.. Bright MLS
- $295,0003 bd2 ba1.1k sqftSpring Meadows Condo, Severn, MD 21144For SaleMLS ID #MDAA2153436, Denise Jones, The Real Estate Store. Bright MLS
- $389,9903 bd3 ba1.3k sqft522 Meadowmist Way, Odenton, MD 21113For SaleMLS ID #MDAA2154126, Allison Puhalla, Samson Properties. Bright MLS
- $500,0003 bd2 ba1.5k sqft7908 Tower Court Rd, Severn, MD 21144For Sale By Owner
- $289,9993 bd2 ba1.4k sqftStillmeadows Condo, Severn, MD 21144For SaleMLS ID #MDAA2154474, Jerrise Spencer, Redfin Corp. Bright MLS
- $430,0002 bd4 ba1.9k sqft8132 Hollow Ct, Severn, MD 21144For SaleMLS ID #MDAA2153866, Russ Carter, Keller Williams Capital Properties. Bright MLS
- $300,0003 bd3 ba1.5k sqftSpring Meadows Condo, Severn, MD 21144For SaleMLS ID #MDAA2153274, Brian Flynn, Roadrunner Renovations, LLC.. Bright MLS
- $369,9003 bd3 ba1.8k sqft7541 Moraine Dr, Hanover, MD 21076For SaleMLS ID #MDAA2153380, Heidi Heiderman, Samson Properties. Bright MLS
