If privacy is at the top of your wish list, this charming Cape Cod is the perfect place to call home! Nestled on an expansive lot, this inviting property offers a peaceful setting with plenty of outdoor space to relax, entertain, or garden. A spacious 2.5-car detached garage provides ample room for vehicles, storage, or a workshop. Step inside to a bright, sun-filled living room that welcomes you with abundant natural light. The adorable eat-in kitchen offers a warm and functional space for everyday meals and flows seamlessly to the rear deck, making indoor-outdoor entertaining effortless. The main level also features a comfortable bedroom and a full bathroom, providing flexible living options for guests, a home office, or convenient one-level living. Upstairs, you'll find generously sized bedrooms with excellent closet space and an updated full bathroom. The oversized basement offers abundant storage and endless potential for a recreation room, home gym, workshop, or future finished living space. Freshly painted in a beautiful neutral gray palette, this move-in-ready home combines charm, comfort, and convenience. Ideally located just minutes from Fort Meade, with easy access to Routes 32, 100, and 295, commuting to Baltimore, Washington, D.C., and surrounding areas is a breeze. ** Please note there are solar panels on the house with a PPA ** This will be transferred to the Buyer upon purchase.
For sale
$415,000
1608 Severn Rd, Severn, MD 21144
3beds
1,224sqft
Single Family Residence
Built in 1955
1.07 Acres Lot
$417,400 Zestimate®
$339/sqft
$-- HOA
What's special
Excellent closet spaceRear deckAbundant natural lightAdorable eat-in kitchenOversized basement
- 44 days
- 683
- 47
Likely to sell faster than
Zillow last checked:
Listing updated:
Listed by:
Jessica Alperstein 443-791-7770,
Yaffe Real Estate 410-902-1100
Source: Bright MLS,MLS#: MDAA2153264
Facts & features
Interior
Bedrooms & bathrooms
- Bedrooms: 3
- Bathrooms: 2
- Full bathrooms: 2
- Main level bathrooms: 1
- Main level bedrooms: 1
Basement
- Area: 816
Heating
- Baseboard, Oil
Cooling
- Central Air, Electric
Appliances
- Included: Dishwasher, Dryer, Refrigerator, Range Hood, Oven/Range - Electric, Washer, Water Heater
Features
- Kitchen - Gourmet, Kitchen - Table Space, Eat-in Kitchen, Entry Level Bedroom
- Flooring: Wood
- Windows: Window Treatments
- Basement: Other,Full,Exterior Entry,Side Entrance,Unfinished,Walk-Out Access
- Has fireplace: No
Interior area
- Total structure area: 2,040
- Total interior livable area: 1,224 sqft
- Finished area above ground: 1,224
- Finished area below ground: 0
Property
Parking
- Total spaces: 2
- Parking features: Garage Door Opener, Garage Faces Front, Asphalt, Off Street, Detached
- Garage spaces: 2
- Has uncovered spaces: Yes
Accessibility
- Accessibility features: None
Features
- Levels: Three
- Stories: 3
- Pool features: None
Lot
- Size: 1.07 Acres
Details
- Additional structures: Above Grade, Below Grade
- Parcel number: 020474606041000
- Zoning: R2
- Special conditions: Standard
Construction
Type & style
- Home type: SingleFamily
- Architectural style: Cape Cod
- Property subtype: Single Family Residence
Materials
- Vinyl Siding
- Foundation: Block
Condition
- New construction: No
- Year built: 1955
Utilities & green energy
- Sewer: Septic Exists
- Water: Well
Community & HOA
Community
- Subdivision: Severn Ridge
HOA
- Has HOA: No
Location
- Region: Severn
Financial & listing details
- Price per square foot: $339/sqft
- Tax assessed value: $360,000
- Annual tax amount: $4,159
- Date on market: 8/21/2026
- Listing agreement: Exclusive Right To Sell
- Ownership: Fee Simple
Estimated market value
$417,400
$397,000 - $438,000
$2,721/mo
Price history
| Date | Event | Price |
|---|---|---|
| 9/29/2026 | Listed for sale | $415,000$339/sqft |
Source:  Bright MLS #MDAA2153264 Report a problem Bright MLS #MDAA2153264 Report a problem | ||
| 9/14/2026 | Listing removed | $415,000$339/sqft |
Source: Bright MLS #MDAA2153264 Report a problem | ||
| 8/25/2026 | Contingent | $415,000$339/sqft |
Source: Bright MLS #MDAA2153264 Report a problem | ||
| 8/21/2026 | Listed for sale | $415,000+40.7%$339/sqft |
Source: Bright MLS #MDAA2153264 Report a problem | ||
| 8/8/2023 | Listing removed | -- |
Source: Zillow Rentals Report a problem | ||
| 7/24/2023 | Listed for rent | $2,500+19%$2/sqft |
Source: Zillow Rentals Report a problem | ||
| 7/7/2020 | Listing removed | $2,100$2/sqft |
Source: Yaffe Real Estate #MDAA438184 Report a problem | ||
| 6/25/2020 | Listed for rent | $2,100+5%$2/sqft |
Source: Yaffe Real Estate #MDAA438184 Report a problem | ||
| 7/22/2018 | Listing removed | $2,000$2/sqft |
Source: Yaffe Real Estate #1001767926 Report a problem | ||
| 6/30/2018 | Price change | $2,000-4.8%$2/sqft |
Source: Yaffe Real Estate #1001767926 Report a problem | ||
| 6/4/2018 | Listed for rent | $2,100$2/sqft |
Source: Yaffe Real Estate #1001767926 Report a problem | ||
| 2/25/2015 | Sold | $295,000+1.8%$241/sqft |
Source: Public Record Report a problem | ||
| 12/22/2014 | Price change | $289,9000%$237/sqft |
Source: RE/MAX EXECUTIVE #AA8476488 Report a problem | ||
| 12/8/2014 | Price change | $290,000-3.3%$237/sqft |
Source: RE/MAX EXECUTIVE #AA8476488 Report a problem | ||
| 10/28/2014 | Price change | $299,900-6.3%$245/sqft |
Source: RE/MAX EXECUTIVE #AA8476488 Report a problem | ||
| 10/9/2014 | Listed for sale | $319,900-8.6%$261/sqft |
Source: RE/MAX EXECUTIVE #AA8476488 Report a problem | ||
| 5/15/2006 | Sold | $350,000+128.9%$286/sqft |
Source: Public Record Report a problem | ||
| 11/13/1997 | Sold | $152,900$125/sqft |
Source: Public Record Report a problem | ||
Public tax history
| Year | Property taxes | Tax assessment |
|---|---|---|
| 2025 | $4,318 +19.7% | $342,800 +4% |
| 2024 | $3,608 +4.5% | $329,500 +4.2% |
| 2023 | $3,453 +9.1% | $316,200 +4.4% |
| 2022 | $3,165 +3.3% | $302,900 +3.3% |
| 2021 | $3,064 +3.3% | $293,200 +3.4% |
| 2020 | $2,965 +3.4% | $283,500 +3.5% |
| 2019 | $2,867 +6.3% | $273,800 +3% |
| 2018 | $2,697 +2.5% | $265,933 +3% |
| 2017 | $2,630 | $258,067 +3.1% |
| 2016 | -- | $250,200 +1.9% |
| 2015 | -- | $245,467 +2% |
| 2014 | -- | $240,733 +2% |
| 2013 | -- | $236,000 |
| 2012 | -- | $236,000 |
| 2011 | -- | $236,000 -28.9% |
| 2010 | -- | $331,890 +9.4% |
| 2009 | -- | $303,410 +10.4% |
| 2008 | -- | $274,930 +11.6% |
| 2007 | -- | $246,450 -8.2% |
| 2006 | -- | $268,426 +18% |
| 2005 | -- | $227,433 +22% |
| 2004 | -- | $186,440 +3.4% |
| 2003 | -- | $180,312 +3.5% |
| 2002 | -- | $174,186 +3.6% |
| 2001 | -- | $168,060 |
Find assessor info on the county website
Monthly payment
Est. payment
Payment breakdown
Explore the cost of this home by adjusting the details. Changes won't be saved.Climate risks
Neighborhood: 21144
Nearby schools
Schools provided by the listing agent
- District: Anne Arundel County Public Schools
Source: Bright MLS. This data may not be complete. We recommend contacting the local school district to confirm school assignments for this home.
Similar homes
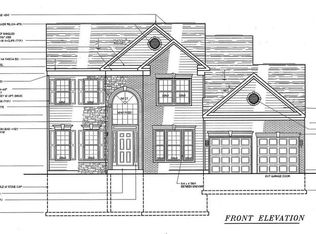
- $390,0004 bd2 ba1.1k sqft316 Gloucester Dr, Glen Burnie, MD 21061For Sale

 MLS ID #MDAA2157120, Samantha Zarnes, Serhant. Bright MLS
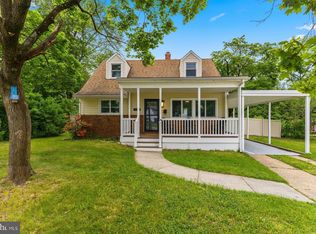
 - $435,9005 bd3 ba1.1k sqft623 Baylor Rd, Glen Burnie, MD 21061For Sale
 MLS ID #MDAA2147682, Robert Bishop, United Real Estate Premier. Bright MLS
 - $410,0004 bd3 ba1.8k sqft115 Martin Rd, Glen Burnie, MD 21061For Sale
 MLS ID #MDAA2150282, farhoud saleh, Samson Properties. Bright MLS
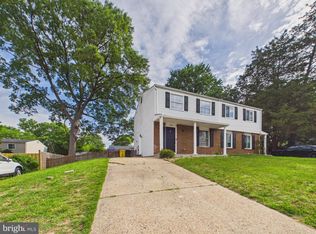
 - $368,0004 bd2 ba1.4k sqft1358 Raleigh Dr, Severn, MD 21144For Sale
 MLS ID #MDAA2146774, Elber Ramirez Olivo, First Decision Realty LLC. Bright MLS
 - $380,0003 bd2 ba1.6k sqft1800 Palo Cir, Baltimore, MD 21227For SaleMLS ID #MDBC2171296, Blake Hoffman, Fathom Realty MD, LLC. Bright MLS
- $430,0003 bd2 ba1.3k sqft207 Oak Hollow Ct, Pasadena, MD 21122For SaleMLS ID #MDAA2155710, Jaime Trevillian, Douglas Realty, LLC. Bright MLS
- $400,0004 bd1 ba1.3k sqft482 Kenora Dr, Millersville, MD 21108For SaleMLS ID #MDAA2150586, Steffan May, Synergy Realty. Bright MLS
- $434,9993 bd2 ba1.3k sqft9081 Dumhart Rd, Laurel, MD 20723For SaleMLS ID #MDHW2068924, Ligia Flor, Spring Hill Real Estate, LLC.. Bright MLS
- $375,0003 bd2 ba931 sqft4815 Trenton Rd, Hyattsville, MD 20784For SaleMLS ID #MDPG2221008, Craig Marsh, Marsh Realty. Bright MLS
- $359,9004 bd1 ba1.1k sqft1013 Guy Dr, Glen Burnie, MD 21061For SaleMLS ID #MDAA2152444, Nicole Bouler, Douglas Realty, LLC. Bright MLS
- $400,0004 bd2 ba1.3k sqft652 Chapelview Dr, Odenton, MD 21113For SaleMLS ID #MDAA2109746, Joseph Herold, Long & Foster Real Estate, Inc.. Bright MLS
- $439,0004 bd2 ba1.1k sqft6411 Kilmer St, Landover, MD 20785For SaleMLS ID #MDPG2220140, Mr. Timothy Robinson, KW United. Bright MLS
- $424,9004 bd3 ba1.7k sqft810 205th St, Pasadena, MD 21122For SaleMLS ID #MDAA2157710, Donna Reichert, Keller Williams Flagship. Bright MLS
- $450,0003 bd2 ba1.1k sqft4403 68th Pl, Hyattsville, MD 20784For SaleMLS ID #MDPG2215048, Mr. Robert Ratliff, Samson Properties. Bright MLS
- $449,9004 bd2 ba1.6k sqft6490 Barchink Pl, Columbia, MD 21045For SaleMLS ID #MDHW2074086, Wayne Benny, HomeSmart. Bright MLS
- $249,9003 bd1 ba988 sqft1913 Norwich Rd, Glen Burnie, MD 21061For SaleMLS ID #MDAA2158328, Melissa Menning, Alberti Realty, LLC. Bright MLS
- $340,0003 bd2 ba1.2k sqft4120 Villa Nova Rd, Baltimore, MD 21207For SaleMLS ID #MDBC2173162, Denise Stokes, Corner House Realty. Bright MLS
- $420,0003 bd3 ba1.7k sqft7854 Tick Neck Rd, Pasadena, MD 21122For SaleMLS ID #MDAA2147980, Jessica Welder, Keller Williams Flagship. Bright MLS
- $465,0004 bd3 ba1.3k sqft339 Laurel Ave, Laurel, MD 20707For SaleMLS ID #MDPG2220666, Yesy Nieto, Berkshire Hathaway HomeServices PenFed Realty. Bright MLS
- $439,9004 bd3 ba1.2k sqft7 Cedarwood Rd, Catonsville, MD 21228For SaleMLS ID #MDBC2176334, Blake Carroll, RE/MAX Advantage Realty. Bright MLS
