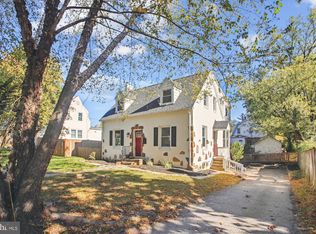
Welcome Home! Step into this lovingly maintained oasis full of old school charm in the heart of Catonsville. This updated home boasts modern amenities throughout while simultaneously staying true to the historic allure of Catonsville. Let the woodstove fireplace welcome you as you walk inside. A modern kitchen and a main level bedroom and full bath highlight this floor. Upstairs features three more bedrooms and two more full baths. An unfinished basement is perfect for storage, or could become a great hangout spot with your vision. The backyard is what dreams are made of. A two level Trex deck and patio is the perfect spot for relaxing, entertaining, or enjoying a sunset dinner. The rest of the flat yard is a canvas ready for your personal touches. A garden, soccer net, or space for a golf simulator? The possibilities are endless. Located just minutes away from walking trails, shopping, and restaurants, you're close to everything you could need! Right next to exits for 695 makes commuting a breeze, but you'd never know it from how quiet and peaceful the backyard is! Make sure to schedule an appointment today!
For sale
$439,900
7 Cedarwood Rd, Catonsville, MD 21228
4beds
1,298sqft
Single Family Residence
Built in 1912
5,852 Square Feet Lot
$-- Zestimate®
$339/sqft
$-- HOA
What's special
Flat yardWoodstove fireplaceModern kitchen
- 2 days
- 350
- 29
Zillow last checked:
Listing updated:
Listed by:
Blake Carroll 360-584-8236,
RE/MAX Advantage Realty 410-549-3500
Source: Bright MLS,MLS#: MDBC2176334
Facts & features
Interior
Bedrooms & bathrooms
- Bedrooms: 4
- Bathrooms: 3
- Full bathrooms: 3
- Main level bathrooms: 1
- Main level bedrooms: 1
Basement
- Area: 818
Heating
- Radiator, Oil
Cooling
- Ceiling Fan(s), Window Unit(s), Electric
Appliances
- Included: Electric Water Heater
Features
- Basement: Unfinished
- Number of fireplaces: 1
- Fireplace features: Insert, Wood Burning
Interior area
- Total structure area: 2,116
- Total interior livable area: 1,298 sqft
- Finished area above ground: 1,298
- Finished area below ground: 0
Property
Parking
- Total spaces: 3
- Parking features: Storage, Covered, Detached, On Street, Driveway
- Garage spaces: 1
- Uncovered spaces: 2
Accessibility
- Accessibility features: None
Features
- Levels: Two
- Stories: 2
- Pool features: None
Lot
- Size: 5,852 Square Feet
Details
- Additional structures: Above Grade, Below Grade
- Parcel number: 04010116550320
- Zoning: RESIDENTIAL
- Special conditions: Standard
Construction
Type & style
- Home type: SingleFamily
- Architectural style: Colonial,Contemporary
- Property subtype: Single Family Residence
Materials
- Mixed
- Foundation: Stone
Condition
- New construction: No
- Year built: 1912
Utilities & green energy
- Sewer: Public Sewer
- Water: Public
Community & HOA
Community
- Subdivision: Mount Ridge
HOA
- Has HOA: No
Location
- Region: Catonsville
Financial & listing details
- Price per square foot: $339/sqft
- Tax assessed value: $317,100
- Annual tax amount: $3,843
- Date on market: 9/19/2026
- Listing agreement: Exclusive Right To Sell
- Listing terms: Cash,Conventional,FHA,VA Loan
- Ownership: Fee Simple
Estimated market value
Not available
Estimated sales range
Not available
Not available
Price history
| Date | Event | Price |
|---|---|---|
| 9/19/2026 | Listed for sale | $439,900+12.8%$339/sqft |
Source:  Bright MLS #MDBC2176334 Report a problem Bright MLS #MDBC2176334 Report a problem | ||
| 6/16/2023 | Sold | $390,000-2.5%$300/sqft |
Source: Bright MLS #MDBC2066844 Report a problem | ||
| 5/16/2023 | Contingent | $399,900$308/sqft |
Source: Bright MLS #MDBC2066844 Report a problem | ||
| 5/4/2023 | Listed for sale | $399,900+19.4%$308/sqft |
Source: Bright MLS #MDBC2066844 Report a problem | ||
| 5/3/2021 | Sold | $335,000$258/sqft |
Source: Public Record Report a problem | ||
| 3/30/2021 | Pending sale | $335,000+3.1%$258/sqft |
Source: Bright MLS #MDBC522802 Report a problem | ||
| 3/25/2021 | Listed for sale | $324,900+31%$250/sqft |
Source: Bright MLS #MDBC522802 Report a problem | ||
| 9/16/2015 | Sold | $248,000-0.8%$191/sqft |
Source: Agent Provided Report a problem | ||
| 7/28/2015 | Pending sale | $249,900$193/sqft |
Source: Berkshire Hathaway HomeServices PenFed Realty #BC8678006 Report a problem | ||
| 6/26/2015 | Listed for sale | $249,9000%$193/sqft |
Source: Berkshire Hathaway HomeServices PenFed Realty #BC8678006 Report a problem | ||
| 2/23/2014 | Listing removed | $250,000$193/sqft |
Source: RE/MAX ADVANTAGE REALTY #BC8138945 Report a problem | ||
| 2/4/2014 | Price change | $250,000-3.5%$193/sqft |
Source: RE/MAX ADVANTAGE REALTY #BC8138945 Report a problem | ||
| 1/30/2014 | Price change | $259,000-2.3%$200/sqft |
Source: RE/MAX ADVANTAGE REALTY #BC8138945 Report a problem | ||
| 11/27/2013 | Price change | $265,000-0.9%$204/sqft |
Source: RE/MAX ADVANTAGE REALTY #BC8138945 Report a problem | ||
| 11/5/2013 | Price change | $267,500-0.6%$206/sqft |
Source: RE/MAX ADVANTAGE REALTY #BC8138945 Report a problem | ||
| 9/4/2013 | Price change | $269,000-2.2%$207/sqft |
Source: RE/MAX ADVANTAGE REALTY #BC8138945 Report a problem | ||
| 7/21/2013 | Listed for sale | $275,000+7.9%$212/sqft |
Source: RE/MAX ADVANTAGE REALTY #BC8138945 Report a problem | ||
| 8/17/2006 | Sold | $254,900+98.4%$196/sqft |
Source: Public Record Report a problem | ||
| 3/29/2002 | Sold | $128,500$99/sqft |
Source: Public Record Report a problem | ||
Public tax history
| Year | Property taxes | Tax assessment |
|---|---|---|
| 2025 | $4,522 +14.8% | $317,100 -2.4% |
| 2024 | $3,938 +8.2% | $324,900 +8.2% |
| 2023 | $3,640 +8.9% | $300,300 -7.6% |
| 2022 | $3,341 +9.8% | $324,900 +29.4% |
| 2021 | $3,043 +2.1% | $251,100 +2.1% |
| 2020 | $2,982 +2.1% | $246,033 -2% |
| 2019 | $2,921 +2.1% | $251,100 +6.4% |
| 2018 | $2,859 +8.8% | $235,900 +8.8% |
| 2017 | $2,628 -20.2% | $216,800 +9.7% |
| 2016 | $3,294 | $197,700 +10.7% |
| 2015 | $3,294 | $178,600 |
| 2014 | $3,294 | $178,600 |
| 2013 | -- | $178,600 -16.7% |
| 2012 | -- | $214,300 |
| 2011 | -- | $214,300 |
| 2010 | -- | $214,300 -15.2% |
| 2009 | -- | $252,730 +19% |
| 2008 | -- | $212,366 +23.5% |
| 2007 | -- | $172,003 +30.7% |
| 2006 | -- | $131,640 +8.7% |
| 2005 | -- | $121,152 +9.5% |
| 2004 | -- | $110,666 +10.5% |
| 2003 | -- | $100,180 +0.8% |
| 2002 | -- | $99,432 +0.8% |
| 2001 | -- | $98,686 |
Find assessor info on the county website
Monthly payment
Est. payment
Payment breakdown
Explore the cost of this home by adjusting the details. Changes won't be saved.Climate risks
Neighborhood: 21228
Nearby schools
Schools provided by the listing agent
- District: Baltimore County Public Schools
Source: Bright MLS. This data may not be complete. We recommend contacting the local school district to confirm school assignments for this home.
Similar homes
- $439,9004 bd2 ba1.3k sqft27 Glenwood Ave, Baltimore, MD 21228For Sale
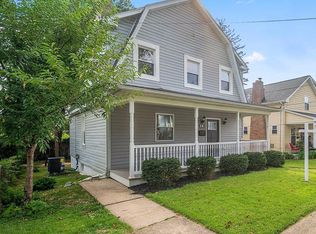
 MLS ID #MDBC2175040, Jennifer Kramer-Dela Cruz, Keller Williams Legacy. Bright MLS
 - $445,0004 bd4 ba1.7k sqft123 Winters Ln, Baltimore, MD 21228For Sale
 MLS ID #MDBC2171100, Francella Pham, Serhant. Bright MLS
 - $399,9003 bd2 ba1.8k sqft6024 Moorehead Rd, Baltimore, MD 21228For Sale
 MLS ID #MDBC2176478, Christina Dowden, Next Step Realty. Bright MLS
 - $389,9004 bd3 ba1.3k sqft42 Winters Ln, Baltimore, MD 21228For Sale
 MLS ID #MDBC2173460, Dan Drechsler, Douglas Realty, LLC. Bright MLS
 - $485,0003 bd2 ba1.7k sqft601 Southmont Rd, Baltimore, MD 21228For SaleMLS ID #MDBC2171826, Morgan Davis, Cummings & Co. Realtors. Bright MLS
- $430,0004 bd3 ba1.9k sqft5203 Benson Ave, Baltimore, MD 21227For SaleMLS ID #MDBC2175850, Jim Schaecher, Keller Williams Flagship. Bright MLS
- $409,9004 bd2 ba1.9k sqft1 Glenwood Ave, Baltimore, MD 21228For SaleMLS ID #MDBC2170118, R.J. Breeden, Berkshire Hathaway HomeServices Homesale Realty. Bright MLS
- $450,0003 bd2 ba1.6k sqft506 Lee Dr, Baltimore, MD 21228For SaleMLS ID #MDBC2174800, Beth Wynne, RE/MAX Realty Group. Bright MLS
- $324,9003 bd2 ba1.6k sqft30 Shady Nook Ave, Baltimore, MD 21228For SaleMLS ID #MDBC2175848, Angela Vavasori, Cummings & Co. Realtors. Bright MLS
- $424,5003 bd2 ba1.7k sqft5811 Edmondson Ave, Baltimore, MD 21228For SaleMLS ID #MDBC2172204, Bob Chew, Samson Properties. Bright MLS
- $484,9994 bd3 ba1.7k sqft634 Longview Dr, Catonsville, MD 21228For SaleMLS ID #MDBC2171932, Ben Love, Revol Real Estate, LLC. Bright MLS
- $365,0004 bd2 ba1.8k sqft818 Bobby Rd, Baltimore, MD 21228For SaleMLS ID #MDBC2175014, David Chataut, SK & D Realty. Bright MLS
- $515,0004 bd2 ba1.4k sqft432 S Rolling Rd, Baltimore, MD 21228For SaleMLS ID #MDBC2171814, Matt Spence, The KW Collective. Bright MLS
- $300,0004 bd2 ba1.4k sqft726 Edmondson Ave, Catonsville, MD 21228For SaleMLS ID #MDBC2175702, Brandon Hargreaves, The KW Collective. Bright MLS
- $379,9003 bd2 ba1.3k sqft9 Rognel Ave, Baltimore, MD 21228For SaleMLS ID #MDBC2166258, Mike Myslinski, Kelly and Co Realty, LLC. Bright MLS
- $375,0003 bd2 ba1.6k sqft7 Lodge Rd, Baltimore, MD 21228For SaleMLS ID #MDBC2174872, Lisa Greaves, Redfin Corp. Bright MLS
- $349,9004 bd3 ba1.5k sqft6633 Frederick Rd, Baltimore, MD 21228For SaleMLS ID #MDBC2173714, Mr. Robert Brendel, RE/MAX Components. Bright MLS
- $375,0003 bd2 ba1.8k sqft6018 Edmondson Ave, Catonsville, MD 21228For SaleMLS ID #MDBC2175672, Brett Dieck, State 7 Realty. Bright MLS
