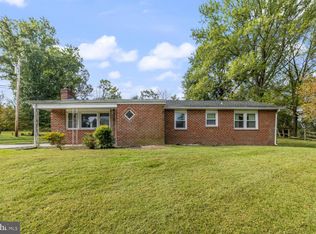
Welcome to 574 Edmondson Ave in Catonsville, MD 21228! This beautifully remodeled home is move-in ready and features an impressive list of recent upgrades throughout. Step inside to discover brand-new flooring, fresh new paint throughout, and a beautifully refreshed interior designed for comfortable, modern living. The updated kitchen features new appliances, offering a clean, stylish, and functional space for everyday meals and entertaining. Major systems have also been upgraded for added comfort and peace of mind, including a new HVAC system and new water heater. A brand-new washer and dryer add even more convenience. With extensive renovations, fresh paint, updated finishes, new flooring, new appliances, and major mechanical improvements already completed, this home is ready for its new owner. Move right in and enjoy! Schedule your showing today and come see everything 574 Edmondson Ave has to offer!
For sale
Price cut: $24.1K (10/5)
$474,900
574 Edmondson Ave, Baltimore, MD 21228
5beds
1,507sqft
Single Family Residence
Built in 1948
6,234 Square Feet Lot
$471,400 Zestimate®
$315/sqft
$-- HOA
What's special
Beautifully refreshed interiorFresh new paint throughoutNew appliancesBrand-new washer and dryerUpdated kitchenBrand-new flooring
- 29 days
- 419
- 18
Zillow last checked:
Listing updated:
Listed by:
Ali Raza 443-831-2003,
Taylor Properties 301-970-2447,
Co-Listing Agent: Imtiaz Ahmad 410-698-3301,
Taylor Properties
Source: Bright MLS,MLS#: MDBC2176088
Facts & features
Interior
Bedrooms & bathrooms
- Bedrooms: 5
- Bathrooms: 3
- Full bathrooms: 3
- Main level bathrooms: 3
- Main level bedrooms: 5
Basement
- Area: 800
Heating
- Radiator, Natural Gas
Cooling
- Central Air, Natural Gas
Appliances
- Included: Electric Water Heater
Features
- Basement: Full
- Has fireplace: No
Interior area
- Total structure area: 2,307
- Total interior livable area: 1,507 sqft
- Finished area above ground: 1,507
- Finished area below ground: 0
Property
Parking
- Parking features: Driveway, On Street
- Has uncovered spaces: Yes
Accessibility
- Accessibility features: 2+ Access Exits
Features
- Levels: Two and One Half
- Stories: 2.5
- Pool features: None
Lot
- Size: 6,234 Square Feet
Details
- Additional structures: Above Grade, Below Grade
- Parcel number: 04010112002010
- Zoning: R1
- Special conditions: Standard
Construction
Type & style
- Home type: SingleFamily
- Architectural style: Bungalow
- Property subtype: Single Family Residence
Materials
- Brick
Condition
- New construction: No
- Year built: 1948
Utilities & green energy
- Sewer: Public Sewer
- Water: Public
Community & HOA
Community
- Subdivision: Carney / Cub Hill
HOA
- Has HOA: No
Location
- Region: Baltimore
Financial & listing details
- Price per square foot: $315/sqft
- Tax assessed value: $281,167
- Annual tax amount: $3,408
- Date on market: 9/15/2026
- Listing agreement: Exclusive Right To Sell
- Ownership: Fee Simple
Estimated market value
$471,400
$448,000 - $495,000
$2,902/mo
Price history
| Date | Event | Price |
|---|---|---|
| 10/5/2026 | Price change | $474,900-4.8%$315/sqft |
Source:  Bright MLS #MDBC2176088 Report a problem Bright MLS #MDBC2176088 Report a problem | ||
| 9/22/2026 | Listed for sale | $499,000+91.9%$331/sqft |
Source: Bright MLS #MDBC2176088 Report a problem | ||
| 6/26/2026 | Sold | $260,000+30%$173/sqft |
Source: Bright MLS #MDBC2163588 Report a problem | ||
| 6/4/2026 | Pending sale | $200,000$133/sqft |
Source: Bright MLS #MDBC2163588 Report a problem | ||
| 6/4/2026 | Listed for sale | $200,000$133/sqft |
Source: Bright MLS #MDBC2163588 Report a problem | ||
Public tax history
| Year | Property taxes | Tax assessment |
|---|---|---|
| 2026 | $4,764 +18.2% | $281,167 +2.7% |
| 2025 | $4,029 +24.7% | $273,833 +2.8% |
| 2024 | $3,230 +3.1% | $266,500 +3.1% |
| 2023 | $3,131 +3.3% | $258,367 -3.1% |
| 2022 | $3,033 +3.4% | $266,500 +10.1% |
| 2021 | $2,934 +4.1% | $242,100 +4.1% |
| 2020 | $2,818 +4.3% | $232,533 -4% |
| 2019 | $2,702 +4.5% | $242,100 +13.4% |
| 2018 | $2,586 +5.8% | $213,400 +5.8% |
| 2017 | $2,445 -6.8% | $201,700 +6.2% |
| 2016 | $2,623 | $190,000 +6.1% |
| 2015 | $2,623 | $179,100 -0.1% |
| 2014 | $2,623 | $179,300 |
| 2013 | -- | $179,300 -18.1% |
| 2012 | -- | $218,900 |
| 2011 | -- | $218,900 |
| 2010 | -- | $218,900 -19.1% |
| 2009 | -- | $270,420 +20.1% |
| 2008 | -- | $225,142 +25.2% |
| 2007 | -- | $179,866 +33.6% |
| 2006 | -- | $134,590 +4.4% |
| 2005 | -- | $128,892 +4.6% |
| 2004 | -- | $123,196 +4.8% |
| 2003 | -- | $117,500 |
| 2002 | -- | $117,500 |
| 2001 | -- | $117,500 |
Find assessor info on the county website
Monthly payment
Est. payment
Payment breakdown
Explore the cost of this home by adjusting the details. Changes won't be saved.Climate risks
Neighborhood: 21228
Nearby schools
Schools provided by the listing agent
- District: Baltimore County Public Schools
Source: Bright MLS. This data may not be complete. We recommend contacting the local school district to confirm school assignments for this home.


Similar homes
- $500,0004 bd3 ba2k sqft230 Rollingbrook Way, Baltimore, MD 21228For Sale

 MLS ID #MDBC2176668, Kim Barton, Keller Williams Legacy. Bright MLS
 - $419,9003 bd2 ba1.7k sqft5811 Edmondson Ave, Catonsville, MD 21228For Sale
 MLS ID #MDBC2172204, Bob Chew, Samson Properties. Bright MLS
 - $495,0004 bd2 ba1.4k sqft9421 Diamondback Dr, Columbia, MD 21045For Sale
 MLS ID #MDHW2073930, Sam Toner, Keller Williams Realty Centre. Bright MLS
 - $430,0004 bd3 ba1.9k sqft5203 Benson Ave, Baltimore, MD 21227For Sale
 MLS ID #MDBC2175850, Jim Schaecher, Keller Williams Flagship. Bright MLS
 - $299,9003 bd2 ba1.5k sqft25 S Prospect Ave, Baltimore, MD 21228For SaleMLS ID #MDBC2175710, JJ Legambi, Corner House Realty. Bright MLS
- $395,0003 bd3 ba1.8k sqft1322 Maple Ave, Baltimore, MD 21227For SaleMLS ID #MDBC2175718, Jamie Riley, Long & Foster Real Estate, Inc.. Bright MLS
- $255,0003 bd1 ba1.3k sqft423 Westshire Dr, Baltimore, MD 21228For SaleMLS ID #MDBC2173912, Derek Blazer, Cummings & Co. Realtors. Bright MLS
- $489,9004 bd2 ba1.6k sqft2483 Wintergreen Way, Gambrills, MD 21054For SaleMLS ID #MDAA2158642, Christin Long, Douglas Realty, LLC. Bright MLS
- $420,0003 bd2 ba1.8k sqft5608 Huntsmoor Rd, Baltimore, MD 21227For SaleMLS ID #MDBC2169428, Marge Cudzilo, Rosario Realty. Bright MLS
- $269,0004 bd2 ba1.3k sqft315 N Bend Rd, Baltimore, MD 21229For SaleMLS ID #MDBA2232072, Tricia Warfield, Berkshire Hathaway HomeServices PenFed Realty. Bright MLS
- $500,0004 bd3 ba2.1k sqft5806 Victor Dr, Sykesville, MD 21784For SaleMLS ID #MDCR2038048, Sarah Liska, Freedom Realty LLC. Bright MLS
- $479,9004 bd3 ba1.7k sqft12344 Greenspring Ave, Owings Mills, MD 21117For SaleMLS ID #MDBC2159698, Dale Ross, Pioneer Realty, Inc.. Bright MLS
- $450,0003 bd2 ba1.4k sqft12721 Manor Rd, Glen Arm, MD 21057For SaleMLS ID #MDBC2177674, Brandon Gaines, Berkshire Hathaway HomeServices Homesale Realty. Bright MLS
- $375,0003 bd1 ba1.7k sqft5611 Oakland Rd, Baltimore, MD 21227For SaleMLS ID #MDBC2176154, Todd Broschart, The KW Collective. Bright MLS
- $380,0003 bd2 ba1.6k sqft1800 Palo Cir, Baltimore, MD 21227For SaleMLS ID #MDBC2171296, Blake Hoffman, Fathom Realty MD, LLC. Bright MLS
- $425,0003 bd2 ba1.4k sqft1400 Wiltwyck Rd, Baltimore, MD 21209For SaleMLS ID #MDBC2177336, Bill Magruder, Long & Foster Real Estate, Inc.. Bright MLS
- $470,0005 bd3 ba2.1k sqft3020 Northway Dr, Baltimore, MD 21234For SaleMLS ID #MDBA2230356, Danae` Blanton, Realty One Group Universal. Bright MLS
- $369,0004 bd2 ba1.2k sqft312 4th Ave, Baltimore, MD 21227For SaleMLS ID #MDBC2175872, Hezeldee Klinger, Redfin Corp. Bright MLS
- $449,9994 bd2 ba2.2k sqftNone Available, Baltimore, MD 21220For SaleMLS ID #MDBC2172232, Lori Davis, Patterson-Schwartz-Newark. Bright MLS
