Welcome to this charming Cape Cod style home in the heart of Middle River, Maryland, a popular water-oriented community with nearby marinas and convenient water access. This delightful property features four spacious bedrooms and two full bathrooms, with an added benefit of a bedroom and full bath on the main floor. The home's classic design offers three levels of living space, and also is ideal for versatile use and additional storage. The exterior's timeless appeal is matched by the warm and inviting interior, ready for your personal touches and upgrades. Additional features include hardwood floors, screened-in 4 season porch with tiled floor, partially finished basement, 2 car detached garage and long driveway. Conveniently located, this home offers easy access to local amenities, marinas, schools, and parks, making it a perfect choice for buyers seeking both functionality and charm in a desirable location by the water. Don't miss the opportunity to make this lovely house your new home! Home is being sold "as-is". Schedule your appointment today!
For sale
$449,999
3423 Edwards Ln, Baltimore, MD 21220
4beds
2,248sqft
Single Family Residence
Built in 1933
0.62 Acres Lot
$446,000 Zestimate®
$200/sqft
$-- HOA
What's special
Partially finished basementHardwood floorsLong drivewayFour spacious bedrooms
- 60 days
- 615
- 53
Zillow last checked:
Listing updated:
Listed by:
Lori Davis 302-897-8759,
Patterson-Schwartz-Newark 3027337000,
Listing Team: The Lori Davis Team
Source: Bright MLS,MLS#: MDBC2172232
Facts & features
Interior
Bedrooms & bathrooms
- Bedrooms: 4
- Bathrooms: 2
- Full bathrooms: 2
- Main level bathrooms: 1
- Main level bedrooms: 1
Rooms
- Room types: Living Room, Dining Room, Primary Bedroom, Bedroom 2, Bedroom 3, Bedroom 4, Kitchen, Family Room, Basement, Laundry, Workshop, Bathroom 1, Bathroom 2, Hobby Room
Primary bedroom
- Level: Main
Bedroom 2
- Level: Upper
Bedroom 3
- Level: Upper
Bedroom 4
- Level: Upper
Bathroom 1
- Level: Main
Bathroom 2
- Level: Upper
Basement
- Level: Lower
Dining room
- Level: Main
Family room
- Level: Main
Other
- Level: Lower
Kitchen
- Level: Main
Laundry
- Level: Lower
Living room
- Level: Main
Screened porch
- Level: Main
Workshop
- Level: Lower
Heating
- Radiator, Electric, Oil
Cooling
- Central Air, Electric
Appliances
- Included: Electric Water Heater
- Laundry: In Basement, Laundry Room
Features
- Attic, Breakfast Area, Dining Area, Entry Level Bedroom, Kitchen - Country
- Flooring: Carpet, Hardwood
- Basement: Partially Finished
- Has fireplace: No
Interior area
- Total structure area: 2,848
- Total interior livable area: 2,248 sqft
- Finished area above ground: 1,671
- Finished area below ground: 577
Video & virtual tour
Property
Parking
- Total spaces: 2
- Parking features: Storage, Detached, Driveway
- Garage spaces: 2
- Has uncovered spaces: Yes
Accessibility
- Accessibility features: None
Features
- Levels: Three
- Stories: 3
- Patio & porch: Porch, Screened Porch
- Pool features: None
- Fencing: Chain Link,Partial
- Has view: Yes
- View description: Marina
- Water view: Marina
- Waterfront features: River
Lot
- Size: 0.62 Acres
- Features: Front Yard, Rear Yard
Details
- Additional structures: Above Grade, Below Grade
- Parcel number: 04151516002880
- Zoning: DR3.5
- Special conditions: Standard
Construction
Type & style
- Home type: SingleFamily
- Architectural style: Cape Cod
- Property subtype: Single Family Residence
Materials
- Aluminum Siding, Vinyl Siding
- Foundation: Block
Condition
- Average
- New construction: No
- Year built: 1933
Utilities & green energy
- Sewer: Public Sewer
- Water: Public
Community & HOA
Community
- Subdivision: Middle River
HOA
- Has HOA: No
Location
- Region: Baltimore
- Municipality: Middle River
Financial & listing details
- Price per square foot: $200/sqft
- Tax assessed value: $348,500
- Annual tax amount: $3,912
- Date on market: 8/7/2026
- Listing agreement: Exclusive Right To Sell
- Listing terms: Cash,Conventional
- Ownership: Fee Simple
Estimated market value
$446,000
$424,000 - $468,000
$2,710/mo
Price history
| Date | Event | Price |
|---|---|---|
| 8/7/2026 | Listed for sale | $449,999+71.8%$200/sqft |
Source:  Bright MLS #MDBC2172232 Report a problem Bright MLS #MDBC2172232 Report a problem | ||
| 8/4/2015 | Sold | $262,000+4.8%$117/sqft |
Source: Public Record Report a problem | ||
| 4/14/2014 | Sold | $249,900$111/sqft |
Source: Public Record Report a problem | ||
| 12/20/2013 | Sold | $249,900$111/sqft |
Source: Public Record Report a problem | ||
| 11/14/2013 | Listed for sale | $249,900+73.5%$111/sqft |
Source: Yaffe Real Estate #BC8223884 Report a problem | ||
| 9/16/1996 | Sold | $144,000$64/sqft |
Source: Public Record Report a problem | ||
Public tax history
| Year | Property taxes | Tax assessment |
|---|---|---|
| 2026 | $5,043 +5% | $348,500 +8% |
| 2025 | $4,803 +33.5% | $322,733 +8.7% |
| 2024 | $3,599 +9.5% | $296,967 +9.5% |
| 2023 | $3,287 +1.6% | $271,200 |
| 2022 | $3,236 +1.6% | $271,200 +3.2% |
| 2021 | $3,184 +1.6% | $262,733 +1.6% |
| 2020 | $3,133 +2.1% | $258,500 |
| 2019 | $3,067 +2.2% | $258,500 +4.4% |
| 2018 | $3,001 +2.2% | $247,633 +2.2% |
| 2017 | $2,935 +1.9% | $242,200 +4.6% |
| 2016 | $2,882 | $231,467 +4.9% |
| 2015 | $2,882 | $220,733 +5.1% |
| 2014 | $2,882 | $210,000 |
| 2013 | -- | $210,000 |
| 2012 | -- | $210,000 -20.7% |
| 2011 | -- | $264,800 0% |
| 2010 | -- | $264,870 |
| 2009 | -- | $264,870 -7.5% |
| 2008 | -- | $286,290 +22.9% |
| 2007 | -- | $232,946 +29.7% |
| 2006 | -- | $179,603 +42.2% |
| 2005 | -- | $126,260 +5.5% |
| 2004 | -- | $119,676 -8.5% |
| 2003 | -- | $130,810 +4.6% |
| 2002 | -- | $125,070 +0.7% |
| 2001 | -- | $124,252 |
Find assessor info on the county website
Monthly payment
Est. payment
Payment breakdown
Explore the cost of this home by adjusting the details. Changes won't be saved.Climate risks
Neighborhood: Bowleys Quarters
Nearby schools
Schools provided by the listing agent
- Elementary: Seneca
- Middle: Stemmers Run
- High: Kenwood
- District: Baltimore County Public Schools
Source: Bright MLS. This data may not be complete. We recommend contacting the local school district to confirm school assignments for this home.
Similar homes
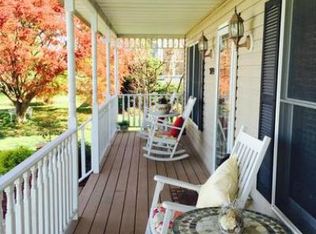
- $425,0004 bd3 ba2.5k sqft1612 Weyburn Rd, Baltimore, MD 21237For Sale
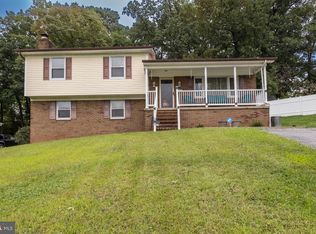
 MLS ID #MDBC2177316, Lou Chirgott, Core Maryland Real Estate LLC. Bright MLS
 - $389,9003 bd2 ba1.3k sqft1428 Chesapeake Ave, Middle River, MD 21220For Sale
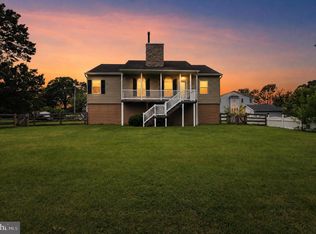 MLS ID #MDBC2172892, DJ Wiafe, Keller Williams Legacy. Bright MLS
 - $334,9994 bd2 ba2.2k sqft26 Compass Rd, Baltimore, MD 21220For Sale
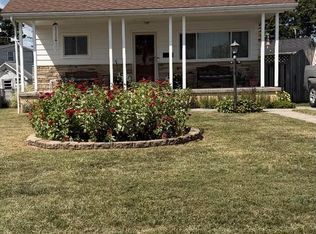 MLS ID #MDBC2175382, Julie Schreiber, American Premier Realty, LLC. Bright MLS
 - $484,9004 bd2 ba2.1k sqft9921 Richlyn Dr, Perry Hall, MD 21128For Sale
 MLS ID #MDBC2177352, Chris Carroll, RE/MAX Advantage Realty. Bright MLS
 - $310,0004 bd3 ba2k sqft17 Taos Cir, Baltimore, MD 21220For SaleMLS ID #MDBC2174572, Michael Schiff, EXP Realty, LLC. Bright MLS
- $450,0004 bd3 ba1.9k sqft306 Cherokee Pl, Bel Air, MD 21015For SaleMLS ID #MDHR2060620, Julie Munchel, Cummings & Co. Realtors. Bright MLS
- $464,9004 bd2 ba1.6k sqft9711 Magledt Rd, Parkville, MD 21234For SaleMLS ID #MDBC2167390, Daniel Perticone, Perticone Properties, Inc.. Bright MLS
- $479,0002 bd1 ba1.9k sqft2200 Poplar Rd, Baltimore, MD 21221For SaleMLS ID #MDBC2168816, Christa Barkley, RE/MAX Advantage Realty. Bright MLS
- $440,0003 bd2 ba1.9k sqft8802 Littlewood Rd, Baltimore, MD 21234For SaleMLS ID #MDBC2173616, Michele Reid, Cummings & Co. Realtors. Bright MLS
- $375,0004 bd3 ba2.7k sqft3305 White Ave, Baltimore, MD 21214For SaleMLS ID #MDBA2230174, Bill Sherwood, Jason Mitchell Group. Bright MLS
- $359,9004 bd2 ba2.2k sqft7513 Brightside Ave, Baltimore, MD 21237For SaleMLS ID #MDBC2176340, Christina Reyes, Advance Realty, Inc.. Bright MLS
- $327,5004 bd2 ba2.1k sqft21 Liberty Pkwy, Baltimore, MD 21222For SaleMLS ID #MDBC2177562, Kathy Banaszewski, Real Estate Professionals, Inc.. Bright MLS
- $450,0003 bd2 ba2.4k sqft306 Broadway Ave, Glen Burnie, MD 21061For SaleMLS ID #MDAA2156476, Jimmy Rupert, Douglas Realty, LLC. Bright MLS
- $364,5004 bd3 ba1.4k sqft402 Delaware Ave, Baltimore, MD 21221For SaleMLS ID #MDBC2170626, Colleen Kelly, Samson Properties. Bright MLS
- $349,9003 bd2 ba1.1k sqft310 Stillwater Rd, Baltimore, MD 21221For SaleMLS ID #MDBC2174634, Bethanie Fincato, Cummings & Co. Realtors. Bright MLS
- $629,9005 bd4 ba2.7k sqft10509 Vincent Rd, White Marsh, MD 21162For SaleMLS ID #MDBC2175052, Leroy Moore, House Broker Realty LLC. Bright MLS
- $399,0004 bd2 ba1.7k sqft4126 Cliffvale Rd, Baltimore, MD 21236For SaleMLS ID #MDBC2173276, Jory Frankle, Northrop Realty. Bright MLS
- $459,0006 bd5 ba3.1k sqft2616 Talbot Rd, Baltimore, MD 21216For SaleMLS ID #MDBA2226622, Bob Chew, Samson Properties. Bright MLS
- $485,0004 bd4 ba2.4k sqft2741 Singer Woods Dr, Abingdon, MD 21009For SaleMLS ID #MDHR2057294, Kirk Steffes, Cummings & Co. Realtors. Bright MLS
- $430,0004 bd3 ba1.9k sqft5203 Benson Ave, Baltimore, MD 21227For SaleMLS ID #MDBC2175850, Jim Schaecher, Keller Williams Flagship. Bright MLS
