🫶You are going to love the new Fresh Price! Open House Saturday November 21 11:00am to 1:00pm! Come take look!. A fantastic value just got even better! If you've been waiting for the right time, this could be it! Let's schedule your showing today. Fall is the perfect time to settle into your new home and enjoy outdoor gatherings with family and friends. Imagine roasting your Thanksgiving turkey, relaxing around the fire pit with s'mores, and celebrating your first Christmas in this wonderful home. This charming porch-front Colonial offers 4 bedrooms, 2.5 baths, and a spacious attached 2-car garage 22x21. The inviting foyer welcomes you with two closets and a convenient half bath on the main level. The comfortable family room features a fireplace with a wood-burning stove insert, plus a newer sliding door leading to the level backyard and enclosed gazebo. The eat-in kitchen provides ample space for everyday dining, while the formal dining room opens to the spacious living room, making entertaining easy and enjoyable. The lower level is large and mostly open, offering endless possibilities for future living space, recreation, or storage. Upstairs, you will find four bedrooms, including a primary suite with a private full bath. Three additional bedrooms and a hall bath complete the upper level. Air Compressor replaced approximately 2 years ago. Don't miss this opportunity! Schedule your showing today and discover the value of this attractively priced 4-bedroom, 2.5-bath home with a 2-car garage in the Nottingham/Perry Hall area.
For sale
Price cut: $10K (11/20)
$410,000
3721 Proctor Ln, Baltimore, MD 21236
4beds
1,792sqft
Single Family Residence
Built in 1984
0.28 Acres Lot
$408,800 Zestimate®
$229/sqft
$-- HOA
What's special
Enclosed gazeboComfortable family roomPorch-front colonial
- 31 days
- 1,333
- 69
Zillow last checked:
Listing updated:
Listed by:
Sharon Dorsch 443-465-0123,
Long & Foster Real Estate, Inc. (410) 879-8080
Source: Bright MLS,MLS#: MDBC2178508
Facts & features
Interior
Bedrooms & bathrooms
- Bedrooms: 4
- Bathrooms: 3
- Full bathrooms: 2
- 1/2 bathrooms: 1
- Main level bathrooms: 1
Rooms
- Room types: Living Room, Dining Room, Primary Bedroom, Bedroom 2, Bedroom 3, Bedroom 4, Kitchen, Family Room, Foyer, Bathroom 2, Primary Bathroom, Half Bath
Primary bedroom
- Features: Attached Bathroom, Flooring - Carpet, Ceiling Fan(s)
- Level: Upper
- Area: 156 Square Feet
- Dimensions: 12 X 13
Bedroom 2
- Level: Upper
- Area: 140 Square Feet
- Dimensions: 14 X 10
Bedroom 3
- Level: Upper
- Area: 130 Square Feet
- Dimensions: 10 X 13
Bedroom 4
- Level: Upper
- Area: 90 Square Feet
- Dimensions: 9 X 10
Primary bathroom
- Level: Upper
Bathroom 2
- Level: Upper
Dining room
- Features: Flooring - Carpet
- Level: Main
- Area: 117 Square Feet
- Dimensions: 9 X 13
Family room
- Features: Fireplace - Wood Burning, Flooring - Carpet
- Level: Main
- Area: 180 Square Feet
- Dimensions: 10 X 18
Foyer
- Features: Flooring - Vinyl
- Level: Main
- Area: 70 Square Feet
- Dimensions: 5 X 14
Half bath
- Level: Main
Kitchen
- Level: Main
- Area: 130 Square Feet
- Dimensions: 13 X 10
Living room
- Features: Flooring - Carpet
- Level: Main
- Area: 117 Square Feet
- Dimensions: 13 X 9
Heating
- Heat Pump, Electric
Cooling
- Heat Pump, Electric
Appliances
- Included: Dishwasher, Disposal, Dryer, Washer, Water Heater, Oven/Range - Electric, Refrigerator, Electric Water Heater
- Laundry: In Basement, Lower Level, Washer In Unit, Dryer In Unit
Features
- Eat-in Kitchen, Kitchen - Table Space, Ceiling Fan(s), Formal/Separate Dining Room
- Flooring: Carpet, Vinyl
- Doors: Sliding Glass
- Windows: Double Pane Windows, Window Treatments
- Basement: Unfinished,Space For Rooms,Sump Pump,Water Proofing System
- Number of fireplaces: 1
- Fireplace features: Mantel(s)
Interior area
- Total structure area: 2,688
- Total interior livable area: 1,792 sqft
- Finished area above ground: 1,792
Video & virtual tour
Property
Parking
- Total spaces: 6
- Parking features: Garage Door Opener, Inside Entrance, Garage Faces Front, Asphalt, Shared Driveway, Attached, Driveway, Off Street
- Attached garage spaces: 2
- Uncovered spaces: 4
Accessibility
- Accessibility features: None
Features
- Levels: Three
- Stories: 3
- Patio & porch: Porch
- Exterior features: Flood Lights
- Pool features: None
Lot
- Size: 0.28 Acres
- Features: SideYard(s), Rear Yard
Details
- Additional structures: Above Grade
- Parcel number: 111900007086
- Zoning: RESIDENTIAL
- Special conditions: Standard
Construction
Type & style
- Home type: SingleFamily
- Architectural style: Colonial
- Property subtype: Single Family Residence
Materials
- Aluminum Siding, Block
- Foundation: Block
Condition
- New construction: No
- Year built: 1984
Utilities & green energy
- Sewer: Public Sewer
- Water: Public
- Utilities for property: Cable
Community & HOA
Community
- Subdivision: Pinedale Woods
HOA
- Has HOA: No
Location
- Region: Baltimore
Financial & listing details
- Price per square foot: $229/sqft
- Tax assessed value: $365,100
- Annual tax amount: $4,425
- Date on market: 10/22/2026
- Listing agreement: Exclusive Right To Sell
- Ownership: Fee Simple
Estimated market value
$408,800
$388,000 - $429,000
$3,005/mo
Price history
| Date | Event | Price |
|---|---|---|
| 11/20/2026 | Price change | $410,000-2.4%$229/sqft |
Source:  Bright MLS #MDBC2178508 Report a problem | ||
| 11/9/2026 | Price change | $420,000-3.4%$234/sqft |
Source: Bright MLS #MDBC2178508 Report a problem | ||
| 10/22/2026 | Listed for sale | $435,000$243/sqft |
Source: Bright MLS #MDBC2178508 Report a problem | ||
Public tax history
| Year | Property taxes | Tax assessment |
|---|---|---|
| 2026 | $4,782 +4.4% | $365,100 +5.3% |
| 2025 | $4,582 +15.1% | $346,767 +5.6% |
| 2024 | $3,981 +5.9% | $328,433 +5.9% |
| 2023 | $3,758 +2.1% | $310,100 |
| 2022 | $3,682 +2.1% | $310,100 +4.2% |
| 2021 | $3,606 +2.2% | $297,500 +2.2% |
| 2020 | $3,529 +0.9% | $291,200 |
| 2019 | $3,497 +0.9% | $291,200 +1.9% |
| 2018 | $3,464 +1% | $285,800 +1% |
| 2017 | $3,431 +4.8% | $283,100 +0.8% |
| 2016 | $3,273 | $280,733 +0.8% |
| 2015 | $3,273 | $278,367 +0.9% |
| 2014 | $3,273 | $276,000 |
| 2013 | -- | $276,000 |
| 2012 | -- | $276,000 -2% |
| 2011 | -- | $281,700 0% |
| 2010 | -- | $281,790 |
| 2009 | -- | $281,790 -16.5% |
| 2008 | -- | $337,520 +17.4% |
| 2007 | -- | $287,452 +21.1% |
| 2006 | -- | $237,386 +26.7% |
| 2005 | -- | $187,320 +5.8% |
| 2004 | -- | $176,996 +6.2% |
| 2003 | -- | $166,673 +6.6% |
| 2002 | -- | $156,350 +1.9% |
| 2001 | -- | $153,440 |
Find assessor info on the county website
Monthly payment
Est. payment
Payment breakdown
Explore the cost of this home by adjusting the details. Changes won't be saved.Climate risks
Neighborhood: 21236
Nearby schools
Schools provided by the listing agent
- District: Baltimore County Public Schools
Source: Bright MLS. This data may not be complete. We recommend contacting the local school district to confirm school assignments for this home.
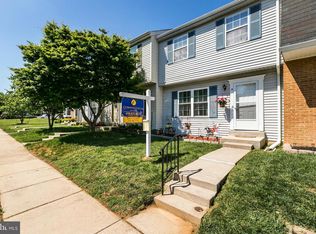

Similar homes
- $399,9994 bd3 ba1.8k sqft8621 Saxon Cir, Baltimore, MD 21236For Sale

 MLS ID #MDBC2179868, Mary Lynch, Cummings & Co. Realtors. Bright MLS
- $395,0004 bd2 ba1.8k sqft4402 Fieldgreen Rd, Nottingham, MD 21236For Sale
 MLS ID #MDBC2171586, Daniel Dagnachew, Coldwell Banker Realty. Bright MLS
- $395,0003 bd2 ba1.8k sqft4118 Loch Lomond Dr, Baltimore, MD 21236For Sale
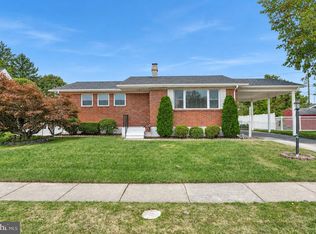 MLS ID #MDBC2179306, Doug Rubin, Keller Williams Legacy. Bright MLS
- $365,0003 bd2 ba2.3k sqft9531 Gunhill Cir, Baltimore, MD 21236For Sale
 MLS ID #MDBC2168076, Jim Ferguson, Boyle & Kahoe Real Estate. Bright MLS
- $280,0004 bd3 ba1.7k sqft3 Lineage Ct, Baltimore, MD 21236For SaleMLS ID #MDBC2180322, Bob Chew, Samson Properties. Bright MLS
- $463,0003 bd3 ba1.9k sqft4609 Ballygar Rd, Baltimore, MD 21236For SaleMLS ID #MDBC2176806, Cathy Morgan-Dendrinos, Berkshire Hathaway HomeServices Homesale Realty. Bright MLS
- $375,0003 bd2 ba1.6k sqft4800 Galley Rd, Baltimore, MD 21236For SaleMLS ID #MDBC2167096, Corrine Bloyer, Alberti Realty, LLC. Bright MLS
- $400,0004 bd3 ba2.5k sqft1612 Weyburn Rd, Baltimore, MD 21237For SaleMLS ID #MDBC2177316, Lou Chirgott, Core Maryland Real Estate LLC. Bright MLS
- $369,9004 bd2 ba1.3k sqft2618 Bradwell Ct, Baltimore, MD 21234For SaleMLS ID #MDBC2178746, Kelly Hacke, Cummings & Co. Realtors. Bright MLS
- $339,9003 bd2 ba1.6k sqft49 Bellfalls Way, Baltimore, MD 21236For SaleMLS ID #MDBC2173522, Erik Grooms, Douglas Realty, LLC. Bright MLS
- $325,0004 bd2 ba1.8k sqft4525 Fitch Ave, Baltimore, MD 21236For SaleMLS ID #MDBC2173534, Fitzy Fitzpatrick, EXP Realty, LLC. Bright MLS
- $335,0003 bd3 ba1.8k sqft14 Bellfalls Way, Baltimore, MD 21236For SaleMLS ID #MDBC2173452, Mark B Althoff, Coldwell Banker Realty. Bright MLS
- $384,4004 bd3 ba1.9k sqft9409 Flagstone Dr, Baltimore, MD 21234For SaleMLS ID #MDBC2157066, Nicholas Feudale, Keller Williams Keystone Realty. Bright MLS
- $418,9004 bd3 ba1.6k sqft8610 Delegge Rd, Baltimore, MD 21237For SaleMLS ID #MDBC2171634, Nick Elko, O'Conor, Mooney & Fitzgerald. Bright MLS
- $369,9003 bd2 ba1.6k sqft9910 Maidbrook Rd, Baltimore, MD 21234For SaleMLS ID #MDBC2172388, Sandy Usiak, RE/MAX Results. Bright MLS
- $368,9994 bd2 ba1.8k sqft9405 Thornewood Ct, Baltimore, MD 21234For SaleMLS ID #MDBC2167986, DIPENDRA BHATTARAI, Ghimire Homes. Bright MLS
- $415,0004 bd3 ba1.9k sqft4307 Carlyle Garth, Belcamp, MD 21017For SaleMLS ID #MDHR2061960, Timothy Langhauser, Compass Home Group, LLC. Bright MLS
- $330,0003 bd3 ba1.7k sqft44 Gunfalls Garth, Baltimore, MD 21236For SaleMLS ID #MDBC2169642, Michele Reid, Cummings & Co. Realtors. Bright MLS
- $569,0005 bd4 ba2.3k sqft9201 Gardenia Rd, Nottingham, MD 21236For SaleMLS ID #MDBC2176288, Stacey Schantz, Cavalier Realty Company, Inc.. Bright MLS
- $425,0004 bd2 ba2k sqft5 Hawley Ct, Bel Air, MD 21014For SaleMLS ID #MDHR2062056, Sally Hechter, Cummings & Co. Realtors. Bright MLS
