Discover the possibilities at 4525 Fitch Avenue in the Village of Hickory Hollow. This detached 4-bedroom, 2-full-bath home offers approximately 1,865 finished square feet, an addition for extra living space, and a finished basement with flexibility for recreation, hobbies, or a home office. Bring your ideas and personal touches to create spaces that suit your everyday life. Driveway parking and a one-car attached garage add convenience, while the 0.14-acre lot offers outdoor space to make your own. With no HOA, public water and sewer, and forced-air heating, this home is conveniently located near shopping, dining, commuter routes, and everyday amenities. Schedule your showing and explore the potential firsthand. Buyer should independently verify all property information, including measurements, square footage, condition, utilities, schools, taxes, and property features. **Photo Disclosure:** Listing photos have been digitally edited solely to remove clutter and show the grass as cut. The property’s actual appearance may differ. Buyers should rely on their in-person inspection and due diligence.
For sale
Price cut: $5K (9/30)
$344,990
4525 Fitch Ave, Baltimore, MD 21236
4beds
1,865sqft
Single Family Residence
Built in 1977
5,950 Square Feet Lot
$344,600 Zestimate®
$185/sqft
$-- HOA
What's special
One car attached garageForced air heatingDriveway parking
- 52 days
- 1,074
- 62
Likely to sell faster than
Zillow last checked:
Listing updated:
Listed by:
Fitzy Fitzpatrick 410-440-3292,
EXP Realty, LLC 8888607369,
Co-Listing Agent: Evan M Weissman 410-240-2922,
EXP Realty, LLC
Source: Bright MLS,MLS#: MDBC2173534
Facts & features
Interior
Bedrooms & bathrooms
- Bedrooms: 4
- Bathrooms: 2
- Full bathrooms: 2
- Main level bedrooms: 1
Basement
- Area: 696
Heating
- Forced Air, Other
Cooling
- Other, Electric
Appliances
- Included: Water Heater
Features
- Soaking Tub
- Basement: Unfinished
- Has fireplace: No
Interior area
- Total structure area: 2,561
- Total interior livable area: 1,865 sqft
- Finished area above ground: 1,865
- Finished area below ground: 0
Property
Parking
- Total spaces: 1
- Parking features: Garage Faces Front, Driveway, Attached
- Attached garage spaces: 1
- Has uncovered spaces: Yes
Accessibility
- Accessibility features: None
Features
- Levels: Two
- Stories: 2
- Pool features: None
Lot
- Size: 5,950 Square Feet
Details
- Additional structures: Above Grade, Below Grade
- Parcel number: 04141700007824
- Zoning: DR 3.5
- Special conditions: Standard
Construction
Type & style
- Home type: SingleFamily
- Architectural style: Colonial,Other,Cape Cod
- Property subtype: Single Family Residence
Materials
- Vinyl Siding, Brick Front
- Foundation: Block
Condition
- New construction: No
- Year built: 1977
Utilities & green energy
- Sewer: Public Sewer
- Water: Public
Community & HOA
Community
- Subdivision: Village Of Hickory Hollow
HOA
- Has HOA: No
Location
- Region: Baltimore
Financial & listing details
- Price per square foot: $185/sqft
- Tax assessed value: $360,100
- Annual tax amount: $4,096
- Date on market: 8/27/2026
- Listing agreement: Exclusive Right To Sell
- Ownership: Fee Simple
Estimated market value
$344,600
$327,000 - $362,000
$2,788/mo
Price history
| Date | Event | Price |
|---|---|---|
| 9/30/2026 | Price change | $344,990-1.4%$185/sqft |
Source:  Bright MLS #MDBC2173534 Report a problem Bright MLS #MDBC2173534 Report a problem | ||
| 9/15/2026 | Price change | $349,990-2.5%$188/sqft |
Source: Bright MLS #MDBC2173534 Report a problem | ||
| 8/27/2026 | Listed for sale | $359,000+38.1%$192/sqft |
Source: Bright MLS #MDBC2173534 Report a problem | ||
| 10/25/2004 | Sold | $260,000$139/sqft |
Source: Public Record Report a problem | ||
Public tax history
| Year | Property taxes | Tax assessment |
|---|---|---|
| 2026 | $3,968 +4.6% | $360,100 +6.6% |
| 2025 | $3,795 -0.8% | $337,933 +7% |
| 2024 | $3,827 +7.6% | $315,767 +7.6% |
| 2023 | $3,558 +2.2% | $293,600 |
| 2022 | $3,482 +2.2% | $293,600 +4.5% |
| 2021 | $3,406 +2.3% | $281,000 +2.3% |
| 2020 | $3,329 +1.5% | $274,700 |
| 2019 | $3,282 +1.5% | $274,700 +2.9% |
| 2018 | $3,234 +1.5% | $266,833 +1.5% |
| 2017 | $3,186 +20.5% | $262,900 +13% |
| 2016 | $2,644 | $232,600 +15% |
| 2015 | $2,644 | $202,300 +17.6% |
| 2014 | $2,644 | $172,000 |
| 2013 | -- | $172,000 |
| 2012 | -- | $172,000 -39.8% |
| 2011 | -- | $285,900 +2.7% |
| 2010 | -- | $278,396 +2.8% |
| 2009 | -- | $270,863 +2.9% |
| 2008 | -- | $263,330 +16% |
| 2007 | -- | $226,996 +19.1% |
| 2006 | -- | $190,663 +23.5% |
| 2005 | -- | $154,330 +0.6% |
| 2004 | -- | $153,426 +0.6% |
| 2003 | -- | $152,523 +0.6% |
| 2002 | -- | $151,620 +0.1% |
| 2001 | -- | $151,480 |
Find assessor info on the county website
Monthly payment
Est. payment
Payment breakdown
Explore the cost of this home by adjusting the details. Changes won't be saved.Climate risks
Neighborhood: 21236
Nearby schools
Schools provided by the listing agent
- District: Baltimore County Public Schools
Source: Bright MLS. This data may not be complete. We recommend contacting the local school district to confirm school assignments for this home.


Similar homes
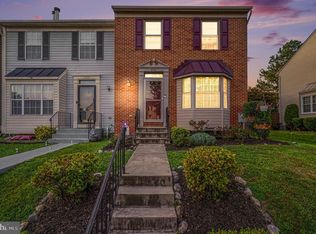
- $349,9003 bd4 ba1.6k sqft3716 Foxford Stream Rd, Baltimore, MD 21236For Sale
 MLS ID #MDBC2174816, Bethanie Fincato, Cummings & Co. Realtors. Bright MLS
 - $294,9993 bd2 ba1.2k sqft4107 Martin Ave, Baltimore, MD 21236For Sale
 MLS ID #MDBC2176344, Kenneth Coleman, Cummings & Co. Realtors. Bright MLS
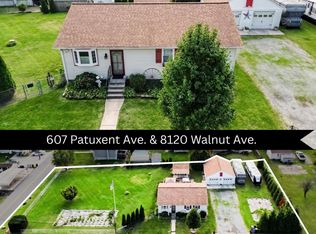
 - $365,0002 bd2 ba1.2k sqft607 Patuxent Ave, Rosedale, MD 21237For Sale
 MLS ID #MDBC2178762, Gabrielle Fields, Cummings & Co. Realtors. Bright MLS
 - $349,9003 bd2 ba1.5k sqft10 Melanie Ct, Baltimore, MD 21234For Sale
 MLS ID #MDBC2175420, Laura Snyder, American Premier Realty, LLC. Bright MLS
 - $399,0004 bd2 ba1.7k sqft4126 Cliffvale Rd, Baltimore, MD 21236For SaleMLS ID #MDBC2173276, Jory Frankle, Northrop Realty. Bright MLS
- $350,0003 bd1 ba1.6k sqft2917 Chenoak Ave, Baltimore, MD 21234For SaleMLS ID #MDBC2175958, PETE WONG, LPT Realty, LLC. Bright MLS
- $349,9004 bd3 ba2.7k sqft7 Chesley Ave, Baltimore, MD 21206For SaleMLS ID #MDBC2168380, ETHAN HARVEY, EXP Realty, LLC. Bright MLS
- $379,9005 bd2 ba1.7k sqft5127 McFaul Rd, Baltimore, MD 21206For SaleMLS ID #MDBC2174304, David Pridgen, Jr., Realty ONE Group Excellence. Bright MLS
- $359,9003 bd2 ba1.9k sqft14 Tulip Tree Ct, Baltimore, MD 21221For SaleMLS ID #MDBC2168148, shelley kerby, Real Estate Professionals, Inc.. Bright MLS
- $358,0003 bd2 ba1.5k sqft5126 McFaul Rd, Baltimore, MD 21206For SaleMLS ID #MDBC2171574, Leslie O Carter, Carter Real Estate, Inc.. Bright MLS
- $425,0004 bd3 ba2.5k sqft1612 Weyburn Rd, Baltimore, MD 21237For SaleMLS ID #MDBC2177316, Lou Chirgott, Core Maryland Real Estate LLC. Bright MLS
- $334,9994 bd2 ba2.2k sqft26 Compass Rd, Baltimore, MD 21220For SaleMLS ID #MDBC2175382, Julie Schreiber, American Premier Realty, LLC. Bright MLS
- $375,0004 bd3 ba2.7k sqft3305 White Ave, Baltimore, MD 21214For SaleMLS ID #MDBA2230174, Bill Sherwood, Jason Mitchell Group. Bright MLS
- $310,0004 bd3 ba2k sqft17 Taos Cir, Baltimore, MD 21220For SaleMLS ID #MDBC2174572, Michael Schiff, EXP Realty, LLC. Bright MLS
- $374,9954 bd3 ba2.1k sqft5304 Catalpha Rd, Baltimore, MD 21214For SaleMLS ID #MDBA2228964, NAKIA WILLIAMS, Samson Properties. Bright MLS
- $394,5004 bd3 ba1.9k sqft9409 Flagstone Dr, Baltimore, MD 21234For SaleMLS ID #MDBC2157066, Nicholas Feudale, Keller Williams Keystone Realty. Bright MLS
- $334,9003 bd2 ba1.1k sqft310 Stillwater Rd, Baltimore, MD 21221For SaleMLS ID #MDBC2174634, Bethanie Fincato, Cummings & Co. Realtors. Bright MLS
- $359,9004 bd2 ba2.1k sqft5908 Winner Ave, Baltimore, MD 21215For SaleMLS ID #MDBA2233372, Michael Schiff, EXP Realty, LLC. Bright MLS
- $267,9003 bd2 ba1.5k sqft51 Stone Park Pl, Nottingham, MD 21236For SaleMLS ID #MDBC2176824, Ashley Dominick, Coldwell Banker Realty. Bright MLS
- $385,0003 bd2 ba1.4k sqft4705 Ridgeway Ave, Baltimore, MD 21206For SaleMLS ID #MDBC2176328, TRAVIS OMOPARIOLA, LPT Realty, LLC. Bright MLS
