Welcome to 310 Stillwater Rd! This 3-bedroom, 2-full-bath detached home offers a spacious family room and plenty of outdoor living space. Situated on a large, flat, fully fenced lot, the property features a long driveway, detached garage, covered front porch, covered patio, and screened-in porch. The screened porch and covered patio provide excellent space for outdoor entertaining and could be ideal for creating a Maryland-style crab shack. A brand-new HVAC system will be installed, adding comfort and peace of mind. Conveniently located and offering ample parking, storage, yard space, and multiple outdoor living areas, this home is ready for its next owner. Home is Where Your Story Begins!
Pending
$349,900
310 Stillwater Rd, Baltimore, MD 21221
3beds
1,152sqft
Single Family Residence
Built in 1939
10,019 Square Feet Lot
$345,600 Zestimate®
$304/sqft
$-- HOA
What's special
Yard spaceCovered patioDetached garageLong drivewayScreened-in porchSpacious family roomCovered front porch
- 11 days
- 352
- 29
Zillow last checked:
Listing updated:
Listed by:
Bethanie Fincato 410-299-3078,
Cummings & Co. Realtors (410) 823-0033,
Listing Team: The Fincato Group
Source: Bright MLS,MLS#: MDBC2174634
Facts & features
Interior
Bedrooms & bathrooms
- Bedrooms: 3
- Bathrooms: 2
- Full bathrooms: 2
- Main level bathrooms: 1
- Main level bedrooms: 2
Basement
- Area: 768
Heating
- Forced Air, Electric, Natural Gas
Cooling
- Central Air, Ceiling Fan(s), Electric, Natural Gas
Appliances
- Included: Dishwasher, Dryer, Microwave, Refrigerator, Cooktop, Washer, Water Heater, Gas Water Heater
- Laundry: In Basement
Features
- Attic, Ceiling Fan(s), Dining Area, Entry Level Bedroom, Family Room Off Kitchen, Recessed Lighting
- Flooring: Carpet
- Basement: Full,Interior Entry,Partially Finished
- Has fireplace: No
- Fireplace features: Pellet Stove
Interior area
- Total structure area: 1,920
- Total interior livable area: 1,152 sqft
- Finished area above ground: 1,152
Video & virtual tour
Property
Parking
- Total spaces: 1
- Parking features: Storage, Detached, Driveway, On Street
- Garage spaces: 1
- Has uncovered spaces: Yes
Accessibility
- Accessibility features: Other
Features
- Levels: Three
- Stories: 3
- Patio & porch: Patio, Porch, Roof, Screened
- Pool features: None
- Fencing: Full
Lot
- Size: 10,019 Square Feet
Details
- Additional structures: Above Grade
- Parcel number: 04151520660200
- Zoning: 01
- Special conditions: Standard
Construction
Type & style
- Home type: SingleFamily
- Architectural style: Colonial
- Property subtype: Single Family Residence
Materials
- Vinyl Siding
- Foundation: Block
Condition
- New construction: No
- Year built: 1939
Utilities & green energy
- Sewer: Public Sewer
- Water: Public
Community & HOA
Community
- Subdivision: Back River Highlands
HOA
- Has HOA: No
Location
- Region: Baltimore
Financial & listing details
- Price per square foot: $304/sqft
- Tax assessed value: $201,700
- Annual tax amount: $2,291
- Date on market: 9/3/2026
- Listing agreement: Exclusive Right To Sell
- Ownership: Fee Simple
Estimated market value
$345,600
$328,000 - $363,000
$2,298/mo
Price history
| Date | Event | Price |
|---|---|---|
| 9/9/2026 | Pending sale | $349,900$304/sqft |
Source:  Bright MLS #MDBC2174634 Report a problem Bright MLS #MDBC2174634 Report a problem | ||
| 9/3/2026 | Listed for sale | $349,900+259.7%$304/sqft |
Source: Bright MLS #MDBC2174634 Report a problem | ||
| 1/11/2008 | Sold | $97,272+37%$84/sqft |
Source: Public Record Report a problem | ||
| 9/21/1999 | Sold | $71,000$62/sqft |
Source: Public Record Report a problem | ||
Public tax history
| Year | Property taxes | Tax assessment |
|---|---|---|
| 2025 | $3,053 +42.8% | $189,067 +7.2% |
| 2024 | $2,138 +7.7% | $176,433 +7.7% |
| 2023 | $1,985 +2.6% | $163,800 |
| 2022 | $1,935 +2.7% | $163,800 +5.4% |
| 2021 | $1,884 +2.8% | $155,467 +2.8% |
| 2020 | $1,834 +0.5% | $151,300 |
| 2019 | $1,824 +0.5% | $151,300 +1% |
| 2018 | $1,815 +0.5% | $149,767 +0.5% |
| 2017 | $1,806 -4.9% | $149,000 +0.5% |
| 2016 | $1,898 | $148,200 +0.5% |
| 2015 | $1,898 | $147,400 +0.5% |
| 2014 | $1,898 | $146,600 |
| 2013 | -- | $146,600 |
| 2012 | -- | $146,600 -21.4% |
| 2011 | -- | $186,600 +7.3% |
| 2010 | -- | $173,842 +8% |
| 2009 | -- | $161,016 +8.7% |
| 2008 | -- | $148,190 +16.8% |
| 2007 | -- | $126,862 +20.2% |
| 2006 | -- | $105,536 +25.3% |
| 2005 | -- | $84,210 +2% |
| 2004 | -- | $82,596 +2% |
| 2003 | -- | $80,983 +2% |
| 2002 | -- | $79,370 +1.6% |
| 2001 | -- | $78,090 |
Find assessor info on the county website
Monthly payment
Est. payment
Payment breakdown
Explore the cost of this home by adjusting the details. Changes won't be saved.Climate risks
Neighborhood: 21221
Nearby schools
Schools provided by the listing agent
- District: Baltimore County Public Schools
Source: Bright MLS. This data may not be complete. We recommend contacting the local school district to confirm school assignments for this home.
Similar homes
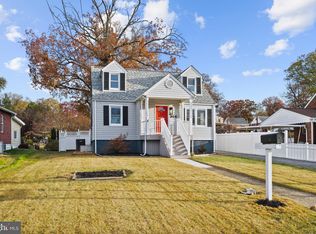
- $305,0003 bd2 ba1k sqft1812 Kittyhawk Rd, Baltimore, MD 21221For Sale
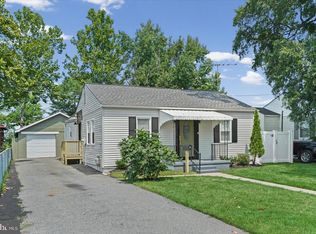
 MLS ID #MDBC2171728, Austin Carroll, Keller Williams Legacy. Bright MLS
 - $275,0003 bd1 ba1.1k sqft807 Platinum Ave, Baltimore, MD 21221For Sale
 MLS ID #MDBC2172058, Olivia Darlak, Advance Realty, Inc.. Bright MLS
 - $269,9005 bd2 ba1.4k sqft610 N Stuart St, Baltimore, MD 21221For Sale
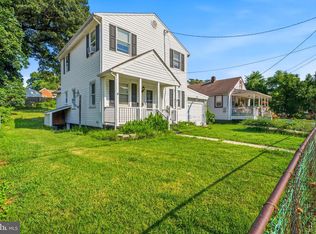 MLS ID #MDBC2168354, Aviva Karpe, Cummings & Co. Realtors. Bright MLS
 - $350,0004 bd2 ba1.5k sqft2010 Longview Ave, Baltimore, MD 21237For Sale
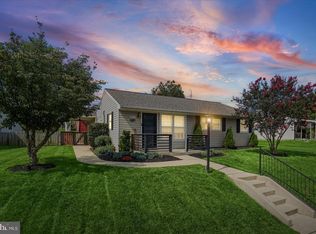 MLS ID #MDBC2172756, James Leyh, MJL Realty LLC. Bright MLS
 - $335,0004 bd2 ba1.1k sqft1700 Todd Ave, Baltimore, MD 21222For SaleMLS ID #MDBC2163158, Laura Dernoga, Cummings & Co. Realtors. Bright MLS
- $349,0004 bd3 ba1.5k sqft8211 Northview Rd, Baltimore, MD 21222For SaleMLS ID #MDBC2171612, Maureen Bryant, Samson Properties. Bright MLS
- $340,0003 bd2 ba1.2k sqft4120 Villa Nova Rd, Baltimore, MD 21207For SaleMLS ID #MDBC2173162, Denise Stokes, Corner House Realty. Bright MLS
- $379,0003 bd2 ba1.5k sqft5126 McFaul Rd, Baltimore, MD 21206For SaleMLS ID #MDBC2171574, Leslie O Carter, Carter Real Estate, Inc.. Bright MLS
- $340,0004 bd2 ba1.7k sqft7412 Poplar Ave, Baltimore, MD 21224For SaleMLS ID #MDBC2143796, Song Hong, Turn Key Homes Litmited Libability. Bright MLS
- $350,0003 bd1 ba1k sqft1716 Manning Rd, Glen Burnie, MD 21061For SaleMLS ID #MDAA2156512, Christina Elliott, The KW Collective. Bright MLS
- $369,9995 bd3 ba1.2k sqft1603 Malvern St, Baltimore, MD 21224For SaleMLS ID #MDBA2217434, Glenda Rodalunas, Keller Williams Gateway LLC. Bright MLS
- $399,9993 bd3 ba1.6k sqft7501 Riddle Ave, Baltimore, MD 21224For SaleMLS ID #MDBC2166360, Andrew Undem, Berkshire Hathaway HomeServices Homesale Realty. Bright MLS
- $339,9003 bd2 ba1.5k sqft51 Stone Park Pl, Nottingham, MD 21236For SaleMLS ID #MDBC2175612, Joseph Laumann, RE/MAX Town Center. Bright MLS
- $295,0003 bd2 ba951 sqft1709 Pin Oak Ave, Dundalk, MD 21222For SaleMLS ID #MDBC2169440, Kelly Harris, Coldwell Banker Realty. Bright MLS
- $309,9903 bd3 ba1.2k sqft3814 Pinewood Ave, Baltimore, MD 21206For SaleMLS ID #MDBA2229394, TJ Kane IV, AB & Co Realtors, Inc.. Bright MLS
- $349,9995 bd3 ba1.6k sqft1302 Crownfield Ct, Baltimore, MD 21239For SaleMLS ID #MDBC2163054, Douglas Reyes, Smart Realty, LLC. Bright MLS
- $355,0003 bd2 ba1.3k sqft816 Providence Rd, Towson, MD 21286For SaleMLS ID #MDBC2172680, Steven D Brennan, Long & Foster Real Estate, Inc.. Bright MLS
- $224,9003 bd2 ba1.6k sqft834 Arncliffe Rd, Baltimore, MD 21221For SaleMLS ID #MDBC2173668, Kathy Banaszewski, Real Estate Professionals, Inc.. Bright MLS
- $395,0003 bd1 ba1.6k sqft1212 Burke Rd, Baltimore, MD 21220For SaleMLS ID #MDBC2172364, Kiara Merriweather, Northrop Realty. Bright MLS
- $344,9005 bd3 ba1.4k sqft2219 Lodge Farm Rd, Baltimore, MD 21219For SaleMLS ID #MDBC2155272, Paula Musselman, Berkshire Hathaway HomeServices Homesale Realty. Bright MLS
