WELCOME TO 807 PLATINUM AVE. THIS BEAUTIFULLY MAINTAINED ESSEX HOME OFFERS THREE BEDROOMS WITH A POSSIBILTY OF MAKING A FORTH BEDROOM. THE PERFECT BLEND OF COMFORT, STYLE, AND FUNCTIONALITY. STEP INSIDE TO DISCOVER A BRIGHT, INVITING LIVING SPACES, AN UPDATED KITCHEN, AND GENEROUSLY SIZED BEDROOMS DESIGNED FOR EVERYDAY LIVING. OUTSIDE, ENJOY A SPACIOUS BACKYARD IDEAL FOR ENTERTAINING, RELAXING, OR CREATING YOUR OWN OUTDOOR RETREAT. PROPERTY WAS RENOVATED FOLLOWING A FIRE APPROXIMATELY 10 YEARS AGO WITH THE CURRENT LIVING AREA BEING UPATED TO APPROXIMATELY 1,250-1,300 SQ. FT. CONVENIENTLY LOCATED NEAR SHOPPING, DINING, PARKS, AND MAJOR COMMUTER ROUTES. THIS HOME COMBINES SUBURBAN CHARM WITH EVERYDAY CONVENIENCE. DON’T MISS YOUR OPPORTUNITY TO MAKE THIS WONDERFUL PROPERTY YOUR NEXT HOME.
For sale
Price cut: $10K (10/1)
$265,000
807 Platinum Ave, Baltimore, MD 21221
3beds
1,195sqft
Single Family Residence
Built in 1929
7,250 Square Feet Lot
$264,200 Zestimate®
$222/sqft
$-- HOA
What's special
Bright inviting living spacesUpdated kitchenGenerously sized bedroomsThree bedrooms
- 32 days
- 558
- 56
Zillow last checked:
Listing updated:
Listed by:
Olivia Darlak 410-322-6890,
Advance Realty, Inc. (410) 256-8700
Source: Bright MLS,MLS#: MDBC2172058
Facts & features
Interior
Bedrooms & bathrooms
- Bedrooms: 3
- Bathrooms: 1
- Full bathrooms: 1
- Main level bathrooms: 1
- Main level bedrooms: 2
Rooms
- Room types: Living Room, Dining Room, Primary Bedroom, Bedroom 2, Bedroom 3, Kitchen, Bedroom 1, Laundry
Primary bedroom
- Level: Main
- Dimensions: 9 X 13
Bedroom 1
- Level: Main
Bedroom 2
- Level: Main
- Dimensions: 10 X 12
Bedroom 3
- Level: Upper
- Dimensions: 10 X 12
Dining room
- Level: Main
- Dimensions: 10 X 13
Kitchen
- Level: Main
- Dimensions: 11 X 12
Laundry
- Level: Lower
Living room
- Level: Main
- Dimensions: 10 X 12
Heating
- Baseboard, Natural Gas
Cooling
- Central Air, Electric
Appliances
- Included: Oven/Range - Gas, Refrigerator, Washer, Gas Water Heater
- Laundry: Laundry Room
Features
- Kitchen - Table Space, Floor Plan - Traditional, Plaster Walls
- Flooring: Wood
- Doors: Insulated, Storm Door(s)
- Windows: Double Pane Windows, Screens, Window Treatments
- Basement: Other
- Has fireplace: No
Interior area
- Total structure area: 1,195
- Total interior livable area: 1,195 sqft
- Finished area above ground: 1,195
- Finished area below ground: 0
Property
Parking
- Total spaces: 1
- Parking features: Storage, Off Street, Detached
- Garage spaces: 1
Accessibility
- Accessibility features: Other
Features
- Levels: Two
- Stories: 2
- Pool features: None
- Fencing: Full
Lot
- Size: 7,250 Square Feet
- Dimensions: 1.00 x
Details
- Additional structures: Above Grade, Below Grade
- Parcel number: 04151510250090
- Zoning: RESIDENTIAL
- Special conditions: Standard
Construction
Type & style
- Home type: SingleFamily
- Architectural style: Cape Cod
- Property subtype: Single Family Residence
Materials
- Aluminum Siding
- Foundation: Other
- Roof: Asbestos Shingle
Condition
- New construction: No
- Year built: 1929
Utilities & green energy
- Sewer: Public Sewer
- Water: Public
Community & HOA
Community
- Subdivision: Essex
HOA
- Has HOA: No
Location
- Region: Baltimore
Financial & listing details
- Price per square foot: $222/sqft
- Tax assessed value: $201,400
- Annual tax amount: $2,260
- Date on market: 9/1/2026
- Listing agreement: Exclusive Right To Sell
- Ownership: Fee Simple
Estimated market value
$264,200
$251,000 - $277,000
$2,030/mo
Price history
| Date | Event | Price |
|---|---|---|
| 10/1/2026 | Price change | $265,000-3.6%$222/sqft |
Source:  Bright MLS #MDBC2172058 Report a problem Bright MLS #MDBC2172058 Report a problem | ||
| 9/1/2026 | Listed for sale | $275,000+209%$230/sqft |
Source: Bright MLS #MDBC2172058 Report a problem | ||
| 8/5/1997 | Sold | $89,000$74/sqft |
Source: Public Record Report a problem | ||
Public tax history
| Year | Property taxes | Tax assessment |
|---|---|---|
| 2026 | $3,289 +3.5% | $201,400 +8% |
| 2025 | $3,177 +52.9% | $186,433 +8.7% |
| 2024 | $2,078 +9.6% | $171,467 +9.6% |
| 2023 | $1,897 +3.8% | $156,500 |
| 2022 | $1,827 +4% | $156,500 +7.9% |
| 2021 | $1,758 +4.1% | $145,033 +4.1% |
| 2020 | $1,688 +1.6% | $139,300 |
| 2019 | $1,662 +1.6% | $139,300 +3.2% |
| 2018 | $1,636 +116.3% | $134,967 +116.3% |
| 2017 | $756 -58.5% | $62,400 -52.7% |
| 2016 | $1,824 | $131,900 +0.7% |
| 2015 | $1,824 | $131,000 +0.7% |
| 2014 | $1,824 | $130,100 |
| 2013 | -- | $130,100 |
| 2012 | -- | $130,100 -26.5% |
| 2011 | -- | $177,100 +4.3% |
| 2010 | -- | $169,752 +4.5% |
| 2009 | -- | $162,366 +4.8% |
| 2008 | -- | $154,980 +13% |
| 2007 | -- | $137,190 +14.9% |
| 2006 | -- | $119,400 +17.5% |
| 2005 | -- | $101,610 +3.6% |
| 2004 | -- | $98,082 +3.7% |
| 2003 | -- | $94,556 +3.9% |
| 2002 | -- | $91,030 +5.5% |
| 2001 | -- | $86,306 |
Find assessor info on the county website
Monthly payment
Est. payment
Payment breakdown
Explore the cost of this home by adjusting the details. Changes won't be saved.Climate risks
Neighborhood: 21221
Nearby schools
Schools provided by the listing agent
- District: Baltimore County Public Schools
Source: Bright MLS. This data may not be complete. We recommend contacting the local school district to confirm school assignments for this home.
Similar homes
- $269,9005 bd2 ba1.4k sqft610 N Stuart St, Baltimore, MD 21221For Sale
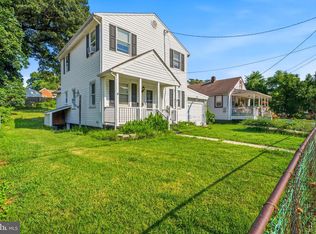
 MLS ID #MDBC2168354, Aviva Karpe, Cummings & Co. Realtors. Bright MLS
 - $349,9003 bd2 ba1.1k sqft310 Stillwater Rd, Baltimore, MD 21221For Sale
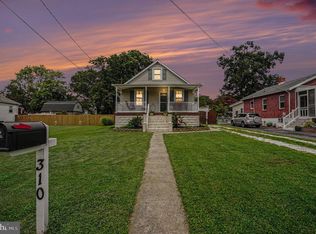 MLS ID #MDBC2174634, Bethanie Fincato, Cummings & Co. Realtors. Bright MLS
 - $265,0003 bd2 ba1.5k sqft2811 Pinewood Ave, Baltimore, MD 21214For Sale
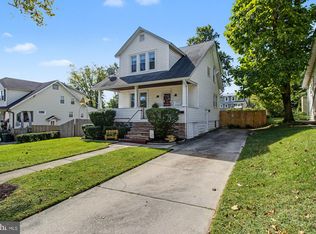 MLS ID #MDBA2232968, Mike Frank, EXP Realty, LLC. Bright MLS
 - $279,9003 bd2 ba1k sqft4807 Kenwood Ave, Baltimore, MD 21206For Sale
 MLS ID #MDBC2174636, Dawn Fender, Cummings & Co. Realtors. Bright MLS
 - $279,9004 bd1 ba1.1k sqft6820 Bessemer Ave, Dundalk, MD 21222For SaleMLS ID #MDBC2170724, Bob Chew, Samson Properties. Bright MLS
- $250,0002 bd2 ba1.3k sqft8240 Longpoint Rd, Baltimore, MD 21222For SaleMLS ID #MDBC2166244, Michael Schiff, EXP Realty, LLC. Bright MLS
- $309,9003 bd2 ba1.2k sqft4107 Martin Ave, Baltimore, MD 21236For SaleMLS ID #MDBC2176344, Kenneth Coleman, Cummings & Co. Realtors. Bright MLS
- $300,0003 bd2 ba1.6k sqft3456 Sollers Point Rd, Baltimore, MD 21222For SaleMLS ID #MDBC2171748, Lee Tessier, EXP Realty, LLC. Bright MLS
- $309,9004 bd2 ba1.7k sqft4410 Raspe Ave, Baltimore, MD 21206For SaleMLS ID #MDBA2231158, Kelsey Hurson, Compass. Bright MLS
- $275,0005 bd3 ba1.6k sqft708 Villager Cir, Dundalk, MD 21222For SaleMLS ID #MDBC2173546, Craig Marsh, Marsh Realty. Bright MLS
- $274,9993 bd2 ba1.3k sqft38 Lincoln Ave, Baltimore, MD 21228For SaleMLS ID #MDBC2168890, Chris Craddock, EXP Realty, LLC. Bright MLS
- $365,0003 bd3 ba1.2k sqft8603 Delegge Rd, Rosedale, MD 21237For SaleMLS ID #MDBC2173540, Michael Nugent, Corner House Realty. Bright MLS
- $337,9004 bd3 ba1.5k sqft8216 Analee Ave, Baltimore, MD 21237For SaleMLS ID #MDBC2171626, Barbara Todd, Casa Bella Realty, LLC.. Bright MLS
- $260,0003 bd2 ba1.4k sqft8746 Cimarron Cir, Baltimore, MD 21234For SaleMLS ID #MDBC2171274, Jessica Mack, Cummings & Co. Realtors. Bright MLS
- $285,0003 bd2 ba1.5k sqft51 Stone Park Pl, Nottingham, MD 21236For SaleMLS ID #MDBC2176824, Ashley Dominick, Coldwell Banker Realty. Bright MLS
- $229,0003 bd2 ba1k sqft5925 Lillyan Ave, Baltimore, MD 21206For SaleMLS ID #MDBA2224562, Brian DiNardo, Cummings & Co. Realtors. Bright MLS
- $329,0004 bd3 ba1.5k sqft8211 Northview Rd, Baltimore, MD 21222For SaleMLS ID #MDBC2171612, Maureen Bryant, Samson Properties. Bright MLS
- $340,0003 bd1 ba1.3k sqft6222 Brook Ave, Baltimore, MD 21206For SaleMLS ID #MDBA2223280, Dalila Campos, EXP Realty, LLC. Bright MLS
- $260,0003 bd2 ba1.6k sqft5410 Belle Vista Ave, Baltimore, MD 21206For SaleMLS ID #MDBA2214902, Will Cannon, Ben Frederick Realty, Inc.. Bright MLS
