Offering 3 bedrooms, 2 full baths, and 1,654 finished square feet, this detached Cape Cod delivers flexible main-level living with a first-floor bedroom, both full baths, and multiple spaces to gather, relax, or work from home. The updated kitchen features stainless steel appliances and opens to a layout that includes separate living, dining, and family rooms, with two wood-burning fireplaces adding warmth and character. New carpeting refreshes the dining room and rear living area, while two additional bedrooms complete the upper level. A covered wood deck/sunroom extends the living space outdoors and leads to a concrete patio and fully fenced yard. Two sheds provide valuable storage, including one with a workshop and high ceiling. A three-car driveway, additional on-street parking, select replacement windows, nearby water access for canoeing and kayaking, and no HOA complete this well-rounded Dundalk home.
For sale
$309,999
3456 Sollers Point Rd, Baltimore, MD 21222
3beds
1,654sqft
Single Family Residence
Built in 1948
5,096 Square Feet Lot
$309,800 Zestimate®
$187/sqft
$-- HOA
What's special
- 37 days
- 476
- 32
Zillow last checked:
Listing updated:
Listed by:
Lee Tessier 410-638-9555,
EXP Realty, LLC 8888607369,
Listing Team: Lee Tessier Team, Co-Listing Team: Lee Tessier Team,Co-Listing Agent: Megan A Fielder 443-417-0243,
EXP Realty, LLC
Source: Bright MLS,MLS#: MDBC2171748
Facts & features
Interior
Bedrooms & bathrooms
- Bedrooms: 3
- Bathrooms: 2
- Full bathrooms: 2
- Main level bathrooms: 2
- Main level bedrooms: 1
Basement
- Area: 0
Heating
- Forced Air, Natural Gas
Cooling
- Central Air, Electric
Appliances
- Included: Stainless Steel Appliance(s), Gas Water Heater
Features
- Entry Level Bedroom
- Flooring: Laminate, Vinyl, Carpet
- Has basement: No
- Number of fireplaces: 2
- Fireplace features: Wood Burning
Interior area
- Total structure area: 1,654
- Total interior livable area: 1,654 sqft
- Finished area above ground: 1,654
- Finished area below ground: 0
Property
Parking
- Total spaces: 3
- Parking features: Unassigned, Driveway, On Street
- Uncovered spaces: 3
Accessibility
- Accessibility features: None
Features
- Levels: Two
- Stories: 2
- Patio & porch: Deck, Patio
- Exterior features: Sidewalks
- Pool features: None
- Fencing: Back Yard,Wood
Lot
- Size: 5,096 Square Feet
- Dimensions: 1.00 x
- Features: Rear Yard
Details
- Additional structures: Above Grade, Below Grade
- Parcel number: 04121208065630
- Zoning: RESIDENTIAL
- Special conditions: Standard
- Other equipment: None
Construction
Type & style
- Home type: SingleFamily
- Architectural style: Cape Cod
- Property subtype: Single Family Residence
Materials
- Vinyl Siding
- Foundation: Permanent
Condition
- Very Good
- New construction: No
- Year built: 1948
Utilities & green energy
- Sewer: Public Sewer
- Water: Public
Community & HOA
Community
- Subdivision: Dundalk
HOA
- Has HOA: No
Location
- Region: Baltimore
- Municipality: Dundalk
Financial & listing details
- Price per square foot: $187/sqft
- Tax assessed value: $227,600
- Annual tax amount: $2,506
- Date on market: 8/13/2026
- Listing agreement: Exclusive Right To Sell
- Listing terms: Cash,Conventional,FHA,VA Loan
- Inclusions: See Disclosures
- Exclusions: See Disclosures
- Ownership: Fee Simple
Estimated market value
$309,800
$294,000 - $325,000
$2,271/mo
Price history
| Date | Event | Price |
|---|---|---|
| 9/18/2026 | Listed for sale | $309,999$187/sqft |
Source:  Bright MLS #MDBC2171748 Report a problem Bright MLS #MDBC2171748 Report a problem | ||
| 9/2/2026 | Pending sale | $309,999$187/sqft |
Source: Bright MLS #MDBC2171748 Report a problem | ||
| 9/1/2026 | Listing removed | $309,999$187/sqft |
Source: eXp Realty #MDBC2171748 Report a problem | ||
| 8/26/2026 | Price change | $309,999-1.6%$187/sqft |
Source: Bright MLS #MDBC2171748 Report a problem | ||
| 8/13/2026 | Listed for sale | $315,000+221.4%$190/sqft |
Source: Bright MLS #MDBC2171748 Report a problem | ||
| 4/3/1997 | Sold | $98,000$59/sqft |
Source: Public Record Report a problem | ||
Public tax history
| Year | Property taxes | Tax assessment |
|---|---|---|
| 2025 | $3,581 +58.9% | $206,767 +11.2% |
| 2024 | $2,254 +12.6% | $185,933 +12.6% |
| 2023 | $2,001 +2.2% | $165,100 |
| 2022 | $1,958 +2.3% | $165,100 +4.5% |
| 2021 | $1,915 +2.3% | $157,967 +2.3% |
| 2020 | $1,871 +2.8% | $154,400 |
| 2019 | $1,820 +2.9% | $154,400 +5.8% |
| 2018 | $1,768 +3% | $145,867 +3% |
| 2017 | $1,716 -26.3% | $141,600 +0.8% |
| 2016 | $2,330 | $140,500 +0.8% |
| 2015 | $2,330 | $139,400 +0.8% |
| 2014 | $2,330 | $138,300 |
| 2013 | -- | $138,300 |
| 2012 | -- | $138,300 -27.3% |
| 2011 | -- | $190,200 +6.3% |
| 2010 | -- | $178,966 +6.7% |
| 2009 | -- | $167,683 +7.2% |
| 2008 | -- | $156,400 +10.7% |
| 2007 | -- | $141,280 +12% |
| 2006 | -- | $126,160 +13.6% |
| 2005 | -- | $111,040 +5.9% |
| 2004 | -- | $104,826 +6.3% |
| 2003 | -- | $98,613 +6.7% |
| 2002 | -- | $92,400 +1.1% |
| 2001 | -- | $91,370 |
Find assessor info on the county website
Monthly payment
Est. payment
Payment breakdown
Explore the cost of this home by adjusting the details. Changes won't be saved.Climate risks
Neighborhood: 21222
Nearby schools
Schools provided by the listing agent
- Middle: Dundalk
- High: Dundalk
- District: Baltimore County Public Schools
Source: Bright MLS. This data may not be complete. We recommend contacting the local school district to confirm school assignments for this home.
- $256,0004 bd1 ba1.3k sqft3454 Sollers Point Rd, Baltimore, MD 21222Off Market
- $280,0003 bd2 ba1.3k sqft3452 Sollers Point Rd, Dundalk, MD 21222Sold
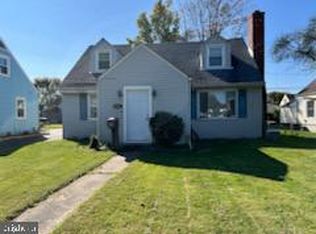
- $264,3004 bd1 ba1.2k sqft3460 Sollers Point Rd, Baltimore, MD 21222Off Market
- $281,6003 bd2 ba1.2k sqft3450 Sollers Point Rd, Baltimore, MD 21222Off Market
Similar homes
- $349,9974 bd2 ba1.7k sqft402 Bayside Dr, Baltimore, MD 21222For Sale
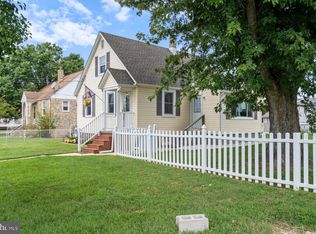
 MLS ID #MDBC2174582, Russ Dukan, Allfirst Realty, Inc.. Bright MLS
 - $335,0004 bd2 ba1.1k sqft1700 Todd Ave, Baltimore, MD 21222For Sale
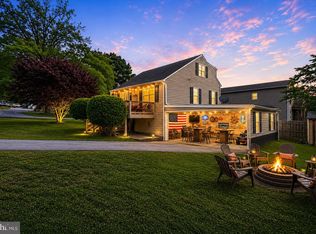 MLS ID #MDBC2163158, Laura Dernoga, Cummings & Co. Realtors. Bright MLS
 - $365,0004 bd4 ba2k sqft8424 Stansbury Lake Dr, Baltimore, MD 21222For Sale
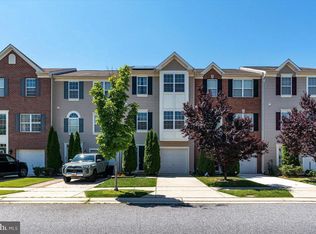 MLS ID #MDBC2172514, Eli McLean, RE/MAX Realty Centre, Inc.. Bright MLS
 - $337,9004 bd3 ba1.5k sqft8216 Analee Ave, Baltimore, MD 21237For Sale
 MLS ID #MDBC2171626, Barbara Todd, Casa Bella Realty, LLC.. Bright MLS
 - $270,0002 bd1 ba846 sqft2724 N Point Ter, Dundalk, MD 21222For SaleMLS ID #MDBC2147592, Kelsey Stephenson, Northrop Realty. Bright MLS
- $350,0003 bd2 ba1.7k sqft13201 Miles Rd, Middle River, MD 21220For SaleMLS ID #MDBC2171114, Matt Rhine, Keller Williams Legacy. Bright MLS
- $349,9003 bd2 ba1.1k sqft310 Stillwater Rd, Baltimore, MD 21221For SaleMLS ID #MDBC2174634, Bethanie Fincato, Cummings & Co. Realtors. Bright MLS
- $309,9004 bd2 ba1.2k sqft4107 Martin Ave, Baltimore, MD 21236For SaleMLS ID #MDBC2162682, Kenneth Coleman, Cummings & Co. Realtors. Bright MLS
- $275,0003 bd1 ba1.1k sqft807 Platinum Ave, Baltimore, MD 21221For SaleMLS ID #MDBC2172058, Olivia Darlak, Advance Realty, Inc.. Bright MLS
- $369,9995 bd3 ba1.2k sqft1603 Malvern St, Baltimore, MD 21224For SaleMLS ID #MDBA2217434, Glenda Rodalunas, Keller Williams Gateway LLC. Bright MLS
- $185,0003 bd2 ba864 sqft33 Eastship Rd, Baltimore, MD 21222For SaleMLS ID #MDBC2173296, Brandy Saballos, RLAH @properties. Bright MLS
- $299,9003 bd2 ba1.4k sqft1407 Olive St, Baltimore, MD 21230For SaleMLS ID #MDBA2229132, Taylor Franks, Compass. Bright MLS
- $340,0003 bd2 ba1.2k sqft4120 Villa Nova Rd, Baltimore, MD 21207For SaleMLS ID #MDBC2173162, Denise Stokes, Corner House Realty. Bright MLS
- $324,0006 bd3 ba918 sqft40 Right Wing Dr, Middle River, MD 21220For SaleMLS ID #MDBC2168520, Zoila Hernandez, Smart Realty, LLC. Bright MLS
- $349,9003 bd3 ba1.7k sqft1210 Swanhill Ct, Baltimore, MD 21226For SaleMLS ID #MDAA2142588, Krissy Doherty, Northrop Realty. Bright MLS
- $379,0003 bd2 ba1.5k sqft5126 McFaul Rd, Baltimore, MD 21206For SaleMLS ID #MDBC2171574, Leslie O Carter, Carter Real Estate, Inc.. Bright MLS
- $255,0003 bd2 ba2.1k sqft5713 Anthony Ave, Baltimore, MD 21206For SaleMLS ID #MDBA2227798, Teal Clise, EXP Realty, LLC. Bright MLS
- $370,0003 bd3 ba1.2k sqft8603 Delegge Rd, Rosedale, MD 21237For SaleMLS ID #MDBC2173540, Michael Nugent, Corner House Realty. Bright MLS
- $380,0003 bd2 ba1.8k sqft940 Hammonds Ln, Baltimore, MD 21225For SaleMLS ID #MDAA2155718, Tatiana Calderon, Smart Realty, LLC. Bright MLS
- $349,9904 bd2 ba1.8k sqft4525 Fitch Ave, Baltimore, MD 21236For SaleMLS ID #MDBC2173534, Fitzy Fitzpatrick, EXP Realty, LLC. Bright MLS
