BASEMENT SECOND KITCHEN, Price reduced, Motivated seller. Welcome to this beautifully updated 3-level property, designed for comfortable and spacious living. As you step inside, you are greeted by a large, inviting living room featuring newer laminate flooring that flows throughout the home. Three Levels of Living Space: Perfect for privacy and versatility, with one full bathroom conveniently located on each level. Spacious Layout: Enjoy a large living room and an expansive kitchen, ideal for cooking and entertaining. Upgraded Flooring: Modern, newer laminate floors throughout the home. Outdoor Space: Fully fenced front and back yards, offering great curb appeal, privacy, and secure space for outdoor activities. This move-in-ready home combines modern updates with a highly functional layout. Schedule your tour today!
For sale
Price cut: $9.1K (10/6)
$314,900
40 Right Wing Dr, Middle River, MD 21220
6beds
918sqft
Single Family Residence
Built in 1950
4,800 Square Feet Lot
$315,800 Zestimate®
$343/sqft
$-- HOA
What's special
Great curb appealSpacious layout
- 105 days
- 729
- 74
Zillow last checked:
Listing updated:
Listed by:
Zoila Hernandez 240-346-4520,
Smart Realty, LLC 3012525515
Source: Bright MLS,MLS#: MDBC2168520
Facts & features
Interior
Bedrooms & bathrooms
- Bedrooms: 6
- Bathrooms: 3
- Full bathrooms: 3
- Main level bathrooms: 1
- Main level bedrooms: 2
Rooms
- Room types: Living Room, Dining Room, Bedroom 2, Bedroom 3, Bedroom 4, Bedroom 5, Kitchen, Bedroom 1, Bedroom 6, Bathroom 1, Bathroom 3
Bedroom 1
- Features: Flooring - Laminated
- Level: Main
Bedroom 2
- Features: Flooring - Laminated
- Level: Main
Bedroom 3
- Features: Flooring - Laminated
- Level: Upper
Bedroom 4
- Features: Flooring - Laminated
- Level: Upper
Bedroom 5
- Features: Flooring - Laminated
- Level: Lower
Bedroom 6
- Features: Flooring - Laminated
- Level: Lower
Bathroom 1
- Features: Flooring - Ceramic Tile
- Level: Main
Bathroom 3
- Features: Flooring - Ceramic Tile
- Level: Lower
Dining room
- Features: Flooring - Laminated
- Level: Main
Kitchen
- Features: Flooring - Ceramic Tile
- Level: Main
Living room
- Level: Main
Heating
- Forced Air, Natural Gas
Cooling
- Central Air, Electric
Appliances
- Included: Electric Water Heater
Features
- Basement: Full,Finished,Improved,Interior Entry,Walk-Out Access
- Has fireplace: No
Interior area
- Total structure area: 1,836
- Total interior livable area: 918 sqft
- Finished area above ground: 918
- Finished area below ground: 0
Property
Parking
- Total spaces: 4
- Parking features: Driveway
- Uncovered spaces: 4
Accessibility
- Accessibility features: Accessible Doors
Features
- Levels: Three
- Stories: 3
- Pool features: None
Lot
- Size: 4,800 Square Feet
Details
- Additional structures: Above Grade, Below Grade
- Parcel number: 04151519512060
- Zoning: R
- Special conditions: Standard
Construction
Type & style
- Home type: SingleFamily
- Architectural style: Cape Cod
- Property subtype: Single Family Residence
Materials
- Brick
- Foundation: Other
Condition
- New construction: No
- Year built: 1950
Utilities & green energy
- Sewer: Public Sewer
- Water: Public
Community & HOA
Community
- Subdivision: Aero Acres
HOA
- Has HOA: No
Location
- Region: Middle River
Financial & listing details
- Price per square foot: $343/sqft
- Tax assessed value: $184,200
- Annual tax amount: $2,096
- Date on market: 7/2/2026
- Listing agreement: Exclusive Right To Sell
- Ownership: Fee Simple
Estimated market value
$315,800
$300,000 - $332,000
$2,666/mo
Price history
| Date | Event | Price |
|---|---|---|
| 10/6/2026 | Price change | $314,900-2.8%$343/sqft |
Source:  Bright MLS #MDBC2168520 Report a problem Bright MLS #MDBC2168520 Report a problem | ||
| 8/23/2026 | Price change | $324,000-4.7%$353/sqft |
Source: Bright MLS #MDBC2168520 Report a problem | ||
| 7/24/2026 | Price change | $339,900-2.9%$370/sqft |
Source: Bright MLS #MDBC2168520 Report a problem | ||
| 7/13/2026 | Listed for sale | $349,900$381/sqft |
Source: Bright MLS #MDBC2168520 Report a problem | ||
| 7/6/2026 | Listing removed | $349,900$381/sqft |
Source: Bright MLS #MDBC2168520 Report a problem | ||
| 7/2/2026 | Listed for sale | $349,900+65%$381/sqft |
Source: Bright MLS #MDBC2168520 Report a problem | ||
| 11/9/2023 | Sold | $212,000$231/sqft |
Source: Public Record Report a problem | ||
| 8/16/2023 | Sold | $212,000+6%$231/sqft |
Source: Bright MLS #MDBC2071462 Report a problem | ||
| 7/25/2023 | Pending sale | $199,999$218/sqft |
Source: Bright MLS #MDBC2071462 Report a problem | ||
| 7/20/2023 | Listing removed | -- |
Source:  Long & Foster Broker Feed Report a problem Long & Foster Broker Feed Report a problem | ||
| 7/11/2023 | Listed for sale | $199,999+29%$218/sqft |
Source: Bright MLS #MDBC2071462 Report a problem | ||
| 4/20/2017 | Sold | $155,000-13.8%$169/sqft |
Source: Public Record Report a problem | ||
| 3/13/2017 | Pending sale | $179,900$196/sqft |
Source: Advance Realty, Inc. #BC9811480 Report a problem | ||
| 1/27/2017 | Price change | $179,900-5.3%$196/sqft |
Source: Advance Realty Inc. #BC9811480 Report a problem | ||
| 11/17/2016 | Listed for sale | $189,900$207/sqft |
Source: Advance Realty Inc. #BC9811480 Report a problem | ||
Public tax history
| Year | Property taxes | Tax assessment |
|---|---|---|
| 2026 | $4,888 +41% | $184,200 +6.5% |
| 2025 | $3,467 +76.8% | $172,967 +6.9% |
| 2024 | $1,960 +7.5% | $161,733 +7.5% |
| 2023 | $1,824 +4.8% | $150,500 |
| 2022 | $1,740 +5% | $150,500 +10.1% |
| 2021 | $1,657 +5.3% | $136,700 +5.3% |
| 2020 | $1,573 +0.5% | $129,800 |
| 2019 | $1,565 +0.5% | $129,800 +1.1% |
| 2018 | $1,556 +0.5% | $128,400 +0.5% |
| 2017 | $1,548 -3.5% | $127,700 +2.8% |
| 2016 | $1,604 | $124,233 +2.9% |
| 2015 | $1,604 | $120,767 +3% |
| 2014 | $1,604 | $117,300 |
| 2013 | -- | $117,300 |
| 2012 | -- | $117,300 -29.7% |
| 2011 | -- | $166,800 +9.2% |
| 2010 | -- | $152,772 +10.2% |
| 2009 | -- | $138,676 +11.3% |
| 2008 | -- | $124,580 +10.6% |
| 2007 | -- | $112,682 +11.8% |
| 2006 | -- | $100,786 +13.4% |
| 2005 | -- | $88,890 +0.9% |
| 2004 | -- | $88,082 +0.9% |
| 2003 | -- | $87,276 +0.9% |
| 2002 | -- | $86,470 +1.5% |
| 2001 | -- | $85,206 |
Find assessor info on the county website
Monthly payment
Est. payment
Payment breakdown
Explore the cost of this home by adjusting the details. Changes won't be saved.Climate risks
Neighborhood: 21220
Nearby schools
Schools provided by the listing agent
- District: Baltimore County Public Schools
Source: Bright MLS. This data may not be complete. We recommend contacting the local school district to confirm school assignments for this home.
Similar homes
- $299,9003 bd1 ba1k sqft7410 Gunpowder Rd, Middle River, MD 21220For Sale
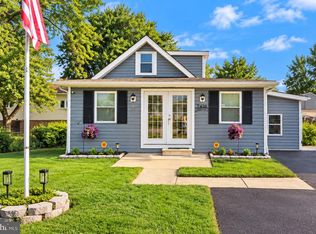
 MLS ID #MDBC2177496, Geri Riley, ExecuHome Realty. Bright MLS
 - $334,9003 bd2 ba1.1k sqft310 Stillwater Rd, Baltimore, MD 21221For Sale
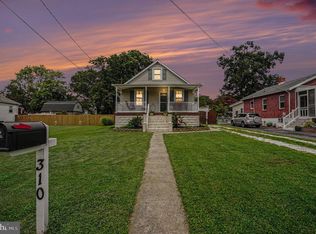 MLS ID #MDBC2174634, Bethanie Fincato, Cummings & Co. Realtors. Bright MLS
 - $239,9903 bd2 ba1.3k sqft41 Nakota Ct, Middle River, MD 21220For Sale
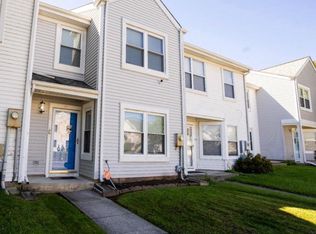 MLS ID #MDBC2176086, Tatiyana Hodges, Real Broker, LLC. Bright MLS
 - $308,0005 bd3 ba1.1k sqft6700 Hudson St, Baltimore, MD 21224For Sale
 MLS ID #MDBA2227144, Carolina Medrano, Fairfax Realty Premier. Bright MLS
 - $310,0003 bd2 ba1.1k sqft7920 Aiken Ave, Baltimore, MD 21234For SaleMLS ID #MDBC2177788, Karen Voelker, Douglas Realty, LLC. Bright MLS
- $329,9003 bd2 ba780 sqft1827 Walnut Ave, Baltimore, MD 21222For SaleMLS ID #MDBC2177282, Beth Scheir, Berkshire Hathaway HomeServices PenFed Realty. Bright MLS
- $299,9004 bd2 ba1.1k sqft3439 Court Way, Baltimore, MD 21222For SaleMLS ID #MDBC2174892, STEPHEN PIPICH, LPT Realty, LLC. Bright MLS
- $365,0003 bd3 ba1.2k sqft8603 Delegge Rd, Rosedale, MD 21237For SaleMLS ID #MDBC2173540, Michael Nugent, Corner House Realty. Bright MLS
- $265,0003 bd1 ba1.1k sqft807 Platinum Ave, Baltimore, MD 21221For SaleMLS ID #MDBC2172058, Olivia Darlak, Advance Realty, Inc.. Bright MLS
- $359,9995 bd3 ba1.2k sqft1603 Malvern St, Baltimore, MD 21224For SaleMLS ID #MDBA2217434, Glenda Rodalunas, Keller Williams Gateway LLC. Bright MLS
- $339,0003 bd2 ba1.1k sqft4323 Slater Ave, Baltimore, MD 21236For SaleMLS ID #MDBC2175554, Kimber Wallace, Cummings & Co. Realtors. Bright MLS
- $285,0003 bd3 ba1.2k sqft3814 Pinewood Ave, Baltimore, MD 21206For SaleMLS ID #MDBA2229394, TJ Kane IV, AB & Co Realtors, Inc.. Bright MLS
- $274,9004 bd4 ba1.2k sqft7606 Avondale Ave, Baltimore, MD 21224For SaleMLS ID #MDBC2178216, Shawn Little, Advance Realty USA INC. Bright MLS
- $279,9004 bd1 ba1.1k sqft6820 Bessemer Ave, Dundalk, MD 21222For SaleMLS ID #MDBC2170724, Bob Chew, Samson Properties. Bright MLS
- $340,0003 bd1 ba1.3k sqft6222 Brook Ave, Baltimore, MD 21206For SaleMLS ID #MDBA2223280, Dalila Campos, EXP Realty, LLC. Bright MLS
- $354,9953 bd2 ba1.2k sqft4210 Cardwell Ave, Nottingham, MD 21236For SaleMLS ID #MDBC2160850, Sarah Cruikshank, Monument Sotheby's International Realty. Bright MLS
- $294,7003 bd2 ba1.3k sqft2223 Fleet St, Baltimore, MD 21231For SaleMLS ID #MDBA2234280, John Bagheri, Cummings & Co. Realtors. Bright MLS
- $349,9003 bd4 ba1k sqft5316 Elsrode Ave, Baltimore, MD 21214For SaleMLS ID #MDBA2227128, Denise Diana, Weichert, Realtors - Diana Realty. Bright MLS
- $375,0005 bd2 ba1.2k sqft6704 Graceland Ave, Baltimore, MD 21224For SaleMLS ID #MDBA2220300, CINTIA VALLADARES HERNANDEZ, EXP Realty, LLC. Bright MLS
- $360,0003 bd2 ba1.3k sqft8623 Heathermill Rd, Nottingham, MD 21236For SaleMLS ID #MDBC2168360, Ashley Dominick, Coldwell Banker Realty. Bright MLS
