Welcome to this classic Cape Cod in Baltimore County, set on a generously sized lot with a fantastic yard and plenty of space to enjoy. Lovingly maintained over the years, this home offers a wonderful opportunity to bring your own ideas and create new memories. The spacious lot features privacy fencing along the back and side yards, creating a comfortable outdoor setting. Past improvements include new windows throughout and more recently fresh interior paint, and new carpeting. A large driveway provides ample parking and includes a convenient carport with an attached storage shed for additional storage. Enjoy the added living and entertaining space provided by the covered front porch and three-season room overlooking the backyard. The lower level has also received recent cosmetic updates and offers plenty of flexible space for storage, recreation, hobbies, or future possibilities. Ideally situated in a community close to schools, shopping, local eateries, and major commuting routes, this home combines charm, space, and convenience. A wonderful opportunity to make a classic Cape Cod your own! Additional improvements include: 2017 - Carrier Furnace, 2018 - Carrier Air conditioner, water heater, 2019 - Fence, Chimney Flu replacement and chimney rebuild, Provia storm door, 2020 - new roof on house, carport & shed, new gutters and weather guard, 2024 - new roof on porch and cellar way, 2026 - Main water line replacement, new paint & carpet.
For sale
$329,900
1827 Walnut Ave, Baltimore, MD 21222
3beds
780sqft
Single Family Residence
Built in 1940
9,398 Square Feet Lot
$326,100 Zestimate®
$423/sqft
$-- HOA
What's special
- 6 days
- 95
- 9
Zillow last checked:
Listing updated:
Listed by:
Beth Scheir 410-688-3624,
Berkshire Hathaway HomeServices PenFed Realty 410-515-5300
Source: Bright MLS,MLS#: MDBC2177282
Facts & features
Interior
Bedrooms & bathrooms
- Bedrooms: 3
- Bathrooms: 2
- Full bathrooms: 1
- 1/2 bathrooms: 1
- Main level bathrooms: 1
- Main level bedrooms: 1
Rooms
- Room types: Bedroom 2, Kitchen, Family Room, Bedroom 1, Bathroom 3
Bedroom 1
- Features: Flooring - Carpet
- Level: Main
Bedroom 2
- Features: Flooring - Carpet
- Level: Upper
Bathroom 3
- Features: Flooring - Carpet
- Level: Upper
Family room
- Features: Flooring - Carpet
- Level: Main
Kitchen
- Features: Eat-in Kitchen
- Level: Main
Heating
- Forced Air, Natural Gas
Cooling
- Central Air, Ceiling Fan(s), Electric
Appliances
- Included: Dryer, Extra Refrigerator/Freezer, Exhaust Fan, Ice Maker, Oven/Range - Gas, Refrigerator, Stainless Steel Appliance(s), Washer, Water Heater, Gas Water Heater
- Laundry: In Basement
Features
- Bathroom - Walk-In Shower, Ceiling Fan(s), Entry Level Bedroom, Family Room Off Kitchen, Eat-in Kitchen, Plaster Walls, Dry Wall
- Flooring: Carpet, Hardwood, Tile/Brick, Vinyl, Wood
- Windows: Double Pane Windows, Insulated Windows, Screens
- Basement: Partial,Improved,Partially Finished,Rear Entrance,Sump Pump,Walk-Out Access,Windows
- Number of fireplaces: 1
- Fireplace features: Gas/Propane
Interior area
- Total structure area: 1,560
- Total interior livable area: 780 sqft
- Finished area above ground: 780
- Finished area below ground: 0
Property
Parking
- Total spaces: 4
- Parking features: Concrete, Enclosed, Detached Carport, Driveway
- Carport spaces: 1
- Uncovered spaces: 3
Accessibility
- Accessibility features: None
Features
- Levels: One and One Half
- Stories: 1.5
- Patio & porch: Porch, Patio
- Exterior features: Awning(s), Rain Gutters, Other
- Pool features: None
- Fencing: Vinyl,Masonry/Stone
Lot
- Size: 9,398 Square Feet
Details
- Additional structures: Above Grade, Below Grade
- Parcel number: 04121211000610
- Zoning: DR 5.5
- Special conditions: Standard
Construction
Type & style
- Home type: SingleFamily
- Architectural style: Cape Cod
- Property subtype: Single Family Residence
Materials
- Other
- Foundation: Other
- Roof: Architectural Shingle,Shingle
Condition
- Average
- New construction: No
- Year built: 1940
Utilities & green energy
- Sewer: Public Sewer
- Water: Public
- Utilities for property: Natural Gas Available, Sewer Available, Water Available
Community & HOA
Community
- Subdivision: Holabird Park
HOA
- Has HOA: No
Location
- Region: Baltimore
Financial & listing details
- Price per square foot: $423/sqft
- Tax assessed value: $168,200
- Annual tax amount: $2,039
- Date on market: 10/7/2026
- Listing agreement: Exclusive Right To Sell
- Ownership: Fee Simple
Estimated market value
$326,100
$310,000 - $342,000
$1,991/mo
Price history
| Date | Event | Price |
|---|---|---|
| 10/8/2026 | Listed for sale | $329,900$423/sqft |
Source:  Bright MLS #MDBC2177282 Report a problem Bright MLS #MDBC2177282 Report a problem | ||
Public tax history
| Year | Property taxes | Tax assessment |
|---|---|---|
| 2026 | $2,655 +13% | $168,200 +5.9% |
| 2025 | $2,349 +29.6% | $158,833 +6.3% |
| 2024 | $1,812 +6.7% | $149,467 +6.7% |
| 2023 | $1,698 +3.3% | $140,100 |
| 2022 | $1,644 +3.4% | $140,100 +6.8% |
| 2021 | $1,591 +3.5% | $131,233 +3.5% |
| 2020 | $1,537 +1.2% | $126,800 |
| 2019 | $1,519 +1.2% | $126,800 +2.4% |
| 2018 | $1,501 +1.2% | $123,867 +1.2% |
| 2017 | $1,483 -25.6% | $122,400 +1.4% |
| 2016 | $1,995 | $120,667 +1.5% |
| 2015 | $1,995 | $118,933 +1.5% |
| 2014 | $1,995 | $117,200 |
| 2013 | -- | $117,200 |
| 2012 | -- | $117,200 -20.4% |
| 2011 | -- | $147,200 +2.2% |
| 2010 | -- | $144,050 +2.3% |
| 2009 | -- | $140,850 +2.3% |
| 2008 | -- | $137,650 +14.9% |
| 2007 | -- | $119,762 +17.6% |
| 2006 | -- | $101,876 +21.3% |
| 2005 | -- | $83,990 +0.9% |
| 2004 | -- | $83,250 +0.9% |
| 2003 | -- | $82,510 +0.9% |
| 2002 | -- | $81,770 |
| 2001 | -- | $81,770 |
Find assessor info on the county website
Monthly payment
Est. payment
Payment breakdown
Explore the cost of this home by adjusting the details. Changes won't be saved.Climate risks
Neighborhood: 21222
Nearby schools
Schools provided by the listing agent
- Elementary: Norwood
- Middle: Holabird
- High: Dundalk
- District: Baltimore County Public Schools
Source: Bright MLS. This data may not be complete. We recommend contacting the local school district to confirm school assignments for this home.
Similar homes
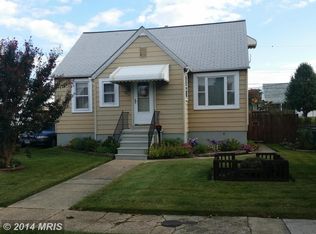
- $329,9003 bd2 ba1.1k sqft7415 Hill Ct, Dundalk, MD 21222For Sale
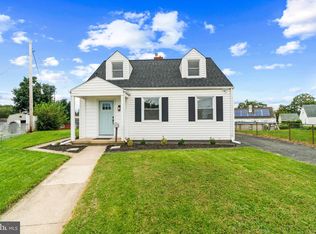
 MLS ID #MDBC2161998, Andrew Undem, Berkshire Hathaway HomeServices Homesale Realty. Bright MLS
 - $--3 bd1 ba1.1k sqft1901 Walnut Ave, Dundalk, MD 21222Auction
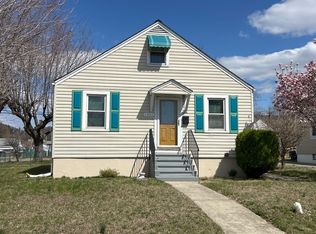 ServiceLink Auction
 - $289,9003 bd2 ba1.1k sqft3457 Liberty Pkwy, Baltimore, MD 21222For Sale
 MLS ID #MDBC2175944, Kristel Lowry, Cummings & Co. Realtors. Bright MLS
 - $335,0004 bd2 ba1k sqft1925 Queensway, Baltimore, MD 21222For Sale
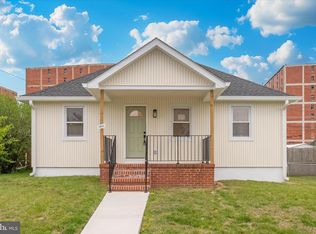 MLS ID #MDBC2160418, Terri Siegel, Allfirst Realty, Inc.. Bright MLS
 - $324,9995 bd2 ba1k sqft8120 Cornwall Rd, Baltimore, MD 21222For SaleMLS ID #MDBC2176094, Eduardo Martinez Daboud, Homeview Real Estate. Bright MLS
- $279,9004 bd1 ba1.1k sqft6820 Bessemer Ave, Dundalk, MD 21222For SaleMLS ID #MDBC2170724, Bob Chew, Samson Properties. Bright MLS
- $299,9993 bd2 ba1.1k sqft8228 Watersedge Rd, Baltimore, MD 21222For SaleMLS ID #MDBC2175950, Carla Weichert, RE/MAX Advantage Realty. Bright MLS
- $299,9004 bd2 ba1.1k sqft3439 Court Way, Baltimore, MD 21222For SaleMLS ID #MDBC2174892, STEPHEN PIPICH, LPT Realty, LLC. Bright MLS
- $235,0003 bd2 ba1.1k sqft2504 Liberty Pkwy, Baltimore, MD 21222For SaleMLS ID #MDBC2176968, Steven Paxton, Keller Williams Gateway LLC. Bright MLS
- $275,0003 bd1 ba1.1k sqft240 Pinewood Rd, Baltimore, MD 21222For SaleMLS ID #MDBC2175832, Debbie Forakis, Signature Realty Group, LLC. Bright MLS
- $334,9003 bd2 ba1.1k sqft310 Stillwater Rd, Baltimore, MD 21221For SaleMLS ID #MDBC2174634, Bethanie Fincato, Cummings & Co. Realtors. Bright MLS
- $219,0003 bd2 ba1k sqft1928 Willow Spring Rd, Dundalk, MD 21222For SaleMLS ID #MDBC2168278, Lily Vallario, EXP Realty, LLC. Bright MLS
- $219,9003 bd1 ba924 sqft82 Shipway, Baltimore, MD 21222For SaleMLS ID #MDBC2176946, Mike Booz, Signature Realty Group, LLC. Bright MLS
- $239,9003 bd2 ba1.1k sqft8220 Cornwall Rd, Baltimore, MD 21222For SaleMLS ID #MDBC2176008, Bob Norrell, Long & Foster Real Estate, Inc.. Bright MLS
- $190,0002 bd2 ba966 sqft5 Broadship Rd, Dundalk, MD 21222For SaleMLS ID #MDBC2178338, Thomas Nwachukwu, Century 21 Downtown. Bright MLS
- $259,9004 bd2 ba1.1k sqft3426 Loganview Dr, Baltimore, MD 21222For SaleMLS ID #MDBC2163646, Judy Deese, Taylor Properties. Bright MLS
- $359,9994 bd2 ba952 sqft1510 Rosewick Ave, Rosedale, MD 21237For SaleMLS ID #MDBC2169482, Glenda Rodalunas, Keller Williams Gateway LLC. Bright MLS
- $249,9004 bd1 ba1.1k sqft3506 Cornwall Ct, Baltimore, MD 21222For SaleMLS ID #MDBC2169282, Barry Hess, Keller Williams Flagship. Bright MLS
