*** MOVE RIGHT IN !! *** to this beautifully appointed TUDOR-STYLE End-of-Group 3 BEDROOM / 1 BATH TOWNHOME with MUDROOM / SUNROOM, GARAGE, MANICURED YARD with REAR PATIO & PRIVACY FENCE, and 4 LEVELS (3 fully finished levels plus lower level with Laundry, shelving, and space for a Family Room). Step into the warm, inviting MAIN LEVEL through a convenient Sunroom/Mudroom, into an open floor plan including a living and dining area with breakfast bar, a soothing bright & airy Kitchen, adorned all throughout with elegant Luxury Vinyl Plank flooring. The UPPERMOST 4TH LEVEL is completely devoted to a private retreat for the spacious Primary Bedroom, while the 3RD LEVEL offers 2 beautiful Bedrooms with stunning hardwood flooring, complemented by a Full Bathroom with tub shower. The entryway from the main to the lower level has been conveniently widened to provide room for a New Washer & Dryer, and the space offers potential for a family room, as well as shelving for storage, and a convenient Utility Sink. Outside, enjoy the fresh air on your private brick patio, surrounded by a level manicured yard with space to entertain, perfect for outdoor activities. A detached Garage with both standard door and roll-door access adds convenience, while the easy-care Vinyl Privacy Fence encloses the rear yard. Further amenities include: • Gutters replaced & downspouts piped to new drainage (2023) • A/C replaced (2021) • Refrigerator (2023) • New Washer & Dryer (2026) • Gorgeous Slate Roof • And Parking is more accessible as there are no homes on the other side of the street. It's easy to see this home is LOVED and extremely well-cared for!! *** Located within walking distance to local parks/playgrounds including Heritage Park, schools, shopping (including Ice Cream shop, Sub shops, Pharmacy, & Post Office), and only a mile to CCBC (Community College of Baltimore County), larger parks (Merritt Point Park, Chesterwood Park, Stansbury Park (with paved walking trails, pond with fishing pier, athletic fields & tennis courts), as well as having easy access to 695, 95, & 895, this delightful gem has so much to offer! With a blend of classic architecture and modern styling, this home is the perfect place to create lasting new memories! *** Don't Miss This!!! ***
Pending
$219,900
82 Shipway, Baltimore, MD 21222
3beds
924sqft
Townhouse
Built in 1921
3,054 Square Feet Lot
$219,900 Zestimate®
$238/sqft
$-- HOA
What's special
New washer and dryerWarm inviting main levelPrivate brick patioConvenient utility sinkGorgeous slate roofBright and airy kitchen
- 24 days
- 867
- 53
Likely to sell faster than
Zillow last checked:
Listing updated:
Listed by:
Mike Booz 443-413-8086,
Signature Realty Group, LLC 443-503-8606,
Listing Team: The Mike Booz Real Estate Team
Source: Bright MLS,MLS#: MDBC2176946
Facts & features
Interior
Bedrooms & bathrooms
- Bedrooms: 3
- Bathrooms: 1
- Full bathrooms: 1
Rooms
- Room types: Living Room, Dining Room, Bedroom 2, Bedroom 3, Kitchen, Basement, Bedroom 1, Sun/Florida Room, Laundry, Full Bath
Bedroom 1
- Features: Ceiling Fan(s), Flooring - HardWood
- Level: Upper
Bedroom 2
- Features: Flooring - HardWood
- Level: Upper
Bedroom 3
- Features: Flooring - HardWood
- Level: Upper
Basement
- Features: Flooring - Concrete
- Level: Lower
Dining room
- Features: Breakfast Bar, Flooring - Luxury Vinyl Plank, Ceiling Fan(s)
- Level: Main
Other
- Features: Flooring - Ceramic Tile, Bathroom - Tub Shower
- Level: Upper
Kitchen
- Features: Flooring - Luxury Vinyl Plank, Kitchen - Gas Cooking
- Level: Main
Laundry
- Features: Flooring - Concrete
- Level: Lower
Living room
- Features: Flooring - Luxury Vinyl Plank
- Level: Main
Other
- Features: Flooring - Carpet
- Level: Main
Heating
- Forced Air, Natural Gas
Cooling
- Ceiling Fan(s), Central Air, Window Unit(s), Electric
Appliances
- Included: Dishwasher, Disposal, Dryer, Refrigerator, Ice Maker, Microwave, Oven/Range - Gas, Range Hood, Washer, Water Heater, Gas Water Heater
- Laundry: Lower Level, Laundry Room
Features
- Attic, Bathroom - Tub Shower, Breakfast Area, Ceiling Fan(s), Dining Area, Open Floorplan
- Flooring: Carpet, Ceramic Tile, Concrete, Wood
- Doors: French Doors, Storm Door(s)
- Basement: Connecting Stairway,Partial,Interior Entry,Shelving,Space For Rooms,Sump Pump,Water Proofing System,Windows
- Has fireplace: No
Interior area
- Total structure area: 1,356
- Total interior livable area: 924 sqft
- Finished area above ground: 924
- Finished area below ground: 0
Property
Parking
- Total spaces: 1
- Parking features: Garage Faces Rear, Detached, On Street
- Garage spaces: 1
- Has uncovered spaces: Yes
Accessibility
- Accessibility features: None
Features
- Levels: Four
- Stories: 4
- Patio & porch: Patio
- Exterior features: Sidewalks
- Pool features: None
- Fencing: Privacy,Back Yard,Vinyl
Lot
- Size: 3,054 Square Feet
- Features: Front Yard, Level, Rear Yard, SideYard(s)
Details
- Additional structures: Above Grade, Below Grade
- Parcel number: 04121220000580
- Zoning: DR 10.5
- Zoning description: DR 10.5
- Special conditions: Standard
Construction
Type & style
- Home type: Townhouse
- Architectural style: Tudor
- Property subtype: Townhouse
Materials
- Stucco
- Foundation: Permanent
- Roof: Shingle,Slate
Condition
- New construction: No
- Year built: 1921
Utilities & green energy
- Sewer: Public Sewer
- Water: Public
Community & HOA
Community
- Security: Monitored
- Subdivision: Dundalk
HOA
- Has HOA: No
Location
- Region: Baltimore
Financial & listing details
- Price per square foot: $238/sqft
- Tax assessed value: $131,600
- Annual tax amount: $1,595
- Date on market: 10/8/2026
- Listing agreement: Exclusive Right To Sell
- Ownership: Fee Simple
Estimated market value
$219,900
$209,000 - $231,000
$1,750/mo
Price history
| Date | Event | Price |
|---|---|---|
| 10/21/2026 | Pending sale | $219,900$238/sqft |
Source:  Bright MLS #MDBC2176946 Report a problem | ||
| 10/8/2026 | Listed for sale | $219,900+37.4%$238/sqft |
Source: Bright MLS #MDBC2176946 Report a problem | ||
| 9/22/2015 | Sold | $160,000+0.1%$173/sqft |
Source: Public Record Report a problem | ||
| 8/21/2015 | Pending sale | $159,900$173/sqft |
Source: Mainland Realty #BC8692883 Report a problem | ||
| 7/13/2015 | Listed for sale | $159,900+25.9%$173/sqft |
Source: Mainland Realty #BC8692883 Report a problem | ||
| 10/28/2009 | Sold | $127,000-9.3%$137/sqft |
Source: Public Record Report a problem | ||
| 6/6/2009 | Listed for sale | $140,000+90%$152/sqft |
Source: Long & Foster Real Estate, Inc. #BC7077222 Report a problem | ||
| 1/11/2003 | Sold | $73,695$80/sqft |
Source: Agent Provided Report a problem | ||
| 10/29/2002 | Sold | $73,695$80/sqft |
Source: Public Record Report a problem | ||
Public tax history
| Year | Property taxes | Tax assessment |
|---|---|---|
| 2026 | $2,566 +12.7% | $131,600 +8.2% |
| 2025 | $2,276 +68.3% | $121,600 +9% |
| 2024 | $1,353 +9.8% | $111,600 +9.8% |
| 2023 | $1,231 +1.6% | $101,600 |
| 2022 | $1,212 +1.7% | $101,600 +3.3% |
| 2021 | $1,192 +1.7% | $98,333 +1.7% |
| 2020 | $1,172 +2% | $96,700 |
| 2019 | $1,149 +2.1% | $96,700 +4.2% |
| 2018 | $1,125 +2.1% | $92,833 +2.1% |
| 2017 | $1,102 -40.7% | $90,900 |
| 2016 | $1,858 | $90,900 |
| 2015 | $1,858 | $90,900 -2.4% |
| 2014 | $1,858 | $93,100 |
| 2013 | -- | $93,100 |
| 2012 | -- | $93,100 -22.5% |
| 2011 | -- | $120,100 +5.3% |
| 2010 | -- | $114,042 +5.6% |
| 2009 | -- | $107,966 +6% |
| 2008 | -- | $101,890 +11.8% |
| 2007 | -- | $91,150 +13.4% |
| 2006 | -- | $80,410 +15.4% |
| 2005 | -- | $69,670 +1.3% |
| 2004 | -- | $68,800 +1.3% |
| 2003 | -- | $67,930 +1.3% |
| 2002 | -- | $67,060 |
| 2001 | -- | $67,060 |
Find assessor info on the county website
Monthly payment
Est. payment
Payment breakdown
Explore the cost of this home by adjusting the details. Changes won't be saved.Climate risks
Neighborhood: 21222
Nearby schools
Schools provided by the listing agent
- District: Baltimore County Public Schools
Source: Bright MLS. This data may not be complete. We recommend contacting the local school district to confirm school assignments for this home.

Similar homes
- $249,9993 bd2 ba1.3k sqft2024 Holborn Rd, Dundalk, MD 21222For Sale

 MLS ID #MDBC2178336, Dan Barton, EXP Realty, LLC. Bright MLS
- $229,9003 bd2 ba1.2k sqft1926 Searles Rd, Baltimore, MD 21222For Sale
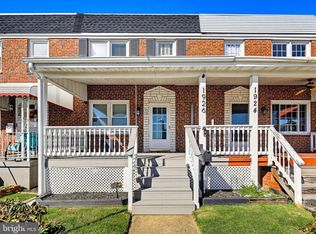 MLS ID #MDBC2176358, Nick Waldner, Keller Williams Realty Centre. Bright MLS
- $229,9003 bd2 ba1.1k sqft2620 Liberty Pkwy, Baltimore, MD 21222For Sale
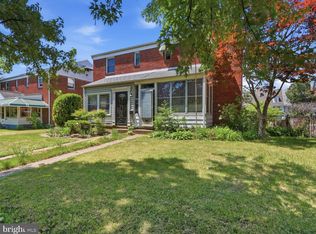 MLS ID #MDBC2178798, Dennis Bentley, Hyatt & Company Real Estate, LLC. Bright MLS
- $224,9003 bd2 ba1.2k sqft238 Patapsco Ave, Baltimore, MD 21222For Sale
 MLS ID #MDBC2172276, Barry Hess, Keller Williams Flagship. Bright MLS
- $234,9004 bd2 ba1.2k sqft7442 Edsworth Rd, Dundalk, MD 21222For SaleMLS ID #MDBC2179196, Selim Demirkan, Maryland Realty Company. Bright MLS
- $250,0003 bd2 ba1.3k sqft6921 Ridgeway Rd, Baltimore, MD 21222For SaleMLS ID #MDBC2179422, Nancy Rachuba, Cummings & Co. Realtors. Bright MLS
- $199,5003 bd2 ba1.2k sqft7892 Harold Rd, Dundalk, MD 21222For SaleMLS ID #MDBC2168028, Michael James Zabora, Keller Williams Gateway LLC. Bright MLS
- $219,9992 bd2 ba1k sqft7007 Bank St, Baltimore, MD 21224For SaleMLS ID #MDBC2177970, Becky Forrester, Keller Williams Gateway LLC. Bright MLS
- $230,0004 bd2 ba1.3k sqft4034 Saint Augustine Ln, Dundalk, MD 21222For SaleMLS ID #MDBC2174288, Jamie Koehler, Cummings & Co. Realtors. Bright MLS
- $289,9004 bd2 ba1.1k sqft3439 Court Way, Baltimore, MD 21222For SaleMLS ID #MDBC2179728, STEPHEN PIPICH, LPT Realty, LLC. Bright MLS
- $274,9003 bd2 ba1.1k sqft3457 Liberty Pkwy, Baltimore, MD 21222For SaleMLS ID #MDBC2175944, Kristel Lowry, Cummings & Co. Realtors. Bright MLS
- $225,0003 bd2 ba1.1k sqft237 Orville Rd, Essex, MD 21221For SaleMLS ID #MDBC2179330, Jeanne Thommen, Cummings & Co. Realtors. Bright MLS
- $259,9004 bd2 ba1.1k sqft3426 Loganview Dr, Baltimore, MD 21222For SaleMLS ID #MDBC2163646, Judy Deese, Taylor Properties. Bright MLS
- $250,0002 bd2 ba1.3k sqft8240 Longpoint Rd, Baltimore, MD 21222For SaleMLS ID #MDBC2166244, Michael Schiff, EXP Realty, LLC. Bright MLS
- $245,0002 bd1 ba846 sqft2724 N Point Ter, Dundalk, MD 21222For SaleMLS ID #MDBC2147592, Kelsey Stephenson, Northrop Realty. Bright MLS
- $239,9003 bd2 ba1.2k sqft3839 Wilkens Ave, Baltimore, MD 21229For SaleMLS ID #MDBA2233630, Hulya Demir, Monument Sotheby's International Realty. Bright MLS
- $259,9004 bd2 ba1.2k sqft7606 Avondale Ave, Baltimore, MD 21224For SaleMLS ID #MDBC2178216, Shawn Little, Advance Realty USA INC. Bright MLS
- $250,0003 bd3 ba1.2k sqft20 Helmsman Ct, Baltimore, MD 21221For SaleMLS ID #MDBC2177782, Eric Lisica, Keller Williams Flagship. Bright MLS
- $275,0003 bd2 ba951 sqft1709 Pin Oak Ave, Dundalk, MD 21222For SaleMLS ID #MDBC2169440, Kelly Harris, Coldwell Banker Realty. Bright MLS
- $190,0004 bd2 ba1.1k sqft3636 Roberts Pl, Baltimore, MD 21224For SaleMLS ID #MDBA2223390, Jose Rivas, Keller Williams Gateway LLC. Bright MLS
