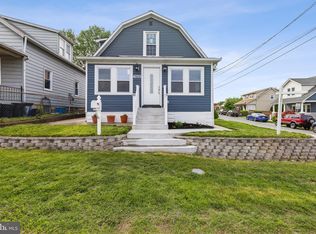

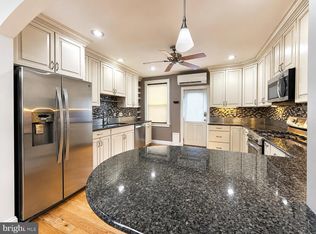
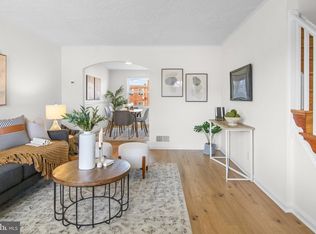
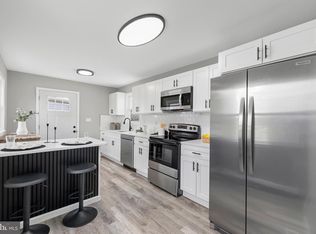
INCREDIBLE DEAL — You Won’t Find Many Single-Family Homes at This Price! Looking for an affordable single-family home with plenty of space and updates already done? This is the opportunity you don’t want to miss! Offering 4 bedrooms, 2 full baths, and numerous recent improvements at an outstanding price, this Dundalk home delivers exceptional value for buyers looking to get the most for their money. Why settle for less when you can have a home with this much to offer? Welcome home to this well-maintained property, freshly updated with brand-new paint and carpet throughout, making it move-in ready for its next owner. The flexible floor plan features four generously sized bedrooms, including two on the main level, offering great options for guests, a home office, or convenient one-level living. The bright kitchen features plenty of natural light, a gas stove, and opens to a sunroom just off the kitchen — the perfect additional space for relaxing, dining, or entertaining. Most of the home’s lighting has also been updated with energy-efficient LED fixtures, giving the interior a fresh, modern feel. Additional improvements include updates to the electrical system and hot water heater. Enjoy year-round comfort with central air, gas HVAC, and a Nest smart thermostat. Outside, you'll find a fully fenced yard, a rear wood patio perfect for relaxing or entertaining, and a spacious covered front porch where you can enjoy the outdoors. Conveniently located near shopping, dining, schools, major commuter routes, and everyday amenities, this home offers the space, features, and convenience you've been looking for — all at a price that's hard to beat. Affordable, spacious, and full of potential, this is a deal you won't want to let pass you by! Schedule your showing today before this opportunity is gone.
For sale
Price cut: $100 (10/8)
$274,900
7606 Avondale Ave, Baltimore, MD 21224
4beds
1,274sqft
Single Family Residence
Built in 1919
4,000 Square Feet Lot
$272,500 Zestimate®
$216/sqft
$-- HOA
What's special
- 7 days
- 214
- 23
Zillow last checked:
Listing updated:
Listed by:
Shawn Little 443-564-8385,
Advance Realty USA INC 4103571670
Source: Bright MLS,MLS#: MDBC2178216
Facts & features
Interior
Bedrooms & bathrooms
- Bedrooms: 4
- Bathrooms: 4
- Full bathrooms: 4
- Main level bathrooms: 2
- Main level bedrooms: 2
Basement
- Area: 784
Heating
- Forced Air, Natural Gas
Cooling
- Other, Electric
Appliances
- Included: Microwave, Dishwasher, Self Cleaning Oven, Oven/Range - Gas, Refrigerator, Washer, Dryer, Gas Water Heater
- Laundry: Has Laundry, Lower Level
Features
- Ceiling Fan(s), Dining Area, Floor Plan - Traditional, Kitchen - Galley
- Flooring: Carpet
- Basement: Other,Interior Entry,Concrete,Sump Pump,Unfinished
- Has fireplace: No
Interior area
- Total structure area: 2,058
- Total interior livable area: 1,274 sqft
- Finished area above ground: 1,274
- Finished area below ground: 0
Property
Parking
- Parking features: On Street
- Has uncovered spaces: Yes
Accessibility
- Accessibility features: None
Features
- Levels: One and One Half
- Stories: 1.5
- Pool features: None
- Fencing: Chain Link
Lot
- Size: 4,000 Square Feet
Details
- Additional structures: Above Grade, Below Grade
- Parcel number: 04121213023890
- Zoning: DR 5.5
- Special conditions: Standard
Construction
Type & style
- Home type: SingleFamily
- Architectural style: Cape Cod
- Property subtype: Single Family Residence
Materials
- Block
- Foundation: Block
- Roof: Shingle
Condition
- New construction: No
- Year built: 1919
Utilities & green energy
- Electric: 200+ Amp Service
- Sewer: Public Sewer
- Water: Public
Community & HOA
Community
- Subdivision: East View
HOA
- Has HOA: No
Location
- Region: Baltimore
Financial & listing details
- Price per square foot: $216/sqft
- Tax assessed value: $232,400
- Annual tax amount: $2,418
- Date on market: 10/8/2026
- Listing agreement: Exclusive Right To Sell
- Ownership: Fee Simple
Estimated market value
$272,500
$259,000 - $286,000
$2,224/mo
Price history
| Date | Event | Price |
|---|---|---|
| 10/8/2026 | Price change | $274,9000%$216/sqft |
Source:  Bright MLS #MDBC2178216 Report a problem Bright MLS #MDBC2178216 Report a problem | ||
| 10/6/2026 | Price change | $275,000-1.8%$216/sqft |
Source: Bright MLS #MDBC2176192 Report a problem | ||
| 9/12/2026 | Price change | $279,900-3.5%$220/sqft |
Source: Bright MLS #MDBC2172522 Report a problem | ||
| 9/9/2026 | Price change | $290,000-3.3%$228/sqft |
Source: Bright MLS #MDBC2172522 Report a problem | ||
| 8/13/2026 | Listed for sale | $300,000+42.9%$235/sqft |
Source: Bright MLS #MDBC2172522 Report a problem | ||
| 4/22/2023 | Listing removed | -- |
Source: Bright MLS #MDBC511908 Report a problem | ||
| 5/25/2021 | Sold | $210,000+5.5%$165/sqft |
Source: Public Record Report a problem | ||
| 3/9/2021 | Pending sale | $199,000$156/sqft |
Source: Bright MLS #MDBC511908 Report a problem | ||
| 3/4/2021 | Listed for sale | $199,000$156/sqft |
Source: Bright MLS #MDBC511908 Report a problem | ||
| 12/11/2020 | Listing removed | $199,000$156/sqft |
Source: Keller Williams Legacy #MDBC511908 Report a problem | ||
| 11/17/2020 | Pending sale | $199,000$156/sqft |
Source: Keller Williams Legacy #MDBC511908 Report a problem | ||
| 11/11/2020 | Listed for sale | $199,000-9.3%$156/sqft |
Source: Keller Williams Legacy #MDBC511908 Report a problem | ||
| 11/26/2019 | Listing removed | $219,500$172/sqft |
Source: Keller Williams Legacy #MDBC469200 Report a problem | ||
| 8/28/2019 | Price change | $219,500-6.2%$172/sqft |
Source: Keller Williams Legacy #MDBC469200 Report a problem | ||
| 8/20/2019 | Listed for sale | $234,000+82.8%$184/sqft |
Source: Keller Williams Legacy #MDBC469200 Report a problem | ||
| 9/14/2005 | Sold | $128,000$100/sqft |
Source: Public Record Report a problem | ||
Public tax history
| Year | Property taxes | Tax assessment |
|---|---|---|
| 2026 | $3,744 +16.5% | $232,400 +16.5% |
| 2025 | $3,212 +59.1% | $199,500 +19.7% |
| 2024 | $2,019 +24.6% | $166,600 +24.6% |
| 2023 | $1,620 +1.6% | $133,700 |
| 2022 | $1,595 +1.6% | $133,700 +3.2% |
| 2021 | $1,570 +1.6% | $129,567 +1.6% |
| 2020 | $1,545 +0.6% | $127,500 |
| 2019 | $1,536 +0.6% | $127,500 +1.2% |
| 2018 | $1,527 +0.6% | $125,967 +0.6% |
| 2017 | $1,517 -59.1% | $125,200 |
| 2016 | $3,708 | $125,200 |
| 2015 | $3,708 | $125,200 -2.9% |
| 2014 | $3,708 | $129,000 |
| 2013 | -- | $129,000 |
| 2012 | -- | $129,000 -6.9% |
| 2011 | -- | $138,600 +4.6% |
| 2010 | -- | $132,462 +4.9% |
| 2009 | -- | $126,286 +5.1% |
| 2008 | -- | $120,110 +14.3% |
| 2007 | -- | $105,100 +16.7% |
| 2006 | -- | $90,090 +20% |
| 2005 | -- | $75,080 +2.1% |
| 2004 | -- | $73,520 +2.2% |
| 2003 | -- | $71,960 +2.2% |
| 2002 | -- | $70,400 +0.1% |
| 2001 | -- | $70,320 |
Find assessor info on the county website
Monthly payment
Est. payment
Payment breakdown
Explore the cost of this home by adjusting the details. Changes won't be saved.Climate risks
Neighborhood: 21224
Nearby schools
Schools provided by the listing agent
- District: Baltimore County Public Schools
Source: Bright MLS. This data may not be complete. We recommend contacting the local school district to confirm school assignments for this home.
Similar homes
- $308,0005 bd3 ba1.1k sqft6700 Hudson St, Baltimore, MD 21224For Sale
 MLS ID #MDBA2227144, Carolina Medrano, Fairfax Realty Premier. Bright MLS
 - $275,0003 bd2 ba1.7k sqft358 Elrino St, Baltimore, MD 21224For Sale
 MLS ID #MDBA2232610, Blake James, EXP Realty, LLC. Bright MLS
 - $249,9004 bd2 ba1.2k sqft7442 Edsworth Rd, Dundalk, MD 21222For Sale
 MLS ID #MDBC2175796, Selim Demirkan, Maryland Realty Company. Bright MLS
 - $244,9004 bd1 ba1.1k sqft3506 Cornwall Ct, Baltimore, MD 21222For Sale
 MLS ID #MDBC2169282, Barry Hess, Keller Williams Flagship. Bright MLS
 - $265,0003 bd1 ba1.1k sqft807 Platinum Ave, Baltimore, MD 21221For SaleMLS ID #MDBC2172058, Olivia Darlak, Advance Realty, Inc.. Bright MLS
- $309,9004 bd2 ba1.7k sqft4410 Raspe Ave, Baltimore, MD 21206For SaleMLS ID #MDBA2231158, Kelsey Hurson, Compass. Bright MLS
- $239,9003 bd2 ba1.1k sqft8220 Cornwall Rd, Baltimore, MD 21222For SaleMLS ID #MDBC2176008, Bob Norrell, Long & Foster Real Estate, Inc.. Bright MLS
- $324,9003 bd2 ba1.6k sqft7721 Wilson Ave, Parkville, MD 21234For SaleMLS ID #MDBC2178506, Kyle Friedman, EXP Realty, LLC. Bright MLS
- $280,0003 bd2 ba1.2k sqft5302 Elsrode Ave, Baltimore, MD 21214For SaleMLS ID #MDBA2229354, Ben Garner, Cummings & Co. Realtors. Bright MLS
- $275,0002 bd2 ba1.2k sqft610 Meadow Rd, Baltimore, MD 21206For SaleMLS ID #MDBC2170960, Laura Snyder, American Premier Realty, LLC. Bright MLS
- $219,0003 bd2 ba1k sqft1928 Willow Spring Rd, Dundalk, MD 21222For SaleMLS ID #MDBC2168278, Lily Vallario, EXP Realty, LLC. Bright MLS
- $324,9004 bd2 ba1.6k sqft28 Chandelle Rd, Baltimore, MD 21220For SaleMLS ID #MDBC2177776, Ann Fechner, Cummings & Co. Realtors. Bright MLS
- $245,0004 bd2 ba1.4k sqft5613 Ready Ave, Baltimore, MD 21212For SaleMLS ID #MDBA2233908, Anna Kosoy, Kosoy Realty. Bright MLS
- $274,9003 bd2 ba1.4k sqft2713 Christopher Ave, Baltimore, MD 21214For SaleMLS ID #MDBA2227488, Tim Salla, Berkshire Hathaway HomeServices Homesale Realty. Bright MLS
- $310,0003 bd2 ba1.1k sqft7920 Aiken Ave, Baltimore, MD 21234For SaleMLS ID #MDBC2177788, Karen Voelker, Douglas Realty, LLC. Bright MLS
- $334,9003 bd2 ba1.1k sqft310 Stillwater Rd, Baltimore, MD 21221For SaleMLS ID #MDBC2174634, Bethanie Fincato, Cummings & Co. Realtors. Bright MLS
- $219,9003 bd1 ba924 sqft82 Shipway, Baltimore, MD 21222For SaleMLS ID #MDBC2176946, Mike Booz, Signature Realty Group, LLC. Bright MLS
- $349,0005 bd3 ba1.5k sqft87 Wise Ave, Baltimore, MD 21222For SaleMLS ID #MDBC2174184, Eduardo Aguilar, Fairfax Realty of Tysons. Bright MLS
- $174,9003 bd2 ba954 sqft7923 Eastdale Rd, Baltimore, MD 21224For SaleMLS ID #MDBC2169182, Michael Schiff, EXP Realty, LLC. Bright MLS
- $230,0004 bd2 ba1.3k sqft4034 Saint Augustine Ln, Dundalk, MD 21222For SaleMLS ID #MDBC2174288, Jamie Koehler, Cummings & Co. Realtors. Bright MLS
