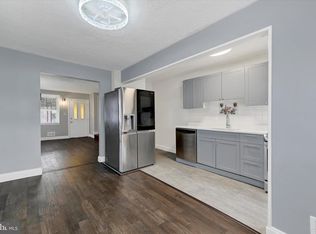
Welcome to this beautifully renovated end-of-group townhome. Thoughtfully updated from top to bottom, this move-in ready home combines modern finishes, functional living spaces, and an unbeatable location. Step inside to a bright and inviting living room featuring durable luxury vinyl plank flooring, fresh neutral paint, and abundant natural light. The spacious layout flows seamlessly into the fully renovated kitchen, complete with white shaker cabinetry, sleek countertops, stainless steel appliances, subway tile backsplash, modern tile flooring. Just beyond the kitchen, you'll find a versatile bonus room that's perfect as a family room, home office, playroom, or formal dining space, along with convenient access to the rear yard. Upstairs, the spacious primary bedroom offers generous closet space and plenty of natural light. A beautifully updated full bath showcases timeless marble-look tile surrounding the tub and shower, a modern vanity, and stylish fixtures. A second generously sized bedroom features its own private ensuite bath with a walk-in tiled shower, creating the perfect setup for guests, roommates, or multi-generational living. Outside, enjoy the benefits of an end-unit lot with additional green space, a covered front porch, and an off street parking spot. Conveniently located just minutes from Canton, Brewers Hill, Patterson Park, Johns Hopkins Bayview, I-95, I-895, shopping, dining, and everyday conveniences, this turnkey home offers the perfect blend of style, comfort, and accessibility. Whether you're a first-time homebuyer or looking to expand your investment portfolio, this beautifully renovated home is one you won't want to miss!
For sale
Price cut: $10K (8/25)
$174,900
7923 Eastdale Rd, Baltimore, MD 21224
3beds
954sqft
Townhouse
Built in 1955
2,652 Square Feet Lot
$174,500 Zestimate®
$183/sqft
$-- HOA
What's special
Modern vanityWhite shaker cabinetryFully renovated kitchenVersatile bonus roomFresh neutral paintStainless steel appliancesModern tile flooring
- 76 days
- 430
- 44
Zillow last checked:
Listing updated:
Listed by:
Michael Schiff 410-415-1404,
EXP Realty, LLC 8888607369,
Listing Team: The Schiff Home Team, Co-Listing Agent: Jacob Horowitz 443-388-2117,
EXP Realty, LLC
Source: Bright MLS,MLS#: MDBC2169182
Facts & features
Interior
Bedrooms & bathrooms
- Bedrooms: 3
- Bathrooms: 2
- Full bathrooms: 2
- Main level bedrooms: 1
Basement
- Area: 0
Heating
- Forced Air, Natural Gas
Cooling
- Central Air, Natural Gas
Appliances
- Included: Refrigerator, Dishwasher, Oven/Range - Gas, Stainless Steel Appliance(s), Water Heater, Gas Water Heater
- Laundry: Hookup, Main Level
Features
- Combination Kitchen/Dining, Bathroom - Tub Shower, Floor Plan - Traditional, Upgraded Countertops
- Flooring: Luxury Vinyl
- Has basement: No
- Has fireplace: No
Interior area
- Total structure area: 954
- Total interior livable area: 954 sqft
- Finished area above ground: 954
- Finished area below ground: 0
Property
Parking
- Total spaces: 1
- Parking features: Concrete, Driveway
- Uncovered spaces: 1
Accessibility
- Accessibility features: None
Features
- Levels: Two
- Stories: 2
- Pool features: None
Lot
- Size: 2,652 Square Feet
Details
- Additional structures: Above Grade, Below Grade
- Parcel number: 04151520200100
- Zoning: 0
- Special conditions: Standard
Construction
Type & style
- Home type: Townhouse
- Architectural style: Colonial
- Property subtype: Townhouse
Materials
- Brick
- Foundation: Concrete Perimeter
Condition
- New construction: No
- Year built: 1955
Utilities & green energy
- Sewer: Public Sewer
- Water: Public
Community & HOA
Community
- Subdivision: Eastwood Heights
HOA
- Has HOA: No
Location
- Region: Baltimore
Financial & listing details
- Price per square foot: $183/sqft
- Tax assessed value: $118,900
- Annual tax amount: $1,325
- Date on market: 7/10/2026
- Listing agreement: Exclusive Right To Sell
- Ownership: Fee Simple
Estimated market value
$174,500
$166,000 - $183,000
$2,233/mo
Price history
| Date | Event | Price |
|---|---|---|
| 9/16/2026 | Listed for rent | $1,700$2/sqft |
Source: Bright MLS #MDBC2176140 Report a problem | ||
| 9/16/2026 | Listed for sale | $174,900$183/sqft |
Source:  Bright MLS #MDBC2169182 Report a problem Bright MLS #MDBC2169182 Report a problem | ||
| 9/3/2026 | Pending sale | $174,900$183/sqft |
Source: Bright MLS #MDBC2169182 Report a problem | ||
| 8/25/2026 | Price change | $174,900-5.4%$183/sqft |
Source: Bright MLS #MDBC2169182 Report a problem | ||
| 7/24/2026 | Price change | $184,900-5.4%$194/sqft |
Source: Bright MLS #MDBC2169182 Report a problem | ||
| 7/10/2026 | Listed for sale | $195,500+73.8%$205/sqft |
Source: Bright MLS #MDBC2169182 Report a problem | ||
| 7/20/2022 | Sold | $112,513+37.9%$118/sqft |
Source: Public Record Report a problem | ||
| 11/18/2008 | Sold | $81,600$86/sqft |
Source: Public Record Report a problem | ||
Public tax history
| Year | Property taxes | Tax assessment |
|---|---|---|
| 2025 | $2,284 +88.9% | $109,333 +9.6% |
| 2024 | $1,209 +10.6% | $99,767 +10.6% |
| 2023 | $1,093 +2.4% | $90,200 |
| 2022 | $1,067 +2.5% | $90,200 +5% |
| 2021 | $1,042 +2.5% | $85,933 +2.5% |
| 2020 | $1,016 +0.9% | $83,800 |
| 2019 | $1,007 +0.9% | $83,800 +1.8% |
| 2018 | $998 +0.9% | $82,333 +0.9% |
| 2017 | $989 -50.6% | $81,600 |
| 2016 | $2,002 | $81,600 |
| 2015 | $2,002 | $81,600 -1.1% |
| 2014 | $2,002 | $82,500 |
| 2013 | -- | $82,500 |
| 2012 | -- | $82,500 -32.1% |
| 2011 | -- | $121,500 +12.6% |
| 2010 | -- | $107,860 +14.6% |
| 2009 | -- | $94,130 +17.1% |
| 2008 | -- | $80,400 +9.2% |
| 2007 | -- | $73,600 +10.2% |
| 2006 | -- | $66,800 +11.3% |
| 2005 | -- | $60,000 |
| 2004 | -- | $60,000 |
| 2003 | -- | $60,000 -1% |
| 2002 | -- | $60,590 +0.1% |
| 2001 | -- | $60,552 |
Find assessor info on the county website
Monthly payment
Est. payment
Payment breakdown
Explore the cost of this home by adjusting the details. Changes won't be saved.Climate risks
Neighborhood: 21224
Nearby schools
Schools provided by the listing agent
- District: Baltimore County Public Schools
Source: Bright MLS. This data may not be complete. We recommend contacting the local school district to confirm school assignments for this home.
Similar homes
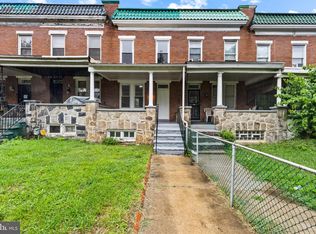
- $189,9003 bd2 ba1.1k sqft1518 Elrino St, Baltimore, MD 21224For Sale
 MLS ID #MDBA2231360, Jennifer Cajas Alvarado, Allfirst Realty, Inc.. Bright MLS
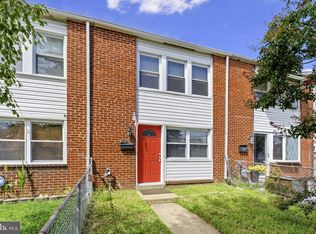
 - $169,0003 bd1 ba1.1k sqft222 N Hilton St, Baltimore, MD 21229For Sale
 MLS ID #MDBA2232298, Mr. Isaac Bahary, KW Empower. Bright MLS
 - $199,9003 bd1 ba1k sqft2002 Larkhall Rd, Dundalk, MD 21222For Sale
 MLS ID #MDBC2175744, Susan Shterengarts, Long & Foster Real Estate, Inc.. Bright MLS
 - $199,9993 bd2 ba1.2k sqft7892 Harold Rd, Dundalk, MD 21222For Sale
 MLS ID #MDBC2168028, Michael James Zabora, Keller Williams Gateway LLC. Bright MLS
 - $209,0002 bd2 ba840 sqft413 Imla St, Baltimore, MD 21224For SaleMLS ID #MDBA2223350, Steve Manning, Long & Foster Real Estate, Inc.. Bright MLS
- $199,0003 bd2 ba1.4k sqft3522 E Baltimore St, Baltimore, MD 21224For SaleMLS ID #MDBA2220622, Kim Lally, EXP Realty, LLC. Bright MLS
- $185,0002 bd3 ba897 sqft3922 Mount Pleasant Ave, Baltimore, MD 21224For SaleMLS ID #MDBA2215264, Kiara Merriweather, Northrop Realty. Bright MLS
- $212,5003 bd1 ba1.2k sqft1233 Delbert Ave, Baltimore, MD 21222For SaleMLS ID #MDBA2222952, Bob Lomonico, Coldwell Banker Realty. Bright MLS
- $179,9002 bd2 ba1k sqft814 N Rose St, Baltimore, MD 21205For SaleMLS ID #MDBA2230196, Micah Hughes, Main Street Realty Company. Bright MLS
- $190,0003 bd2 ba1.2k sqft4767 Shamrock Ave, Baltimore, MD 21206For SaleMLS ID #MDBA2227900, KATRICE GEORGIE, Realty One Group Universal. Bright MLS
- $174,9003 bd2 ba1.1k sqft1221 Ashburton St, Baltimore, MD 21216For SaleMLS ID #MDBA2219782, William M Savage, Keller Williams Legacy. Bright MLS
- $187,5003 bd2 ba1.2k sqft3839 Elmley Ave, Baltimore, MD 21213For SaleMLS ID #MDBA2223352, Gabe Khoshkheraman, Pickwick Realty. Bright MLS
- $199,9502 bd2 ba1.3k sqft1216 Narcissus Ave, Baltimore, MD 21237For SaleMLS ID #MDBC2173138, Jim Bim, Winning Edge. Bright MLS
- $149,9992 bd1 ba756 sqft126 William Wade Ave, Dundalk, MD 21222For SaleMLS ID #MDBC2175302, Bob Chew, Samson Properties. Bright MLS
- $209,9002 bd2 ba1.3k sqft1923 Wareham Rd, Dundalk, MD 21222For SaleMLS ID #MDBC2174008, Caprice Bradley, VYBE Realty. Bright MLS
- $225,0003 bd3 ba1.1k sqft4919 Eastern Ave, Baltimore, MD 21224For SaleMLS ID #MDBA2229772, Michael Schiff, EXP Realty, LLC. Bright MLS
- $259,9004 bd2 ba1.2k sqft7442 Edsworth Rd, Dundalk, MD 21222For SaleMLS ID #MDBC2175796, Selim Demirkan, Maryland Realty Company. Bright MLS
- $200,0003 bd2 ba1.2k sqft4343 Nicholas Ave, Baltimore, MD 21206For SaleMLS ID #MDBA2215348, Michael Schiff, EXP Realty, LLC. Bright MLS
- $185,0002 bd2 ba1.2k sqft622 N Potomac St, Baltimore, MD 21205For SaleMLS ID #MDBA2226092, Tiffany Domneys, Samson Properties. Bright MLS
- $189,0002 bd2 ba1.1k sqft2615 E Monument St, Baltimore, MD 21205For SaleMLS ID #MDBA2224734, Tony Zowd, Coldwell Banker Realty. Bright MLS
