The expensive work has already been done.... Completely renovated in 2026 with a new roof, HVAC, windows, kitchen, bathrooms, and water heater. Move-in ready with 2 bedrooms, 2.5 baths, quartz countertops, stainless steel appliances, and an open floor plan just minutes from Canton and Highlandtown. Thoughtfully reimagined for you to move right in.
For sale
$185,000
3922 Mount Pleasant Ave, Baltimore, MD 21224
2beds
897sqft
Townhouse
Built in 1920
-- sqft lot
$183,400 Zestimate®
$206/sqft
$-- HOA
What's special
Completely renovatedStainless steel appliancesNew roofQuartz countertopsOpen floor plan
- 140 days
- 102
- 12
Zillow last checked:
Listing updated:
Listed by:
Kiara Merriweather 914-844-9789,
Northrop Realty 4102956579
Source: Bright MLS,MLS#: MDBA2215264
Facts & features
Interior
Bedrooms & bathrooms
- Bedrooms: 2
- Bathrooms: 3
- Full bathrooms: 2
- 1/2 bathrooms: 1
- Main level bathrooms: 1
Rooms
- Room types: Living Room, Dining Room, Primary Bedroom, Bedroom 2, Kitchen, Basement, Primary Bathroom
Primary bedroom
- Features: Attached Bathroom, Flooring - Luxury Vinyl Plank, Recessed Lighting
- Level: Upper
- Area: 156 Square Feet
- Dimensions: 12 X 13
Bedroom 2
- Features: Flooring - Luxury Vinyl Plank, Recessed Lighting
- Level: Upper
- Area: 132 Square Feet
- Dimensions: 11 X 12
Primary bathroom
- Features: Bathroom - Walk-In Shower, Flooring - Ceramic Tile
- Level: Upper
- Area: 35 Square Feet
- Dimensions: 5 X 7
Basement
- Features: Basement - Unfinished, Flooring - Concrete
- Level: Lower
- Area: 348 Square Feet
- Dimensions: 12 X 29
Dining room
- Features: Dining Area, Flooring - Luxury Vinyl Plank, Recessed Lighting
- Level: Main
- Area: 96 Square Feet
- Dimensions: 8 X 12
Kitchen
- Features: Countertop(s) - Quartz, Flooring - Luxury Vinyl Plank, Eat-in Kitchen, Kitchen - Gas Cooking, Recessed Lighting
- Level: Main
- Area: 170 Square Feet
- Dimensions: 10 X 17
Living room
- Features: Flooring - Luxury Vinyl Plank, Recessed Lighting
- Level: Main
- Area: 120 Square Feet
- Dimensions: 10 X 12
Heating
- Forced Air, Natural Gas
Cooling
- Central Air, Electric
Appliances
- Included: Dishwasher, Microwave, Cooktop, Exhaust Fan, Freezer, Self Cleaning Oven, Oven/Range - Gas, Refrigerator, Stainless Steel Appliance(s), Water Heater, Electric Water Heater
- Laundry: In Basement, Hookup, Washer/Dryer Hookups Only
Features
- Bathroom - Tub Shower, Bathroom - Walk-In Shower, Combination Dining/Living, Combination Kitchen/Dining, Dining Area, Open Floorplan, Eat-in Kitchen, Kitchen - Table Space, Primary Bath(s), Recessed Lighting, Upgraded Countertops, Dry Wall, 9'+ Ceilings
- Flooring: Luxury Vinyl
- Doors: Six Panel
- Windows: Energy Efficient, Double Pane Windows, Screens, Vinyl Clad
- Basement: Unfinished,Interior Entry
- Has fireplace: No
Interior area
- Total structure area: 1,313
- Total interior livable area: 897 sqft
- Finished area above ground: 897
- Finished area below ground: 0
Video & virtual tour
Property
Parking
- Parking features: On Street
- Has uncovered spaces: Yes
Accessibility
- Accessibility features: None
Features
- Levels: Three
- Stories: 3
- Exterior features: Lighting, Street Lights, Sidewalks
- Pool features: None
- Has view: Yes
- View description: City
Lot
- Features: Other
Details
- Additional structures: Above Grade, Below Grade
- Parcel number: 0326166282 019
- Zoning: R-8
- Special conditions: Standard
Construction
Type & style
- Home type: Townhouse
- Architectural style: Other
- Property subtype: Townhouse
Materials
- Brick, Other
- Foundation: Other
Condition
- New construction: No
- Year built: 1920
Utilities & green energy
- Sewer: Public Sewer
- Water: Public
Community & HOA
Community
- Security: Main Entrance Lock, Smoke Detector(s)
- Subdivision: None Available
HOA
- Has HOA: No
Location
- Region: Baltimore
- Municipality: Baltimore City
Financial & listing details
- Price per square foot: $206/sqft
- Tax assessed value: $95,467
- Annual tax amount: $2,171
- Date on market: 5/21/2026
- Listing agreement: Exclusive Right To Sell
- Ownership: Fee Simple
Estimated market value
$183,400
$174,000 - $193,000
$1,761/mo
Price history
| Date | Event | Price |
|---|---|---|
| 6/15/2026 | Price change | $185,000-7.5%$206/sqft |
Source:  Bright MLS #MDBA2215264 Report a problem Bright MLS #MDBA2215264 Report a problem | ||
| 5/21/2026 | Listed for sale | $200,000+135.3%$223/sqft |
Source: Bright MLS #MDBA2215264 Report a problem | ||
| 8/4/2022 | Sold | $85,000$95/sqft |
Source: Public Record Report a problem | ||
Public tax history
| Year | Property taxes | Tax assessment |
|---|---|---|
| 2025 | $2,171 +6.2% | $92,000 +6.2% |
| 2024 | $2,045 +6.6% | $86,633 +6.6% |
| 2023 | $1,918 +7.1% | $81,267 +7.1% |
| 2022 | $1,791 +0.9% | $75,900 +0.9% |
| 2021 | $1,776 +0.9% | $75,233 +0.9% |
| 2020 | $1,760 +0.9% | $74,567 +0.9% |
| 2019 | $1,744 | $73,900 |
| 2018 | $1,744 | $73,900 |
| 2017 | $1,744 -23.9% | $73,900 -3.7% |
| 2016 | $2,293 | $76,700 |
| 2015 | $2,293 | $76,700 |
| 2014 | $2,293 | $76,700 -20.8% |
| 2013 | -- | $96,800 |
| 2012 | -- | $96,800 |
| 2011 | -- | $96,800 -12.3% |
| 2010 | -- | $110,340 +21.2% |
| 2009 | -- | $91,010 +27% |
| 2008 | -- | $71,680 +36.9% |
| 2007 | -- | $52,350 +0.7% |
| 2006 | -- | $52,010 +0.7% |
| 2005 | -- | $51,670 +0.7% |
| 2004 | -- | $51,330 +3.2% |
| 2003 | -- | $49,756 +3.3% |
| 2002 | -- | $48,183 +3.4% |
| 2001 | -- | $46,610 |
Find assessor info on the county website
Monthly payment
Est. payment
Payment breakdown
Explore the cost of this home by adjusting the details. Changes won't be saved.Climate risks
Neighborhood: Baltimore Highlands
Nearby schools
Schools provided by the listing agent
- District: Baltimore City Public Schools
Source: Bright MLS. This data may not be complete. We recommend contacting the local school district to confirm school assignments for this home.
- $106,900-- bd1 ba910 sqft3924 Mount Pleasant Ave, Baltimore, MD 21224Off Market
- $154,0002 bd1 ba896 sqft3920 Mount Pleasant Ave, Baltimore, MD 21224Sold
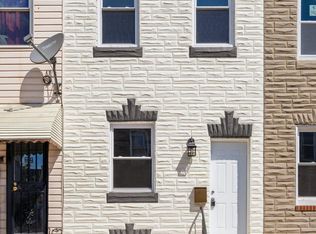
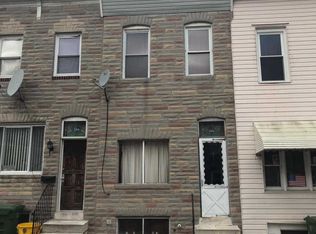
- $121,9002 bd1 ba832 sqft3918 Mount Pleasant Ave, Baltimore, MD 21224Off Market
- $72,9002 bd1 ba896 sqft3916 Mount Pleasant Ave, Baltimore, MD 21224Off Market
Similar homes
- $153,0003 bd2 ba1k sqft3631 Roberts Pl, Baltimore, MD 21224For Sale

 MLS ID #MDBA2230618, Christi Turman-Rojas, Fairfax Realty Premier. Bright MLS
 - $214,9003 bd3 ba1.1k sqft4919 Eastern Ave, Baltimore, MD 21224For Sale
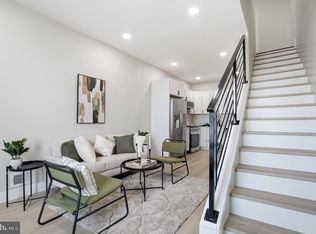 MLS ID #MDBA2229772, Michael Schiff, EXP Realty, LLC. Bright MLS
 - $229,9992 bd2 ba1.2k sqft3232 E Lombard St, Baltimore, MD 21224For Sale
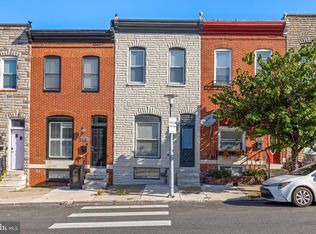 MLS ID #MDBA2231446, Tyson Lesesne, Boyle & Kahoe Real Estate. Bright MLS
 - $189,0002 bd2 ba1.1k sqft2615 E Monument St, Baltimore, MD 21205For Sale
 MLS ID #MDBA2224734, Tony Zowd, Coldwell Banker Realty. Bright MLS
 - $179,9002 bd2 ba1k sqft814 N Rose St, Baltimore, MD 21205For SaleMLS ID #MDBA2230196, Micah Hughes, Main Street Realty Company. Bright MLS
- $185,0002 bd2 ba1.2k sqft622 N Potomac St, Baltimore, MD 21205For SaleMLS ID #MDBA2226092, Tiffany Domneys, Samson Properties. Bright MLS
- $175,0002 bd2 ba1.1k sqft502 N Robinson St, Baltimore, MD 21205For SaleMLS ID #MDBA2214404, Tiffany Domneys, Samson Properties. Bright MLS
- $174,9003 bd2 ba954 sqft7923 Eastdale Rd, Baltimore, MD 21224For SaleMLS ID #MDBC2169182, Michael Schiff, EXP Realty, LLC. Bright MLS
- $185,0003 bd2 ba1.2k sqft1230 Pine Heights Ave, Baltimore, MD 21229For SaleMLS ID #MDBA2232364, Ellie Mcintire, The KW Collective. Bright MLS
- $189,9003 bd3 ba1.2k sqft629 N Duncan St, Baltimore, MD 21205For SaleMLS ID #MDBA2219998, Melvin Yates II, EXP Realty, LLC. Bright MLS
- $194,9003 bd1 ba1.2k sqft3009 McElderry St, Baltimore, MD 21205For SaleMLS ID #MDBA2220598, Nick Jungmarker, Long & Foster Real Estate, Inc.. Bright MLS
- $200,0002 bd2 ba960 sqft1120 Nanticoke St, Baltimore, MD 21230For SaleMLS ID #MDBA2230778, Lila Houston, Execuhome Realty. Bright MLS
- $190,0004 bd3 ba840 sqft2210 Christian St, Baltimore, MD 21223For SaleMLS ID #MDBA2227502, cesar tellez, Samson Properties. Bright MLS
- $250,0003 bd3 ba1k sqft205 N Ellwood Ave, Baltimore, MD 21224For SaleMLS ID #MDBA2222518, Jessica Lopez, Aragon Real Estate LLC. Bright MLS
- $179,0002 bd2 ba1.1k sqft3838 Lyndale Ave, Baltimore, MD 21213For SaleMLS ID #MDBA2223070, SHIKHA MOHLA, Long & Foster Real Estate, Inc.. Bright MLS
- $175,0002 bd2 ba1.2k sqft1620 E 28th St, Baltimore, MD 21218For SaleMLS ID #MDBA2218258, Natasha Skelton, Keller Williams Gateway LLC. Bright MLS
- $189,9004 bd3 ba1.2k sqft3522 Elmley Ave, Baltimore, MD 21213For SaleMLS ID #MDBA2204270, gyimah kyei, Keller Williams Preferred Properties. Bright MLS
- $173,5004 bd2 ba1k sqft1150 Monroe Cir, Baltimore, MD 21225For SaleMLS ID #MDBA2230368, NAKIA WILLIAMS, Samson Properties. Bright MLS
- $208,0003 bd2 ba1.1k sqft1212 W Lombard St, Baltimore, MD 21223For SaleMLS ID #MDBA2231214, CINTIA VALLADARES HERNANDEZ, EXP Realty, LLC. Bright MLS
