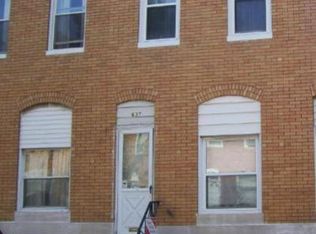
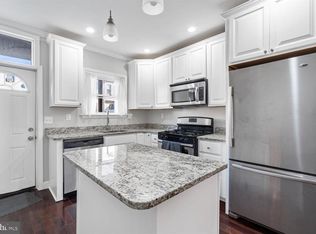
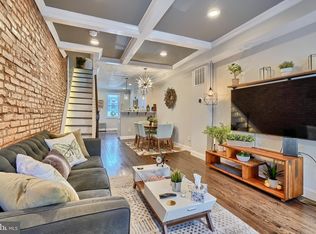
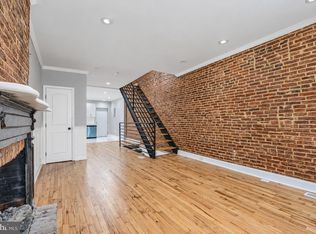
Welcome to this freshly painted turnkey home located in the Greektown neighborhood of Baltimore. The main level is an open concept with hardwood floors, that includes, coffer ceilings in the living room and recessed lighting drenching the home with light. You will also love the charming exposed brick wall. Enjoy practicing your culinary skills in the gourmet kitchen that includes, stainless steel appliances, Island, soft close cabinets, quartz countertops, and plenty of cabinet space. Relax in you primary suite, which includes a spacious bedroom with coffer ceilings, hard wood floors and recessed lighting. The spa like en-suite bath includes two vanities and luxurious walk-in shower. There is also an additional bedroom and full bath on the second floor. The lower level includes an additional bedroom that could also be used as a home office or second living space and there is also a full bath. Parking is very easy with your very own parking pad. Easy access to both 895 and I-95 for those commuting. Close proximity to The Shops at Canton Crossing and Yard 56 for all your shopping needs. Near John Hopkins Bayview Hospital. Enjoy city living in this meticulously maintained turnkey home.
For sale
$265,000
635 S Lehigh St, Baltimore, MD 21224
3beds
1,275sqft
Townhouse
Built in 1920
923 Square Feet Lot
$261,800 Zestimate®
$208/sqft
$-- HOA
What's special
Luxurious walk-in showerHardwood floorsStainless steel appliancesParking padCharming exposed brick wallQuartz countertopsPlenty of cabinet space
- 9 days
- 221
- 40
Likely to sell faster than
Zillow last checked:
Listing updated:
Listed by:
William D Weeks 443-838-6228,
Coldwell Banker Realty 410-327-2200
Source: Bright MLS,MLS#: MDBA2234092
Facts & features
Interior
Bedrooms & bathrooms
- Bedrooms: 3
- Bathrooms: 3
- Full bathrooms: 3
Rooms
- Room types: Living Room, Dining Room, Primary Bedroom, Bedroom 2, Bedroom 3, Kitchen, Laundry, Bathroom 2, Bathroom 3, Primary Bathroom
Primary bedroom
- Level: Upper
Bedroom 2
- Level: Upper
Bedroom 3
- Level: Lower
Primary bathroom
- Level: Upper
Bathroom 2
- Level: Upper
Bathroom 3
- Level: Lower
Dining room
- Level: Main
Kitchen
- Level: Main
Laundry
- Level: Lower
Living room
- Level: Main
Heating
- Forced Air, Natural Gas
Cooling
- Ceiling Fan(s), Central Air, Electric
Appliances
- Included: Microwave, Dishwasher, Ice Maker, Self Cleaning Oven, Oven/Range - Gas, Range Hood, Refrigerator, Water Heater, Electric Water Heater
- Laundry: Has Laundry, Laundry Room
Features
- Ceiling Fan(s), Combination Dining/Living, Kitchen - Gourmet, Kitchen Island, Primary Bath(s), Recessed Lighting, Upgraded Countertops
- Flooring: Carpet, Wood
- Windows: Double Pane Windows, Screens
- Basement: Full,Finished,Interior Entry
- Has fireplace: No
Interior area
- Total structure area: 1,625
- Total interior livable area: 1,275 sqft
- Finished area above ground: 1,105
- Finished area below ground: 170
Property
Parking
- Total spaces: 1
- Parking features: Concrete, Off Street
- Has uncovered spaces: Yes
Accessibility
- Accessibility features: None
Features
- Levels: Two
- Stories: 2
- Pool features: None
Lot
- Size: 923 Square Feet
Details
- Additional structures: Above Grade, Below Grade
- Parcel number: 0326036556 031
- Zoning: R-8
- Special conditions: Standard
Construction
Type & style
- Home type: Townhouse
- Architectural style: Federal
- Property subtype: Townhouse
Materials
- Brick
- Foundation: Other
Condition
- Very Good
- New construction: No
- Year built: 1920
Utilities & green energy
- Sewer: Public Sewer
- Water: Public
- Utilities for property: Electricity Available, Sewer Available, Water Available
Community & HOA
Community
- Subdivision: Greektown
HOA
- Has HOA: No
Location
- Region: Baltimore
- Municipality: Baltimore City
Financial & listing details
- Price per square foot: $208/sqft
- Tax assessed value: $228,267
- Annual tax amount: $5,387
- Date on market: 10/8/2026
- Listing agreement: Exclusive Right To Sell
- Ownership: Fee Simple
Estimated market value
$261,800
$249,000 - $275,000
$2,362/mo
Price history
| Date | Event | Price |
|---|---|---|
| 10/8/2026 | Listed for sale | $265,000+14.2%$208/sqft |
Source:  Bright MLS #MDBA2234092 Report a problem Bright MLS #MDBA2234092 Report a problem | ||
| 10/5/2026 | Listing removed | $2,200$2/sqft |
Source: Bright MLS #MDBA2230378 Report a problem | ||
| 9/18/2026 | Listed for rent | $2,200$2/sqft |
Source: eXp Realty #MDBA2230378 Report a problem | ||
| 3/12/2026 | Listing removed | $2,200$2/sqft |
Source: Bright MLS #MDBA2204406 Report a problem | ||
| 2/24/2026 | Listed for rent | $2,200+4.8%$2/sqft |
Source: Bright MLS #MDBA2204406 Report a problem | ||
| 3/23/2024 | Listing removed | -- |
Source: Zillow Rentals Report a problem | ||
| 3/2/2024 | Listed for rent | $2,100$2/sqft |
Source: Zillow Rentals Report a problem | ||
| 3/12/2020 | Sold | $232,000-2.5%$182/sqft |
Source: Public Record Report a problem | ||
| 12/1/2019 | Listed for sale | $237,900+197.4%$187/sqft |
Source: Pickwick Realty #MDBA493270 Report a problem | ||
| 9/13/2019 | Sold | $80,000-19.9%$63/sqft |
Source: Public Record Report a problem | ||
| 8/20/2009 | Listing removed | $99,900$78/sqft |
Source: Home Selling Assistance #BA7046279 Report a problem | ||
| 8/16/2009 | Price change | $99,900-16.7%$78/sqft |
Source: Home Selling Assistance #BA7046279 Report a problem | ||
| 7/2/2009 | Listed for sale | $119,900+215.5%$94/sqft |
Source: Home Selling Assistance #BA7046279 Report a problem | ||
| 11/10/1999 | Sold | $38,000$30/sqft |
Source: Public Record Report a problem | ||
Public tax history
| Year | Property taxes | Tax assessment |
|---|---|---|
| 2025 | $5,291 +20% | $224,200 +20% |
| 2024 | $4,411 +24.9% | $186,900 +24.9% |
| 2023 | $3,531 +33.2% | $149,600 +33.2% |
| 2022 | $2,650 | $112,300 |
| 2021 | $2,650 | $112,300 |
| 2020 | $2,650 -1.1% | $112,300 -1.1% |
| 2019 | $2,679 | $113,500 |
| 2018 | $2,679 | $113,500 |
| 2017 | $2,679 +86.1% | $113,500 -2.8% |
| 2016 | $1,439 | $116,800 |
| 2015 | $1,439 | $116,800 |
| 2014 | $1,439 | $116,800 -0.3% |
| 2013 | -- | $117,200 +1.1% |
| 2012 | -- | $115,943 +1.1% |
| 2011 | -- | $114,687 +1.1% |
| 2010 | -- | $113,430 +20.9% |
| 2009 | -- | $93,790 +21% |
| 2008 | -- | $77,483 +42.1% |
| 2007 | -- | $54,510 +3.3% |
| 2006 | -- | $52,760 +3.4% |
| 2005 | -- | $51,010 +3.6% |
| 2004 | -- | $49,260 +3.2% |
| 2003 | -- | $47,736 +3.3% |
| 2002 | -- | $46,213 +3.4% |
| 2001 | -- | $44,690 |
Find assessor info on the county website
Monthly payment
Est. payment
Payment breakdown
Explore the cost of this home by adjusting the details. Changes won't be saved.Climate risks
Neighborhood: Greektown
Nearby schools
Schools provided by the listing agent
- District: Baltimore City Public Schools
Source: Bright MLS. This data may not be complete. We recommend contacting the local school district to confirm school assignments for this home.
Similar homes
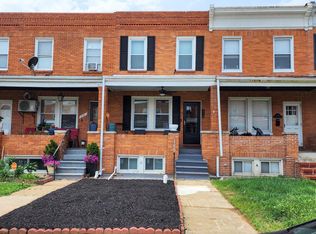
- $289,9003 bd2 ba1.7k sqft310 Elrino St, Baltimore, MD 21224For Sale
 MLS ID #MDBA2224736, Ade Adebayo, Keller Williams Realty Centre. Bright MLS
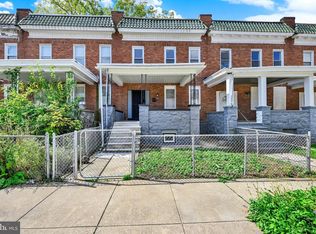
 - $260,0003 bd3 ba1.7k sqft1505 W Pratt St, Baltimore, MD 21223For Sale
 MLS ID #MDBA2233152, Liz Ancel, Cummings & Co. Realtors. Bright MLS
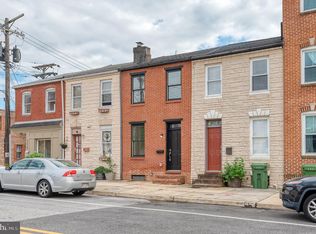
 - $249,9003 bd3 ba1.3k sqft4912 Queensberry Ave, Baltimore, MD 21215For Sale
 MLS ID #MDBA2230820, Tonia Johnson, Samson Properties. Bright MLS
 - $320,0002 bd3 ba1.1k sqft3311 Toone St, Baltimore, MD 21224For Sale
 MLS ID #MDBA2233336, Tim Karns, RE/MAX Components. Bright MLS
 - $229,0003 bd3 ba1.8k sqft135 N Highland Ave, Baltimore, MD 21224For SaleMLS ID #MDBA2215008, Hamid Echane, Taylor Properties. Bright MLS
- $317,0003 bd3 ba1.4k sqft147 N Streeper St, Baltimore, MD 21224For SaleMLS ID #MDBA2232196, Tyrone Maxwell, Keller Williams Gateway LLC. Bright MLS
- $324,9003 bd3 ba1.2k sqft114 N Port St, Baltimore, MD 21224For SaleMLS ID #MDBA2227594, Patti OConnor, Engel & Volkers Annapolis. Bright MLS
- $248,9004 bd2 ba1.5k sqft2824 Ashland Ave, Baltimore, MD 21205For SaleMLS ID #MDBA2222478, Michael James Zabora, Keller Williams Gateway LLC. Bright MLS
- $335,0003 bd2 ba1.4k sqft510 Patterson Ave S, Gwynn Oak, MD 21207For SaleMLS ID #MDBA2233922, Andrew Johns, Keller Williams Gateway LLC. Bright MLS
- $254,9904 bd3 ba1.8k sqft1518 N Wolfe St, Baltimore, MD 21213For SaleMLS ID #MDBA2232338, Marta Lopushanska, Berkshire Hathaway HomeServices Homesale Realty. Bright MLS
- $230,0002 bd3 ba1.2k sqft2038 E Preston St, Baltimore, MD 21213For SaleMLS ID #MDBA2232806, Deyana Falahatpishe, Cummings & Co. Realtors. Bright MLS
- $274,9004 bd3 ba1.5k sqft1413 E Eager St, Baltimore, MD 21205For SaleMLS ID #MDBA2232600, Corey Christianson, Allfirst Realty, Inc.. Bright MLS
- $319,0002 bd3 ba1.6k sqft18 N East Ave, Baltimore, MD 21224For SaleMLS ID #MDBA2226740, Maggie Flick, Kelly and Co Realty, LLC. Bright MLS
- $285,0003 bd3 ba1.7k sqft2609 E Madison St, Baltimore, MD 21205For SaleMLS ID #MDBA2232714, Kate Barnhart, Keller Williams Gateway LLC. Bright MLS
- $199,0003 bd2 ba1.4k sqft3522 E Baltimore St, Baltimore, MD 21224For SaleMLS ID #MDBA2220622, Kim Lally, EXP Realty, LLC. Bright MLS
- $204,9002 bd2 ba1.5k sqft20 N Clinton St, Baltimore, MD 21224For SaleMLS ID #MDBA2226002, Jonathan Hoory, Boyle & Kahoe Real Estate. Bright MLS
- $269,9005 bd4 ba1.3k sqft972 N Franklintown Rd, Baltimore, MD 21216For SaleMLS ID #MDBA2225630, Marcus Hairston, Keller Williams Gateway LLC. Bright MLS
- $270,0002 bd2 ba1k sqft1815 Fleet St, Baltimore, MD 21231For SaleMLS ID #MDBA2230292, Brandon Gaines, Berkshire Hathaway HomeServices Homesale Realty. Bright MLS
- $375,0003 bd3 ba1k sqft931 Binney St, Baltimore, MD 21224For SaleMLS ID #MDBA2227226, Thomas Mooney, O'Conor, Mooney & Fitzgerald. Bright MLS
- $245,0004 bd2 ba1.3k sqft1412 N Potomac St, Baltimore, MD 21213For SaleMLS ID #MDBA2230138, William Featherstone, Featherstone & Co.,LLC.. Bright MLS
