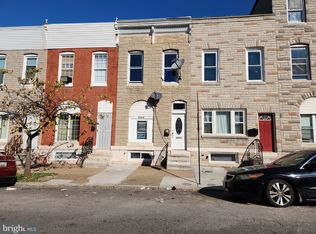
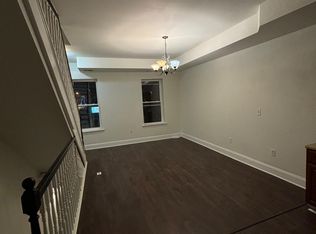
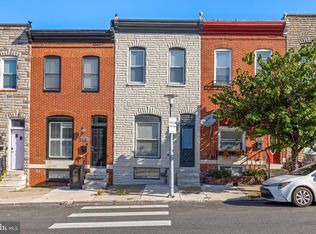
Just blocks from Patterson Park, this charming Highlandtown rowhome offers approximately 1,500 square feet of stylish living space. The open-concept main level features high ceilings, elegant columns, and graceful arches that create a sense of openness and character. A spacious living and dining area includes a convenient wet bar, perfect for entertaining. The beautifully updated kitchen offers ample cabinet space and modern finishes, while a full main-level bathroom adds extra functionality. Upstairs, discover three generous bedrooms and a second full bathroom, along with plenty of closet and storage space throughout. The lower level provides additional storage and a laundry area. Enjoy city living at its best with easy access to shops, restaurants, and the vibrant energy of Patterson Park just around the corner. Welcome home!
For sale
$199,000
3522 E Baltimore St, Baltimore, MD 21224
3beds
1,420sqft
Townhouse
Built in 1900
1,200 Square Feet Lot
$197,400 Zestimate®
$140/sqft
$-- HOA
What's special
- 108 days
- 218
- 22
Zillow last checked:
Listing updated:
Listed by:
Kim Lally 443-799-0036,
EXP Realty, LLC 8888607369,
Listing Team: Holmes Glorioso Home Group
Source: Bright MLS,MLS#: MDBA2220622
Facts & features
Interior
Bedrooms & bathrooms
- Bedrooms: 3
- Bathrooms: 2
- Full bathrooms: 2
- Main level bathrooms: 1
Rooms
- Room types: Living Room, Dining Room, Bedroom 2, Bedroom 3, Kitchen, Bedroom 1, Full Bath
Bedroom 1
- Features: Ceiling Fan(s), Flooring - Carpet
- Level: Upper
Bedroom 2
- Features: Ceiling Fan(s), Flooring - Carpet
- Level: Upper
Bedroom 3
- Features: Ceiling Fan(s), Flooring - Carpet
- Level: Upper
Dining room
- Level: Main
Other
- Features: Bathroom - Stall Shower
- Level: Main
Other
- Features: Bathroom - Stall Shower
- Level: Upper
Kitchen
- Features: Lighting - Pendants, Recessed Lighting
- Level: Main
Living room
- Features: Ceiling Fan(s), Recessed Lighting
- Level: Main
Heating
- Radiator, Oil
Cooling
- Window Unit(s), Ceiling Fan(s), Electric
Appliances
- Included: Microwave, Dishwasher, Dryer, Refrigerator, Stainless Steel Appliance(s), Cooktop, Washer, Water Heater, Disposal, Ice Maker, Gas Water Heater
- Laundry: In Basement
Features
- Combination Dining/Living, Dining Area, Open Floorplan, Kitchen Island, Recessed Lighting, Bar, Bathroom - Walk-In Shower, Ceiling Fan(s), Combination Kitchen/Dining, Eat-in Kitchen
- Flooring: Carpet, Ceramic Tile, Laminate
- Windows: Skylight(s)
- Basement: Other,Connecting Stairway,Full,Unfinished
- Has fireplace: No
Interior area
- Total structure area: 1,975
- Total interior livable area: 1,420 sqft
- Finished area above ground: 1,420
- Finished area below ground: 0
Property
Parking
- Parking features: On Street
- Has uncovered spaces: Yes
Accessibility
- Accessibility features: None
Features
- Levels: Three
- Stories: 3
- Pool features: None
- Has view: Yes
- View description: City, Street
Lot
- Size: 1,200 Square Feet
Details
- Additional structures: Above Grade, Below Grade
- Parcel number: 0326196274 028
- Zoning: RES
- Special conditions: Standard
Construction
Type & style
- Home type: Townhouse
- Architectural style: Federal
- Property subtype: Townhouse
Materials
- Brick
- Foundation: Slab
Condition
- Very Good,Good
- New construction: No
- Year built: 1900
Utilities & green energy
- Sewer: Public Sewer
- Water: Public
Community & HOA
Community
- Subdivision: Highlandtown
HOA
- Has HOA: No
Location
- Region: Baltimore
- Municipality: Baltimore City
Financial & listing details
- Price per square foot: $140/sqft
- Tax assessed value: $181,300
- Annual tax amount: $4,279
- Date on market: 6/22/2026
- Listing agreement: Exclusive Right To Sell
- Ownership: Fee Simple
Estimated market value
$197,400
$188,000 - $207,000
$1,976/mo
Price history
| Date | Event | Price |
|---|---|---|
| 6/23/2026 | Price change | $199,000-7.4%$140/sqft |
Source:  Bright MLS #MDBA2220622 Report a problem Bright MLS #MDBA2220622 Report a problem | ||
| 1/5/2026 | Price change | $215,000-1.4%$151/sqft |
Source: Bright MLS #MDBA2190434 Report a problem | ||
| 11/5/2025 | Listed for sale | $218,000+14.7%$154/sqft |
Source: Bright MLS #MDBA2190434 Report a problem | ||
| 6/23/2025 | Listing removed | $1,900$1/sqft |
Source: Bright MLS #MDBA2151050 Report a problem | ||
| 3/19/2025 | Price change | $1,900-9.5%$1/sqft |
Source: Bright MLS #MDBA2151050 Report a problem | ||
| 1/28/2025 | Price change | $2,100-4.5%$1/sqft |
Source: Bright MLS #MDBA2151050 Report a problem | ||
| 12/26/2024 | Listed for rent | $2,200$2/sqft |
Source: Bright MLS #MDBA2151050 Report a problem | ||
| 4/29/2022 | Sold | $190,000$134/sqft |
Source: Public Record Report a problem | ||
| 8/2/2021 | Sold | $190,000+0.1%$134/sqft |
Source: Bright MLS #MDBA538772 Report a problem | ||
| 6/19/2021 | Pending sale | $189,900$134/sqft |
Source: Bright MLS #MDBA538772 Report a problem | ||
| 6/12/2021 | Price change | $189,900-4.6%$134/sqft |
Source: Bright MLS #MDBA538772 Report a problem | ||
| 5/5/2021 | Price change | $199,000-2.5%$140/sqft |
Source: Bright MLS #MDBA538772 Report a problem | ||
| 4/8/2021 | Price change | $204,000-1.7%$144/sqft |
Source: Bright MLS #MDBA538772 Report a problem | ||
| 4/7/2021 | Price change | $207,500-1.2%$146/sqft |
Source: Bright MLS #MDBA538772 Report a problem | ||
| 3/27/2021 | Price change | $209,995-0.7%$148/sqft |
Source: Bright MLS #MDBA538772 Report a problem | ||
| 3/10/2021 | Price change | $211,500-0.7%$149/sqft |
Source: Bright MLS #MDBA538772 Report a problem | ||
| 2/27/2021 | Price change | $213,000-0.9%$150/sqft |
Source: Bright MLS #MDBA538772 Report a problem | ||
| 2/23/2021 | Price change | $214,975-1.6%$151/sqft |
Source: Bright MLS #MDBA538772 Report a problem | ||
| 2/12/2021 | Price change | $218,500-2.8%$154/sqft |
Source: Bright MLS #MDBA538772 Report a problem | ||
| 2/4/2021 | Listed for sale | $224,900+199.9%$158/sqft |
Source: Bright MLS #MDBA538772 Report a problem | ||
| 3/27/2018 | Sold | $75,000-6.1%$53/sqft |
Source: Public Record Report a problem | ||
| 3/7/2018 | Listed for sale | $79,900+230.2%$56/sqft |
Source: I-Agent Realty Incorporated #1000239216 Report a problem | ||
| 1/29/1998 | Sold | $24,200$17/sqft |
Source: Public Record Report a problem | ||
Public tax history
| Year | Property taxes | Tax assessment |
|---|---|---|
| 2025 | $4,279 +16.7% | $181,300 +16.7% |
| 2024 | $3,667 +20% | $155,400 +20% |
| 2023 | $3,056 +25% | $129,500 +25% |
| 2022 | $2,445 +1.7% | $103,600 +1.7% |
| 2021 | $2,405 +1.7% | $101,900 +1.7% |
| 2020 | $2,365 +1.7% | $100,200 +1.7% |
| 2019 | $2,325 | $98,500 |
| 2018 | $2,325 | $98,500 |
| 2017 | $2,325 | $98,500 -4.1% |
| 2016 | -- | $102,700 +3.6% |
| 2015 | -- | $99,167 +3.7% |
| 2014 | -- | $95,633 +3.8% |
| 2013 | -- | $92,100 |
| 2012 | -- | $92,100 |
| 2011 | -- | $92,100 -29.4% |
| 2010 | -- | $130,500 +23.2% |
| 2009 | -- | $105,930 +30.2% |
| 2008 | -- | $81,360 +43.3% |
| 2007 | -- | $56,790 +9.9% |
| 2006 | -- | $51,662 +11% |
| 2005 | -- | $46,536 +12.4% |
| 2004 | -- | $41,410 +3.4% |
| 2003 | -- | $40,056 +3.5% |
| 2002 | -- | $38,703 +3.6% |
| 2001 | -- | $37,350 |
Find assessor info on the county website
Monthly payment
Est. payment
Payment breakdown
Explore the cost of this home by adjusting the details. Changes won't be saved.Climate risks
Neighborhood: Baltimore Highlands
Nearby schools
Schools provided by the listing agent
- District: Baltimore City Public Schools
Source: Bright MLS. This data may not be complete. We recommend contacting the local school district to confirm school assignments for this home.

Similar homes
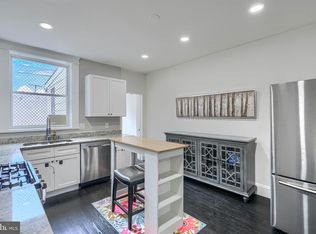
- $204,9002 bd2 ba1.5k sqft20 N Clinton St, Baltimore, MD 21224For Sale
 MLS ID #MDBA2226002, Jonathan Hoory, Boyle & Kahoe Real Estate. Bright MLS
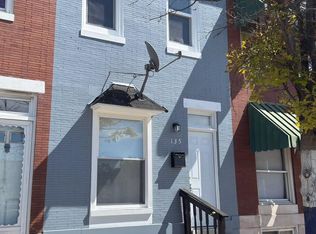
 - $230,0003 bd3 ba1.8k sqft135 N Highland Ave, Baltimore, MD 21224For Sale
 MLS ID #MDBA2215008, Hamid Echane, Taylor Properties. Bright MLS
 - $229,9992 bd2 ba1.2k sqft3232 E Lombard St, Baltimore, MD 21224For Sale
 MLS ID #MDBA2231446, Tyson Lesesne, Boyle & Kahoe Real Estate. Bright MLS
 - $194,9003 bd1 ba1.2k sqft3009 McElderry St, Baltimore, MD 21205For Sale
 MLS ID #MDBA2220598, Nick Jungmarker, Long & Foster Real Estate, Inc.. Bright MLS
 - $229,0003 bd3 ba1.9k sqft405 S Newkirk St, Baltimore, MD 21224For SaleMLS ID #MDBA2226632, William Dickman, Northrop Realty. Bright MLS
- $195,0003 bd2 ba1.4k sqft1836 W Fayette St, Baltimore, MD 21223For SaleMLS ID #MDBA2230992, Anisha Berkley, Cummings & Co. Realtors. Bright MLS
- $200,0003 bd2 ba1.2k sqft4343 Nicholas Ave, Baltimore, MD 21206For SaleMLS ID #MDBA2215348, Michael Schiff, EXP Realty, LLC. Bright MLS
- $200,0003 bd2 ba1.6k sqft2726 Ellicott Dr, Baltimore, MD 21216For SaleMLS ID #MDBA2232368, Ellie Mcintire, The KW Collective. Bright MLS
- $215,0003 bd2 ba1.2k sqft1214 N Potomac St, Baltimore, MD 21213For SaleMLS ID #MDBA2230236, William Featherstone, Featherstone & Co.,LLC.. Bright MLS
- $185,0002 bd2 ba1.2k sqft622 N Potomac St, Baltimore, MD 21205For SaleMLS ID #MDBA2226092, Tiffany Domneys, Samson Properties. Bright MLS
- $194,0003 bd2 ba1.6k sqft408 Gwynn Ave, Baltimore, MD 21229For SaleMLS ID #MDBA2231546, Kate Barnhart, Keller Williams Gateway LLC. Bright MLS
- $200,0002 bd2 ba960 sqft1120 Nanticoke St, Baltimore, MD 21230For SaleMLS ID #MDBA2230778, Lila Houston, Execuhome Realty. Bright MLS
- $189,0002 bd2 ba1.1k sqft2615 E Monument St, Baltimore, MD 21205For SaleMLS ID #MDBA2224734, Tony Zowd, Coldwell Banker Realty. Bright MLS
- $239,9003 bd2 ba1.2k sqft3839 Wilkens Ave, Baltimore, MD 21229For SaleMLS ID #MDBA2233630, Hulya Demir, Monument Sotheby's International Realty. Bright MLS
- $200,0003 bd2 ba1.5k sqft3427 Kenyon Ave, Baltimore, MD 21213For SaleMLS ID #MDBA2216332, Jamie Koehler, Cummings & Co. Realtors. Bright MLS
- $275,0004 bd3 ba1.9k sqft3904 Mount Pleasant Ave, Baltimore, MD 21224For SaleMLS ID #MDBA2226356, Leila Idiaquez, Keller Williams Gateway LLC. Bright MLS
- $249,9002 bd3 ba1.9k sqft25 N East Ave, Baltimore, MD 21224For SaleMLS ID #MDBA2215124, Brian DiNardo, Cummings & Co. Realtors. Bright MLS
- $199,0003 bd2 ba1.3k sqft2917 Baker St, Baltimore, MD 21216For SaleMLS ID #MDBA2221420, Marcus Robinson, Coldwell Banker Realty. Bright MLS
- $249,0004 bd2 ba1.5k sqft2824 Ashland Ave, Baltimore, MD 21205For SaleMLS ID #MDBA2222478, Michael James Zabora, Keller Williams Gateway LLC. Bright MLS
- $209,9004 bd3 ba1.4k sqft2634 Harford Rd, Baltimore, MD 21218For SaleMLS ID #MDBA2218506, Jose Salvador Rivera Jr, RE/MAX Excellence Realty. Bright MLS
