BUYER INCENTIVES AND SPECIAL FINANCING OPPORTUNITIES MAY BE AVAILABLE! Eligible owner-occupant buyers earning up to 100% of the Area Median Income may qualify for up to $20,000 in BVRI assistance, up to $10,000 through BRNI, and additional assistance through programs such as Baltimore City’s First-Time Homebuyers Incentive and Live Near Your Work. Assistance may be combined where permitted and is subject to buyer qualification, income limits, program guidelines, property eligibility and available funding. This home may also qualify for reduced-rate financing through Healthy Neighborhoods’ Special Purchase Program and the Reinvest Baltimore Rate Savings grant. Buyers should verify the current interest rate, APR, loan terms and eligibility requirements directly with Healthy Neighborhoods or an approved participating lender. These valuable incentives may help make homeownership more affordable, but they are only one of the many reasons to consider this beautifully renovated home. Welcome to 622 N Potomac Street—a beautifully renovated Baltimore rowhome that blends original character with a bright, modern design. The open main level features exposed brick, recessed lighting, wide-plank flooring and a sleek electric fireplace that creates a warm focal point in the living room. The spacious dining area flows into a stylish kitchen with white shaker cabinetry, quartz countertops, stainless steel appliances, a large center island and contemporary fixtures. Upstairs offers two generously sized bedrooms, that includes an impressive primary bedroom with a dramatic accent wall, ample closet space and room for a full sitting area. The updated bathroom continues the home’s clean, modern finishes, as well as a 2nd floor full size washer and dryer. The freshly painted lower level provides valuable storage and flexible space with the potential for a home gym, workshop, recreation area or future expansion.All new HVAC, plumbing, and electrical systems, as well as a new roof, new appliances, and new finishes throughout. Conveniently located near Patterson Park, Johns Hopkins, neighborhood amenities and major commuter routes.
For sale
$185,000
622 N Potomac St, Baltimore, MD 21205
2beds
1,232sqft
Townhouse
Built in 1915
1,306 Square Feet Lot
$183,600 Zestimate®
$150/sqft
$-- HOA
What's special
Contemporary fixturesSleek electric fireplaceNew finishes throughoutWhite shaker cabinetryOpen main levelRecessed lightingStainless steel appliances
- 66 days
- 324
- 27
Zillow last checked:
Listing updated:
Listed by:
Tiffany Domneys 443-845-1818,
Samson Properties 4435422251,
Co-Listing Agent: Marcus G James 443-277-7998,
Samson Properties
Source: Bright MLS,MLS#: MDBA2226092
Facts & features
Interior
Bedrooms & bathrooms
- Bedrooms: 2
- Bathrooms: 2
- Full bathrooms: 1
- 1/2 bathrooms: 1
- Main level bathrooms: 1
Basement
- Area: 616
Heating
- Forced Air, Natural Gas
Cooling
- Central Air, Natural Gas
Appliances
- Included: Gas Water Heater
Features
- Basement: Full
- Has fireplace: No
Interior area
- Total structure area: 1,848
- Total interior livable area: 1,232 sqft
- Finished area above ground: 1,232
- Finished area below ground: 0
Property
Parking
- Parking features: On Street
- Has uncovered spaces: Yes
Accessibility
- Accessibility features: None
Features
- Levels: Three
- Stories: 3
- Pool features: None
Lot
- Size: 1,306 Square Feet
Details
- Additional structures: Above Grade, Below Grade
- Parcel number: 0307181645 035
- Zoning: R-8
- Special conditions: Standard
Construction
Type & style
- Home type: Townhouse
- Architectural style: Federal
- Property subtype: Townhouse
Materials
- Brick
- Foundation: Other
Condition
- New construction: No
- Year built: 1915
- Major remodel year: 2026
Utilities & green energy
- Sewer: Public Sewer
- Water: Public
Community & HOA
Community
- Subdivision: Elwood Park
HOA
- Has HOA: No
Location
- Region: Baltimore
- Municipality: Baltimore City
Financial & listing details
- Price per square foot: $150/sqft
- Tax assessed value: $97,467
- Annual tax amount: $2,223
- Date on market: 7/31/2026
- Listing agreement: Exclusive Right To Sell
- Ownership: Fee Simple
Estimated market value
$183,600
$174,000 - $193,000
$2,261/mo
Price history
| Date | Event | Price |
|---|---|---|
| 7/31/2026 | Listed for sale | $185,000+18400%$150/sqft |
Source:  Bright MLS #MDBA2226092 Report a problem Bright MLS #MDBA2226092 Report a problem | ||
| 3/16/2004 | Sold | $1,000-98.4%$1/sqft |
Source: Public Record Report a problem | ||
| 5/12/1995 | Sold | $63,000+125%$51/sqft |
Source: Public Record Report a problem | ||
| 6/21/1994 | Sold | $28,000$23/sqft |
Source: Public Record Report a problem | ||
Public tax history
| Year | Property taxes | Tax assessment |
|---|---|---|
| 2025 | $2,223 +15% | $94,200 +15% |
| 2024 | $1,933 +17.7% | $81,900 +17.7% |
| 2023 | $1,643 +21.5% | $69,600 +21.5% |
| 2022 | $1,352 +7.6% | $57,300 +7.6% |
| 2021 | $1,257 +8.2% | $53,267 +8.2% |
| 2020 | $1,162 +8.9% | $49,233 +8.9% |
| 2019 | $1,067 | $45,200 |
| 2018 | $1,067 | $45,200 |
| 2017 | $1,067 +40.9% | $45,200 |
| 2016 | $757 | $45,200 |
| 2015 | $757 | $45,200 |
| 2014 | $757 | $45,200 -12.1% |
| 2013 | -- | $51,400 |
| 2012 | -- | $51,400 |
| 2011 | -- | $51,400 -26.8% |
| 2010 | -- | $70,200 +25.8% |
| 2009 | -- | $55,800 +34.8% |
| 2008 | -- | $41,400 +53.3% |
| 2007 | -- | $27,000 |
| 2006 | -- | $27,000 |
| 2005 | -- | $27,000 -12.9% |
| 2004 | -- | $31,000 |
| 2003 | -- | $31,000 |
| 2002 | -- | $31,000 -13.9% |
| 2001 | -- | $36,000 |
Find assessor info on the county website
Monthly payment
Est. payment
Payment breakdown
Explore the cost of this home by adjusting the details. Changes won't be saved.Climate risks
Neighborhood: Ellwood Park-Monument
Nearby schools
Schools provided by the listing agent
- District: Baltimore City Public Schools
Source: Bright MLS. This data may not be complete. We recommend contacting the local school district to confirm school assignments for this home.
Similar homes
- $189,0002 bd2 ba1.1k sqft2615 E Monument St, Baltimore, MD 21205For Sale

 MLS ID #MDBA2224734, Tony Zowd, Coldwell Banker Realty. Bright MLS
 - $199,0003 bd2 ba1.6k sqft702 N Lakewood Ave, Baltimore, MD 21205For Sale
 MLS ID #MDBA2233402, Ben Garner, Cummings & Co. Realtors. Bright MLS
 - $179,9002 bd2 ba1k sqft814 N Rose St, Baltimore, MD 21205For Sale
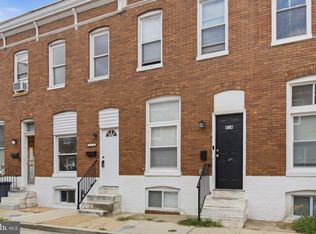 MLS ID #MDBA2230196, Micah Hughes, Main Street Realty Company. Bright MLS
 - $175,0002 bd2 ba1.1k sqft502 N Robinson St, Baltimore, MD 21205For Sale
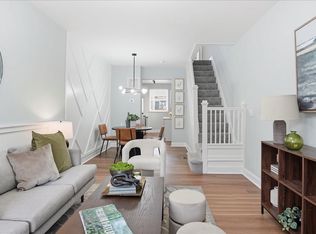 MLS ID #MDBA2214404, Tiffany Domneys, Samson Properties. Bright MLS
 - $249,0004 bd2 ba1.5k sqft2824 Ashland Ave, Baltimore, MD 21205For SaleMLS ID #MDBA2222478, Michael James Zabora, Keller Williams Gateway LLC. Bright MLS
- $209,9002 bd2 ba1.5k sqft20 N Clinton St, Baltimore, MD 21224For SaleMLS ID #MDBA2226002, Jonathan Hoory, Boyle & Kahoe Real Estate. Bright MLS
- $215,0003 bd2 ba1.2k sqft1214 N Potomac St, Baltimore, MD 21213For SaleMLS ID #MDBA2230236, William Featherstone, Featherstone & Co.,LLC.. Bright MLS
- $199,0003 bd2 ba1.4k sqft3522 E Baltimore St, Baltimore, MD 21224For SaleMLS ID #MDBA2220622, Kim Lally, EXP Realty, LLC. Bright MLS
- $185,0002 bd3 ba897 sqft3922 Mount Pleasant Ave, Baltimore, MD 21224For SaleMLS ID #MDBA2215264, Kiara Merriweather, Northrop Realty. Bright MLS
- $189,9993 bd2 ba1.3k sqft2815 Parkwood Ave, Baltimore, MD 21217For SaleMLS ID #MDBA2231224, Mike Frank, EXP Realty, LLC. Bright MLS
- $174,9002 bd1 ba1.1k sqft926 Homestead St, Baltimore, MD 21218For SaleMLS ID #MDBA2230874, Mike Fielder, Cummings & Co. Realtors. Bright MLS
- $249,9004 bd3 ba1.8k sqft637 N Robinson St, Baltimore, MD 21205For SaleMLS ID #MDBA2230428, Micah Hughes, Main Street Realty Company. Bright MLS
- $179,9002 bd2 ba896 sqft3404 Lyndale Ave, Baltimore, MD 21213For SaleMLS ID #MDBA2187940, R. J. Christian, CENTURY 21 New Millennium. Bright MLS
- $200,0003 bd2 ba1.6k sqft2726 Ellicott Dr, Baltimore, MD 21216For SaleMLS ID #MDBA2232368, Ellie Mcintire, The KW Collective. Bright MLS
- $200,0003 bd2 ba1.2k sqft4343 Nicholas Ave, Baltimore, MD 21206For SaleMLS ID #MDBA2215348, Michael Schiff, EXP Realty, LLC. Bright MLS
- $195,0003 bd2 ba1.2k sqft1503 N Payson St, Baltimore, MD 21217For SaleMLS ID #MDBA2231100, Jen Ingool, Compass. Bright MLS
- $210,0002 bd2 ba1.4k sqft720 McKewin Ave, Baltimore, MD 21218For SaleMLS ID #MDBA2228608, Michael Liberto, LPT Realty, LLC. Bright MLS
- $119,9002 bd1 ba980 sqft523 N Patterson Park Ave, Baltimore, MD 21205For SaleMLS ID #MDBA2220558, Ann Harycki, Taylor Properties. Bright MLS
- $214,9003 bd3 ba1.1k sqft4919 Eastern Ave, Baltimore, MD 21224For SaleMLS ID #MDBA2229772, Michael Schiff, EXP Realty, LLC. Bright MLS
- $195,0003 bd2 ba1.4k sqft1836 W Fayette St, Baltimore, MD 21223For SaleMLS ID #MDBA2230992, Anisha Berkley, Cummings & Co. Realtors. Bright MLS
