SPECIAL FINANCING AND SIGNIFICANT BUYER ASSISTANCE AVAILABLE! Qualified owner-occupant buyers may be eligible for up to $20,000 through BVRI, up to $10,000 through BRNI, and additional assistance through eligible programs such as Baltimore City’s First-Time Homebuyers Incentive and Live Near Your Work. Some programs may be combined, subject to each program’s guidelines, buyer qualification, income limits, and available funding. This property is also approved for special reduced-rate interest rate financing through Healthy Neighborhoods’ Special Purchase Program and the Reinvest Baltimore Rate Savings grant. Buyers should contact Healthy Neighborhoods or the participating lender for the current interest rate, APR, financing terms, and eligibility requirements. The financial benefits are only part of what makes this home special. This beautifully transformed 2-bedroom, 1.5-bath townhome with an upper-level bonus room offers a quality renovation completed with careful attention to detail. Located on a tree-lined street in Elwood Park, the home welcomes you with a covered front porch and a bright, open-concept main level. Inside, you will find wide-plank flooring, stylish lighting, abundant natural light, and a soft neutral color palette. The spacious living room flows into the dining area, highlighted by a custom feature wall and a conveniently located new half bath. The renovated kitchen features generous cabinet space, stainless-steel appliances, quartz countertops, a subway-tile backsplash, and a deep stainless-steel sink. Upstairs are two comfortable bedrooms, a newly renovated full bathroom, and a versatile bonus room that is ideal for a home office, den, dressing room, reading area, or other flexible use. The clean, unfinished lower level provides laundry, utilities, storage, walk-out access to the yard, and an opportunity for the new owner to customize the space in the future. Updated interior plumbing, electrical, heating, and cooling systems add to the home’s move-in-ready appeal. Step outside to a private patio offering a comfortable space for relaxing or entertaining. Conveniently located near shopping, restaurants, public transportation, and major commuter routes. Owner-occupants only. Income limits and program eligibility requirements apply. Assistance amounts, program combinations, financing terms, interest rates, APR, and funding availability are subject to buyer qualification and confirmation by the applicable program administrator and participating lender.
For sale
$175,000
502 N Robinson St, Baltimore, MD 21205
2beds
1,114sqft
Townhouse
Built in 1915
0 Square Feet Lot
$173,300 Zestimate®
$157/sqft
$-- HOA
What's special
Stylish lightingRenovated kitchenUpper-level bonus roomBright open-concept main levelCustom feature wallSoft neutral color paletteAbundant natural light
- 137 days
- 128
- 13
Zillow last checked:
Listing updated:
Listed by:
Tiffany Domneys 443-845-1818,
Samson Properties 4435422251
Source: Bright MLS,MLS#: MDBA2214404
Facts & features
Interior
Bedrooms & bathrooms
- Bedrooms: 2
- Bathrooms: 2
- Full bathrooms: 1
- 1/2 bathrooms: 1
- Main level bathrooms: 1
Basement
- Area: 634
Heating
- Forced Air, Natural Gas
Cooling
- Central Air, Electric
Appliances
- Included: Microwave, Dishwasher, Dryer, Oven/Range - Gas, Stainless Steel Appliance(s), Washer, Electric Water Heater
- Laundry: Lower Level
Features
- Bathroom - Tub Shower, Ceiling Fan(s), Chair Railings, Combination Dining/Living, Dining Area, Open Floorplan, Kitchen - Galley
- Flooring: Carpet
- Basement: Partially Finished
- Has fireplace: No
Interior area
- Total structure area: 1,748
- Total interior livable area: 1,114 sqft
- Finished area above ground: 1,114
- Finished area below ground: 0
Property
Parking
- Parking features: On Street
- Has uncovered spaces: Yes
Accessibility
- Accessibility features: 2+ Access Exits
Features
- Levels: Three
- Stories: 3
- Patio & porch: Patio
- Pool features: None
Lot
- Size: 0 Square Feet
Details
- Additional structures: Above Grade, Below Grade
- Parcel number: 0307181662 035
- Zoning: R-8
- Special conditions: Standard
Construction
Type & style
- Home type: Townhouse
- Architectural style: Traditional
- Property subtype: Townhouse
Materials
- Brick
- Foundation: Other
- Roof: Built-Up
Condition
- New construction: No
- Year built: 1915
Utilities & green energy
- Sewer: Public Sewer
- Water: Public
Community & HOA
Community
- Subdivision: Elwood Park
HOA
- Has HOA: No
Location
- Region: Baltimore
- Municipality: Baltimore City
Financial & listing details
- Price per square foot: $157/sqft
- Tax assessed value: $69,867
- Annual tax amount: $1,572
- Date on market: 5/22/2026
- Listing agreement: Exclusive Right To Sell
- Ownership: Fee Simple
Estimated market value
$173,300
$165,000 - $182,000
$1,963/mo
Price history
| Date | Event | Price |
|---|---|---|
| 5/22/2026 | Listed for sale | $175,000+150%$157/sqft |
Source:  Bright MLS #MDBA2214404 Report a problem Bright MLS #MDBA2214404 Report a problem | ||
| 10/31/2024 | Sold | $70,000-12.5%$63/sqft |
Source: Bright MLS #MDBA2140762 Report a problem | ||
| 10/16/2024 | Pending sale | $80,000$72/sqft |
Source: Bright MLS #MDBA2140762 Report a problem | ||
| 9/24/2024 | Listed for sale | $80,000+700%$72/sqft |
Source: Bright MLS #MDBA2140762 Report a problem | ||
| 8/2/2019 | Listing removed | $10,000$9/sqft |
Source: Ashland Auction Group LLC #MDBA474394 Report a problem | ||
| 6/26/2019 | Listed for sale | $10,000-33.3%$9/sqft |
Source: Ashland Auction Group LLC #MDBA474394 Report a problem | ||
| 10/7/2015 | Sold | $15,000-16.7%$13/sqft |
Source: Public Record Report a problem | ||
| 7/25/2013 | Listing removed | $850$1/sqft |
Source: Go Section8 Report a problem | ||
| 6/26/2013 | Listed for rent | $850$1/sqft |
Source: Go Section8 Report a problem | ||
| 2/5/2004 | Sold | $18,000-65.4%$16/sqft |
Source: Public Record Report a problem | ||
| 6/1/2001 | Sold | $52,000+642.9%$47/sqft |
Source: Public Record Report a problem | ||
| 9/11/2000 | Sold | $7,000-85.8%$6/sqft |
Source: Public Record Report a problem | ||
| 8/10/1999 | Sold | $49,200+11.6%$44/sqft |
Source: Public Record Report a problem | ||
| 11/7/1996 | Sold | $44,100$40/sqft |
Source: Public Record Report a problem | ||
Public tax history
| Year | Property taxes | Tax assessment |
|---|---|---|
| 2025 | $1,572 +14.1% | $66,600 +14.1% |
| 2024 | $1,377 +16.4% | $58,367 +16.4% |
| 2023 | $1,183 +19.6% | $50,133 +19.6% |
| 2022 | $989 +6.9% | $41,900 +6.9% |
| 2021 | $925 +7.4% | $39,200 +7.4% |
| 2020 | $861 +8% | $36,500 +8% |
| 2019 | $798 +1.5% | $33,800 +1.5% |
| 2018 | $786 +1.5% | $33,300 +1.5% |
| 2017 | $774 -41.2% | $32,800 +1.5% |
| 2016 | $1,317 | $32,300 |
| 2015 | $1,317 | $32,300 -26.1% |
| 2014 | $1,317 | $43,700 -21.4% |
| 2013 | -- | $55,600 |
| 2012 | -- | $55,600 |
| 2011 | -- | $55,600 -20.8% |
| 2010 | -- | $70,200 +27.3% |
| 2009 | -- | $55,132 +37.6% |
| 2008 | -- | $40,066 +60.3% |
| 2007 | -- | $25,000 |
| 2006 | -- | $25,000 |
| 2005 | -- | $25,000 -19.4% |
| 2004 | -- | $31,000 |
| 2003 | -- | $31,000 |
| 2002 | -- | $31,000 -13.9% |
| 2001 | -- | $36,000 |
Find assessor info on the county website
Monthly payment
Est. payment
Payment breakdown
Explore the cost of this home by adjusting the details. Changes won't be saved.Climate risks
Neighborhood: Ellwood Park-Monument
Nearby schools
Schools provided by the listing agent
- District: Baltimore City Public Schools
Source: Bright MLS. This data may not be complete. We recommend contacting the local school district to confirm school assignments for this home.


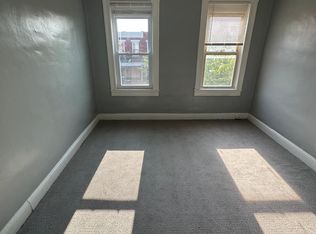
Similar homes
- $185,0002 bd2 ba1.2k sqft622 N Potomac St, Baltimore, MD 21205For Sale

 MLS ID #MDBA2226092, Tiffany Domneys, Samson Properties. Bright MLS
 - $170,0002 bd2 ba960 sqft531 N Decker Ave, Baltimore, MD 21205For Sale
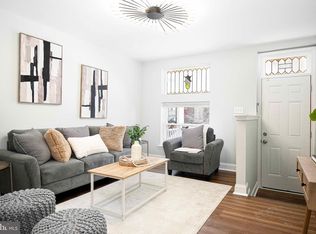 MLS ID #MDBA2226222, Julie Kolb, Veterans First Realty. Bright MLS
 - $179,9002 bd2 ba1k sqft814 N Rose St, Baltimore, MD 21205For Sale
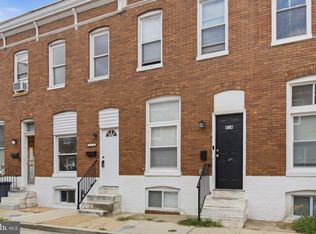 MLS ID #MDBA2230196, Micah Hughes, Main Street Realty Company. Bright MLS
 - $189,0002 bd2 ba1.1k sqft2615 E Monument St, Baltimore, MD 21205For Sale
 MLS ID #MDBA2224734, Tony Zowd, Coldwell Banker Realty. Bright MLS
 - $139,9002 bd2 ba950 sqft816 N Port St, Baltimore, MD 21205For SaleMLS ID #MDBA2232748, NaTasha Morgan-Lipscomb, Redfin Corp. Bright MLS
- $185,0002 bd3 ba897 sqft3922 Mount Pleasant Ave, Baltimore, MD 21224For SaleMLS ID #MDBA2215264, Kiara Merriweather, Northrop Realty. Bright MLS
- $249,0004 bd2 ba1.5k sqft2824 Ashland Ave, Baltimore, MD 21205For SaleMLS ID #MDBA2222478, Michael James Zabora, Keller Williams Gateway LLC. Bright MLS
- $174,9002 bd1 ba1.1k sqft926 Homestead St, Baltimore, MD 21218For SaleMLS ID #MDBA2230874, Mike Fielder, Cummings & Co. Realtors. Bright MLS
- $171,0002 bd1 ba1k sqft3606 Old York Rd, Baltimore, MD 21218For SaleMLS ID #MDBA2221008, Michael McNamara, Allfirst Realty, Inc.. Bright MLS
- $199,0003 bd2 ba1.4k sqft3522 E Baltimore St, Baltimore, MD 21224For SaleMLS ID #MDBA2220622, Kim Lally, EXP Realty, LLC. Bright MLS
- $169,9503 bd2 ba1.2k sqft2511 McCulloh St, Baltimore, MD 21217For SaleMLS ID #MDBA2221462, Michael James Zabora, Keller Williams Gateway LLC. Bright MLS
- $185,0003 bd2 ba1.2k sqft1230 Pine Heights Ave, Baltimore, MD 21229For SaleMLS ID #MDBA2232364, Ellie Mcintire, The KW Collective. Bright MLS
- $200,0003 bd2 ba1.6k sqft2726 Ellicott Dr, Baltimore, MD 21216For SaleMLS ID #MDBA2232368, Ellie Mcintire, The KW Collective. Bright MLS
- $169,9002 bd2 ba1.1k sqft3527 Horton Ave, Baltimore, MD 21225For SaleMLS ID #MDBA2227954, cesar tellez, Samson Properties. Bright MLS
- $119,9002 bd1 ba980 sqft523 N Patterson Park Ave, Baltimore, MD 21205For SaleMLS ID #MDBA2220558, Ann Harycki, Taylor Properties. Bright MLS
- $187,5003 bd2 ba1.2k sqft3839 Elmley Ave, Baltimore, MD 21213For SaleMLS ID #MDBA2223352, Gabe Khoshkheraman, Pickwick Realty. Bright MLS
- $239,9003 bd2 ba1.1k sqft830 N Washington St, Baltimore, MD 21205For SaleMLS ID #MDBA2224742, William D Weeks, Coldwell Banker Realty. Bright MLS
- $172,0003 bd2 ba1k sqft1543 Penrose Ave, Baltimore, MD 21223For SaleMLS ID #MDBA2214588, John Kantorski, Cummings & Co. Realtors. Bright MLS
- $189,9993 bd2 ba1.3k sqft2815 Parkwood Ave, Baltimore, MD 21217For SaleMLS ID #MDBA2231224, Mike Frank, EXP Realty, LLC. Bright MLS
- $179,9004 bd3 ba1k sqft328 S Payson St, Baltimore, MD 21223For SaleMLS ID #MDBA2218022, SUNNIE CLARK, EXP Realty, LLC. Bright MLS
