Welcome to this well-maintained 3-bedroom, 2-full-bath brick town home in a stable, established community. This home has been thoughtfully updated throughout, featuring a refreshed kitchen,updated bathrooms, beautiful hardwood floors, and durable laminate flooring in select areas. The flexible floor plan includes a full bedroom and full bathroom in the finished lower level perfect for guests, a home office or Multi-generational living. Enjoy outdoor living with a welcoming front covered porch and private back deck with a fenced backyard. Move in ready.
For sale
$199,900
1004 Iris Ave, Baltimore, MD 21205
3beds
1,536sqft
Townhouse
Built in 1953
1,307 Square Feet Lot
$198,900 Zestimate®
$130/sqft
$-- HOA
What's special
Thoughtfully updated throughoutPrivate back deckBeautiful hardwood floorsFenced backyardRefreshed kitchenWelcoming front covered porchFlexible floor plan
- 19 days
- 176
- 17
Likely to sell faster than
Zillow last checked:
Listing updated:
Listed by:
Margaret Steen 410-679-8336,
Steen Properties 410-679-8336
Source: Bright MLS,MLS#: MDBA2235014
Facts & features
Interior
Bedrooms & bathrooms
- Bedrooms: 3
- Bathrooms: 2
- Full bathrooms: 2
Rooms
- Room types: Living Room, Dining Room, Primary Bedroom, Bedroom 2, Bedroom 3, Kitchen, Recreation Room
Primary bedroom
- Level: Upper
- Area: 225 Square Feet
- Dimensions: 15 X 15
Bedroom 2
- Level: Upper
- Area: 120 Square Feet
- Dimensions: 10 X 12
Bedroom 3
- Level: Lower
- Area: 180 Square Feet
- Dimensions: 12 X 15
Dining room
- Level: Main
- Area: 105 Square Feet
- Dimensions: 7 X 15
Kitchen
- Level: Main
- Area: 120 Square Feet
- Dimensions: 8 X 15
Living room
- Level: Main
- Area: 180 Square Feet
- Dimensions: 12 X 15
Recreation room
- Level: Lower
- Area: 180 Square Feet
- Dimensions: 12 X 15
Heating
- Forced Air, Natural Gas
Cooling
- Ceiling Fan(s), Central Air, Electric
Appliances
- Included: Dishwasher, Dryer, Oven/Range - Gas, Refrigerator, Washer, Water Heater, Microwave, Exhaust Fan, Freezer, Self Cleaning Oven, Gas Water Heater
Features
- Bathroom - Stall Shower, Bathroom - Tub Shower, Ceiling Fan(s), Combination Kitchen/Dining, Floor Plan - Traditional, Kitchen - Country, Eat-in Kitchen, Recessed Lighting, Dry Wall, Paneled Walls
- Flooring: Hardwood, Ceramic Tile, Laminate, Wood
- Doors: Six Panel, Sliding Glass
- Windows: Double Pane Windows, Screens
- Basement: Connecting Stairway,Finished,Heated,Improved,Interior Entry,Exterior Entry,Rear Entrance,Walk-Out Access
- Has fireplace: No
Interior area
- Total structure area: 1,536
- Total interior livable area: 1,536 sqft
- Finished area above ground: 1,024
- Finished area below ground: 512
Property
Parking
- Parking features: Alley Access, On Street
- Has uncovered spaces: Yes
Accessibility
- Accessibility features: None
Features
- Levels: Two
- Stories: 2
- Patio & porch: Porch, Deck
- Exterior features: Lighting, Sidewalks, Street Lights
- Pool features: None
- Fencing: Chain Link,Vinyl,Picket,Other
- Has view: Yes
- View description: Garden
Lot
- Size: 1,307 Square Feet
- Features: Landscaped, Rear Yard, Front Yard
Details
- Additional structures: Above Grade, Below Grade
- Parcel number: 0326206189 002B
- Zoning: RESIDENTIAL
- Special conditions: Standard
Construction
Type & style
- Home type: Townhouse
- Architectural style: Colonial
- Property subtype: Townhouse
Materials
- Brick
- Foundation: Block
- Roof: Flat
Condition
- New construction: No
- Year built: 1953
Utilities & green energy
- Sewer: Public Sewer
- Water: Public
Community & HOA
Community
- Subdivision: Orangeville
HOA
- Has HOA: No
Location
- Region: Baltimore
Financial & listing details
- Price per square foot: $130/sqft
- Tax assessed value: $70,700
- Annual tax amount: $1,939
- Date on market: 10/16/2026
- Listing agreement: Exclusive Right To Sell
- Listing terms: Cash,Conventional,FHA,VA Loan,Other
- Ownership: Ground Rent
- Total actual rent: 90
Estimated market value
$198,900
$189,000 - $209,000
$2,129/mo
Price history
| Date | Event | Price |
|---|---|---|
| 10/16/2026 | Listed for sale | $199,900-0.1%$130/sqft |
Source:  Bright MLS #MDBA2235014 Report a problem | ||
| 7/20/2026 | Listing removed | $200,000$130/sqft |
Source: Bright MLS #MDBA2214638 Report a problem | ||
| 6/4/2026 | Listed for sale | $200,000+100%$130/sqft |
Source: Bright MLS #MDBA2214638 Report a problem | ||
| 4/4/2006 | Sold | $100,000+236.7%$65/sqft |
Source: Public Record Report a problem | ||
| 10/30/2003 | Sold | $29,700$19/sqft |
Source: Public Record Report a problem | ||
Public tax history
| Year | Property taxes | Tax assessment |
|---|---|---|
| 2025 | $2,035 +1.5% | $86,233 +1.5% |
| 2024 | $2,006 +1.2% | $85,000 +1.2% |
| 2023 | $1,983 +1.2% | $84,033 -1.1% |
| 2022 | $1,960 +1.2% | $85,000 +3.5% |
| 2021 | $1,938 +0.3% | $82,100 +0.3% |
| 2020 | $1,931 +0.3% | $81,833 -0.3% |
| 2019 | $1,925 +0.3% | $82,100 +1% |
| 2018 | $1,919 | $81,300 |
| 2017 | $1,919 +30.2% | $81,300 |
| 2016 | $1,474 | $81,300 -1.8% |
| 2015 | $1,474 | $82,800 |
| 2014 | $1,474 | $82,800 |
| 2013 | -- | $82,800 -4.3% |
| 2012 | -- | $86,500 |
| 2011 | -- | $86,500 |
| 2010 | -- | $86,500 -12.7% |
| 2009 | -- | $99,090 +19.6% |
| 2008 | -- | $82,850 +24.4% |
| 2007 | -- | $66,610 +32.2% |
| 2006 | -- | $50,370 +5.3% |
| 2005 | -- | $47,836 +5.6% |
| 2004 | -- | $45,303 +5.9% |
| 2003 | -- | $42,770 |
| 2002 | -- | $42,770 |
| 2001 | -- | $42,770 |
Find assessor info on the county website
Monthly payment
Est. payment
Payment breakdown
Explore the cost of this home by adjusting the details. Changes won't be saved.Climate risks
Neighborhood: Orangeville
Nearby schools
Schools provided by the listing agent
- District: Baltimore City Public Schools
Source: Bright MLS. This data may not be complete. We recommend contacting the local school district to confirm school assignments for this home.

Similar homes
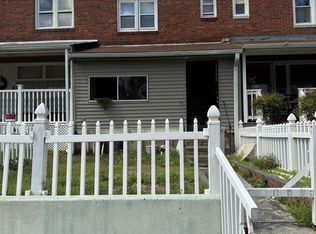
- $185,0003 bd2 ba1.5k sqft5414 Lothian Rd, Baltimore, MD 21212For Sale
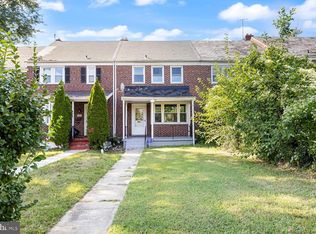
 MLS ID #MDBA2236956, Gabe Khoshkheraman, Pickwick Realty. Bright MLS
- $188,0003 bd2 ba1.2k sqft4767 Shamrock Ave, Baltimore, MD 21206For Sale
 MLS ID #MDBA2227900, KATRICE GEORGIE, Realty One Group Universal. Bright MLS
- $195,0004 bd3 ba1.6k sqft2905 E Federal St, Baltimore, MD 21213For Sale
 MLS ID #MDBA2216956, Brennan Johnson, MJL Realty LLC. Bright MLS
- $205,0002 bd2 ba1.7k sqft325 S Macon St, Baltimore, MD 21224For Sale
 MLS ID #MDBA2234982, Alicyn DelZoppo, Northrop Realty. Bright MLS
- $205,0003 bd2 ba1.1k sqft1032 Tunbridge Rd, Baltimore, MD 21212For SaleMLS ID #MDBA2228032, SONIA ADAMS, Northrop Realty. Bright MLS
- $190,0004 bd2 ba1.1k sqft3636 Roberts Pl, Baltimore, MD 21224For SaleMLS ID #MDBA2223390, Jose Rivas, Keller Williams Gateway LLC. Bright MLS
- $220,0004 bd2 ba1.4k sqft4711 Chatford Ave, Baltimore, MD 21206For SaleMLS ID #MDBA2221188, Chance Hazelton, Northrop Realty. Bright MLS
- $189,0003 bd2 ba1.6k sqft2726 Ellicott Dr, Baltimore, MD 21216For SaleMLS ID #MDBA2232368, Ellie Mcintire, The KW Collective. Bright MLS
- $249,9002 bd2 ba1.1k sqft103 N Curley St, Baltimore, MD 21224For SaleMLS ID #MDBA2236264, Jen Ingool, Compass. Bright MLS
- $198,5003 bd2 ba1.6k sqft806 Stoll St, Baltimore, MD 21225For SaleMLS ID #MDBA2229978, Nancy Gonzalez, HomeSmart. Bright MLS
- $210,0004 bd2 ba1.7k sqft5655 Utrecht Rd, Baltimore, MD 21206For SaleMLS ID #MDBC2164826, Sheri Stevens, Samson Properties. Bright MLS
- $194,0003 bd2 ba1.6k sqft408 Gwynn Ave, Baltimore, MD 21229For SaleMLS ID #MDBA2231546, Kate Barnhart, Keller Williams Gateway LLC. Bright MLS
- $189,9993 bd2 ba1.3k sqft2815 Parkwood Ave, Baltimore, MD 21217For SaleMLS ID #MDBA2231224, Mike Frank, EXP Realty, LLC. Bright MLS
- $199,9003 bd2 ba1.8k sqft3026 Virginia Ave, Baltimore, MD 21215For SaleMLS ID #MDBA2228748, Anthony Friedman, Northrop Realty. Bright MLS
- $199,5003 bd2 ba1.2k sqft7892 Harold Rd, Dundalk, MD 21222For SaleMLS ID #MDBC2168028, Michael James Zabora, Keller Williams Gateway LLC. Bright MLS
- $215,0003 bd1 ba1.2k sqft1007 Saint Dunstans Rd, Baltimore, MD 21212For SaleMLS ID #MDBA2226394, Myisha Murchison, Samson Properties. Bright MLS
- $220,0003 bd2 ba1.8k sqft4005 Woodridge Rd, Baltimore, MD 21229For SaleMLS ID #MDBA2222594, Deborah Johnson, Coldwell Banker Realty. Bright MLS
- $249,9993 bd2 ba1.3k sqft2024 Holborn Rd, Dundalk, MD 21222For SaleMLS ID #MDBC2178336, Dan Barton, EXP Realty, LLC. Bright MLS
- $218,9993 bd3 ba1.6k sqft4308 Pimlico Rd, Baltimore, MD 21215For SaleMLS ID #MDBA2235528, Liz Ancel, Cummings & Co. Realtors. Bright MLS
- $234,9004 bd2 ba1.2k sqft7442 Edsworth Rd, Dundalk, MD 21222For SaleMLS ID #MDBC2179196, Selim Demirkan, Maryland Realty Company. Bright MLS
