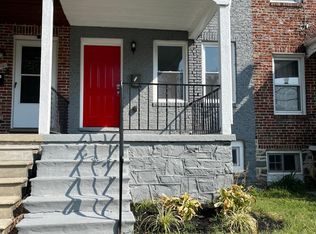
Welcome to 3026 Virginia Avenue, a beautifully renovated end-of-group home featuring luxury vinyl plank flooring throughout. The inviting living room is highlighted by a stylish accent wall and electric fireplace, while an arched doorway leads to the dining room. The renovated eat-in kitchen is equipped with sleek stainless steel appliances, soft-close cabinetry, quartz countertops, a decorative backsplash, and a casual dining area. Just beyond the kitchen, the laundry room provides direct access to the deck and fenced backyard. Upstairs, three bedrooms and a renovated full bath offer comfortable accommodations. The lower level completes the home with a recreation room and an additional full bath. Some photos have been virtually staged.
For sale
Price cut: $10.1K (9/27)
$199,900
3026 Virginia Ave, Baltimore, MD 21215
3beds
1,863sqft
Townhouse
Built in 1940
0 Square Feet Lot
$200,600 Zestimate®
$107/sqft
$-- HOA
What's special
Electric fireplaceRenovated eat-in kitchenArched doorwayFenced backyardStylish accent wallSleek stainless steel appliancesQuartz countertops
- 47 days
- 339
- 40
Zillow last checked:
Listing updated:
Listed by:
Anthony Friedman 443-864-1613,
Northrop Realty 4104651770,
Listing Team: Anthony Friedman Team, Co-Listing Agent: Stephanie N Bowen 443-250-6632,
Northrop Realty
Source: Bright MLS,MLS#: MDBA2228748
Facts & features
Interior
Bedrooms & bathrooms
- Bedrooms: 3
- Bathrooms: 2
- Full bathrooms: 2
Rooms
- Room types: Living Room, Dining Room, Primary Bedroom, Bedroom 2, Bedroom 3, Kitchen, Laundry, Recreation Room, Storage Room, Utility Room
Primary bedroom
- Features: Flooring - Luxury Vinyl Plank
- Level: Upper
- Area: 154 Square Feet
- Dimensions: 11 X 14
Bedroom 2
- Features: Flooring - Luxury Vinyl Plank
- Level: Upper
- Area: 165 Square Feet
- Dimensions: 15 X 11
Bedroom 3
- Features: Flooring - Luxury Vinyl Plank
- Level: Upper
- Area: 110 Square Feet
- Dimensions: 11 X 10
Dining room
- Features: Dining Area, Flooring - Luxury Vinyl Plank
- Level: Main
- Area: 210 Square Feet
- Dimensions: 15 X 14
Kitchen
- Features: Countertop(s) - Quartz, Dining Area, Flooring - Luxury Vinyl Plank, Eat-in Kitchen, Ceiling Fan(s)
- Level: Main
- Area: 120 Square Feet
- Dimensions: 12 X 10
Laundry
- Features: Flooring - Luxury Vinyl Plank
- Level: Main
- Area: 60 Square Feet
- Dimensions: 6 X 10
Living room
- Features: Fireplace - Electric, Flooring - Luxury Vinyl Plank
- Level: Main
- Area: 238 Square Feet
- Dimensions: 17 X 14
Recreation room
- Features: Flooring - Luxury Vinyl Plank
- Level: Lower
- Area: 420 Square Feet
- Dimensions: 30 X 14
Storage room
- Level: Lower
- Area: 180 Square Feet
- Dimensions: 18 X 10
Utility room
- Level: Lower
- Area: 32 Square Feet
- Dimensions: 8 X 4
Heating
- Forced Air, Natural Gas
Cooling
- Central Air, Electric
Appliances
- Included: Dishwasher, Disposal, Dryer, Refrigerator, Stainless Steel Appliance(s), Cooktop, Washer, Electric Water Heater
- Laundry: Main Level, Laundry Room
Features
- Breakfast Area, Ceiling Fan(s), Dining Area, Open Floorplan, Upgraded Countertops, Dry Wall
- Flooring: Luxury Vinyl
- Doors: Atrium
- Windows: Screens, Vinyl Clad
- Basement: Full,Connecting Stairway,Finished,Heated,Improved,Interior Entry,Walk-Out Access
- Has fireplace: No
Interior area
- Total structure area: 1,893
- Total interior livable area: 1,863 sqft
- Finished area above ground: 1,262
- Finished area below ground: 601
Video & virtual tour
Property
Parking
- Total spaces: 1
- Parking features: Concrete, Off Street, On Street
- Has uncovered spaces: Yes
Accessibility
- Accessibility features: None
Features
- Levels: Three
- Stories: 3
- Patio & porch: Deck, Patio, Porch
- Exterior features: Lighting, Sidewalks, Storage, Street Lights
- Pool features: None
- Fencing: Back Yard
- Has view: Yes
- View description: Garden
Lot
- Size: 0 Square Feet
- Features: Rear Yard
Details
- Additional structures: Above Grade, Below Grade
- Parcel number: 0327184804A014
- Zoning: R-6
- Special conditions: Standard
Construction
Type & style
- Home type: Townhouse
- Architectural style: Colonial
- Property subtype: Townhouse
Materials
- Brick
- Foundation: Permanent
- Roof: Other
Condition
- New construction: No
- Year built: 1940
Utilities & green energy
- Sewer: Public Sewer
- Water: Public
Community & HOA
Community
- Security: Main Entrance Lock, Smoke Detector(s)
- Subdivision: None Available
HOA
- Has HOA: No
Location
- Region: Baltimore
- Municipality: Baltimore City
Financial & listing details
- Price per square foot: $107/sqft
- Tax assessed value: $123,767
- Annual tax amount: $2,760
- Date on market: 8/27/2026
- Listing agreement: Exclusive Right To Sell
- Ownership: Fee Simple
Estimated market value
$200,600
$191,000 - $211,000
$1,862/mo
Price history
| Date | Event | Price |
|---|---|---|
| 9/27/2026 | Price change | $199,900-4.8%$107/sqft |
Source:  Bright MLS #MDBA2228748 Report a problem Bright MLS #MDBA2228748 Report a problem | ||
| 9/11/2026 | Price change | $210,000-4.1%$113/sqft |
Source: Bright MLS #MDBA2228748 Report a problem | ||
| 8/27/2026 | Listed for sale | $219,000+188.2%$118/sqft |
Source: Bright MLS #MDBA2228748 Report a problem | ||
| 6/5/2026 | Sold | $76,000+1.3%$41/sqft |
Source: Public Record Report a problem | ||
| 3/11/2026 | Sold | $75,000$40/sqft |
Source: Bright MLS #MDBA2199148 Report a problem | ||
Public tax history
| Year | Property taxes | Tax assessment |
|---|---|---|
| 2025 | $2,760 +6.2% | $116,933 +6.2% |
| 2024 | $2,598 +4% | $110,100 +4% |
| 2023 | $2,498 +4.2% | $105,867 -3.8% |
| 2022 | $2,399 +4.3% | $110,100 +13% |
| 2021 | $2,299 +1.8% | $97,400 +1.8% |
| 2020 | $2,258 +1.8% | $95,667 -1.8% |
| 2019 | $2,217 +1.9% | $97,400 +5.6% |
| 2018 | $2,176 +6.4% | $92,200 +6.4% |
| 2017 | $2,045 +17.4% | $86,633 +6.9% |
| 2016 | $1,742 | $81,067 +7.4% |
| 2015 | $1,742 | $75,500 |
| 2014 | $1,742 | $75,500 |
| 2013 | -- | $75,500 -0.8% |
| 2012 | -- | $76,100 |
| 2011 | -- | $76,100 |
| 2010 | -- | $76,100 -1.3% |
| 2009 | -- | $77,140 +5% |
| 2008 | -- | $73,500 +5.2% |
| 2007 | -- | $69,860 +5.5% |
| 2006 | -- | $66,220 |
| 2005 | -- | $66,220 |
| 2004 | -- | $66,220 -9.8% |
| 2003 | -- | $73,440 +6% |
| 2002 | -- | $69,266 +6.4% |
| 2001 | -- | $65,093 |
Find assessor info on the county website
Monthly payment
Est. payment
Payment breakdown
Explore the cost of this home by adjusting the details. Changes won't be saved.Climate risks
Neighborhood: Cylburn
Nearby schools
Schools provided by the listing agent
- District: Baltimore City Public Schools
Source: Bright MLS. This data may not be complete. We recommend contacting the local school district to confirm school assignments for this home.
Similar homes
- $200,0003 bd2 ba1.6k sqft2726 Ellicott Dr, Baltimore, MD 21216For Sale

 MLS ID #MDBA2232368, Ellie Mcintire, The KW Collective. Bright MLS
 - $219,9003 bd3 ba1.6k sqft4308 Pimlico Rd, Baltimore, MD 21215For Sale
 MLS ID #MDBA2217820, Liz Ancel, Cummings & Co. Realtors. Bright MLS
 - $160,0002 bd2 ba1k sqft3729 Manchester Ave, Baltimore, MD 21215For Sale
 MLS ID #MDBA2233818, Michael Schiff, EXP Realty, LLC. Bright MLS
 - $179,0003 bd3 ba1.1k sqft2815 W Cold Spring Ln, Baltimore, MD 21215For Sale
 MLS ID #MDBA2222896, Gabriel Dutton, Keller Williams Gateway LLC. Bright MLS
 - $255,0004 bd3 ba2.1k sqft4814 Wilern Ave, Baltimore, MD 21215For SaleMLS ID #MDBA2231022, Keiry Martinez, ExecuHome Realty. Bright MLS
- $229,9003 bd3 ba1.8k sqft2600 Oswego Ave, Baltimore, MD 21215For SaleMLS ID #MDBA2212660, Juan Reyes, Aragon Real Estate LLC. Bright MLS
- $169,9003 bd2 ba1.7k sqft1221 Ashburton St, Baltimore, MD 21216For SaleMLS ID #MDBA2234186, Avrum Laufer, Realty Mark Associates-CC. Bright MLS
- $205,0003 bd2 ba1.1k sqft1032 Tunbridge Rd, Baltimore, MD 21212For SaleMLS ID #MDBA2228032, SONIA ADAMS, Northrop Realty. Bright MLS
- $189,9993 bd2 ba1.3k sqft2815 Parkwood Ave, Baltimore, MD 21217For SaleMLS ID #MDBA2231224, Mike Frank, EXP Realty, LLC. Bright MLS
- $239,9994 bd2 ba1.1k sqft4019 Bareva Rd, Baltimore, MD 21215For SaleMLS ID #MDBA2214178, Flourish Adetoye, Samson Properties. Bright MLS
- $195,0003 bd2 ba1.4k sqft1836 W Fayette St, Baltimore, MD 21223For SaleMLS ID #MDBA2230992, Anisha Berkley, Cummings & Co. Realtors. Bright MLS
- $200,0003 bd2 ba1.5k sqft3427 Kenyon Ave, Baltimore, MD 21213For SaleMLS ID #MDBA2216332, Jamie Koehler, Cummings & Co. Realtors. Bright MLS
- $185,0003 bd2 ba1.5k sqft5414 Lothian Rd, Baltimore, MD 21212For SaleMLS ID #MDBA2220044, Gabe Khoshkheraman, Pickwick Realty. Bright MLS
- $200,0003 bd2 ba1.2k sqft4343 Nicholas Ave, Baltimore, MD 21206For SaleMLS ID #MDBA2215348, Michael Schiff, EXP Realty, LLC. Bright MLS
- $163,5002 bd1 ba1.2k sqft2810 Grantley Ave, Baltimore, MD 21215For SaleMLS ID #MDBA2218158, Courtney Lowenthal, Northrop Realty. Bright MLS
- $189,0003 bd1 ba1.4k sqft940 E 41st St, Baltimore, MD 21218For SaleMLS ID #MDBA2210364, Liz Ancel, Cummings & Co. Realtors. Bright MLS
- $210,0002 bd2 ba1.4k sqft720 McKewin Ave, Baltimore, MD 21218For SaleMLS ID #MDBA2228608, Michael Liberto, LPT Realty, LLC. Bright MLS
- $224,9004 bd3 ba1.9k sqft1901 N Longwood St, Baltimore, MD 21216For SaleMLS ID #MDBA2229586, Tiffany Domneys, Samson Properties. Bright MLS
- $295,0006 bd3 ba2.4k sqft2804 Ruscombe Ln, Baltimore, MD 21215For SaleMLS ID #MDBA2227822, Chris Craddock, EXP Realty, LLC. Bright MLS
- $179,9003 bd3 ba1.7k sqft2117 Clifton Ave, Baltimore, MD 21217For SaleMLS ID #MDBA2215780, Dottie Bistransin, Redfin Corp. Bright MLS
