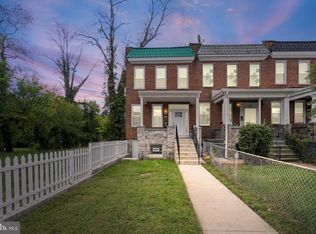
Introducing this fully renovated end-unit brick rowhome offering two bedrooms, one bathroom, and modern updates throughout. As you arrive, a covered front porch welcomes you. Inside, the open concept main level boasts an abundance of natural light, complemented by tall ceilings, recessed lighting, and crown molding. The living room features a cozy electric fireplace with luxury vinyl plank floors that continue into the dining room that highlights an accent wall. Prepare your favorite meals in the kitchen fully equipped with stainless steel appliances, quartz countertops, tile backsplash, 42-inch shaker cabinets, a breakfast bar, ceramic tile flooring and access outside to the rear. Upstairs, luxury vinyl plank flooring continues into each of the two bedrooms and the full bathroom. The primary bedroom includes two closets and an exposed brick wall feature, while the full bathroom has a tiled tub-shower. Downstairs, the unfinished basement offers ample storage space with laundry and utilities. Outside, the rear and side yard are enclosed by a tall privacy fence and a patio provides a space for relaxing. Some images have been virtually staged.
For sale
$165,000
2810 Grantley Ave, Baltimore, MD 21215
2beds
1,232sqft
:
Get pre-qualified$1,263/mo
Townhouse
Built in 1920
1,742 Square Feet Lot
$156,000 Zestimate®
$134/sqft
$-- HOA
What's special
Cozy electric fireplaceOpen concept main levelTall ceilingsRecessed lightingCrown moldingAbundance of natural lightQuartz countertops
- 44 days |
- 163 |
- 15 |
Zillow last checked:
Listing updated:
Listed by:
Courtney Lowenthal 443-340-6630,
Northrop Realty 4106537700,
Co-Listing Team: The Group., Co-Listing Agent: Marni B Sacks 410-375-9700,
Northrop Realty
Source: Bright MLS,MLS#: MDBA2218158
Facts & features
Interior
Bedrooms & bathrooms
- Bedrooms: 2
- Bathrooms: 1
- Full bathrooms: 1
Rooms
- Room types: Living Room, Dining Room, Primary Bedroom, Bedroom 2, Kitchen, Basement, Full Bath
Primary bedroom
- Features: Ceiling Fan(s), Flooring - Luxury Vinyl Plank, Recessed Lighting
- Level: Upper
- Area: 234 Square Feet
- Dimensions: 18 X 13
Bedroom 2
- Features: Ceiling Fan(s), Flooring - Luxury Vinyl Plank
- Level: Upper
- Area: 130 Square Feet
- Dimensions: 10 X 13
Basement
- Features: Basement - Unfinished
- Level: Lower
- Area: 533 Square Feet
- Dimensions: 41 X 13
Dining room
- Features: Ceiling Fan(s), Crown Molding, Flooring - Luxury Vinyl Plank, Recessed Lighting
- Level: Main
- Area: 140 Square Feet
- Dimensions: 14 X 10
Other
- Features: Bathroom - Tub Shower, Flooring - Luxury Vinyl Plank, Recessed Lighting
- Level: Upper
- Area: 70 Square Feet
- Dimensions: 10 X 7
Kitchen
- Features: Breakfast Bar, Countertop(s) - Quartz, Crown Molding, Flooring - Ceramic Tile, Kitchen - Gas Cooking, Lighting - Pendants, Recessed Lighting
- Level: Main
- Area: 130 Square Feet
- Dimensions: 10 X 13
Living room
- Features: Ceiling Fan(s), Crown Molding, Fireplace - Electric, Flooring - Luxury Vinyl Plank, Recessed Lighting
- Level: Main
- Area: 221 Square Feet
- Dimensions: 17 X 13
Heating
- Central, Forced Air, Natural Gas
Cooling
- Central Air, Electric
Appliances
- Included: Microwave, Dishwasher, Disposal, Dryer, Exhaust Fan, Oven/Range - Gas, Refrigerator, Stainless Steel Appliance(s), Washer, Water Heater, Gas Water Heater
- Laundry: In Basement, Lower Level
Features
- Bathroom - Tub Shower, Ceiling Fan(s), Crown Molding, Dining Area, Open Floorplan, Recessed Lighting, Upgraded Countertops, Dry Wall, High Ceilings
- Flooring: Ceramic Tile, Luxury Vinyl
- Windows: Double Pane Windows, Insulated Windows, Screens, Vinyl Clad
- Basement: Connecting Stairway,Full,Interior Entry,Unfinished
- Number of fireplaces: 1
- Fireplace features: Electric
Interior area
- Total structure area: 1,758
- Total interior livable area: 1,232 sqft
- Finished area above ground: 1,232
Video & virtual tour
Property
Parking
- Parking features: On Street
- Has uncovered spaces: Yes
Accessibility
- Accessibility features: None
Features
- Levels: Three
- Stories: 3
- Patio & porch: Patio
- Exterior features: Rain Gutters, Sidewalks
- Pool features: None
- Fencing: Privacy,Back Yard,Wood
Lot
- Size: 1,742 Square Feet
- Features: Adjoins - Open Space, Adjoins - Public Land, Front Yard, Level, Rear Yard, SideYard(s)
Details
- Additional structures: Above Grade, Below Grade
- Parcel number: 0315353185A018
- Zoning: R-6
- Special conditions: Standard
Construction
Type & style
- Home type: Townhouse
- Architectural style: Federal
- Property subtype: Townhouse
Materials
- Brick
- Foundation: Permanent
Condition
- New construction: No
- Year built: 1920
Utilities & green energy
- Sewer: Public Sewer
- Water: Public
Community & HOA
Community
- Subdivision: Towanda
HOA
- Has HOA: No
Location
- Region: Baltimore
- Municipality: Baltimore City
Financial & listing details
- Price per square foot: $134/sqft
- Tax assessed value: $98,400
- Annual tax amount: $1,536
- Date on market: 6/11/2026
- Listing agreement: Exclusive Right To Sell
- Ownership: Ground Rent
Estimated market value
$156,000
$148,000 - $164,000
$1,322/mo
Price history
| Date | Event | Price |
|---|---|---|
| 6/11/2026 | Listed for sale | $165,000+3.1%$134/sqft |
Source:  Bright MLS #MDBA2218158 Report a problem Bright MLS #MDBA2218158 Report a problem | ||
| 3/24/2023 | Sold | $160,000+906.3%$130/sqft |
Source: Public Record Report a problem | ||
| 1/21/2003 | Sold | $15,900-57%$13/sqft |
Source: Public Record Report a problem | ||
| 5/16/2002 | Sold | $37,000$30/sqft |
Source: Public Record Report a problem | ||
| 10/10/2001 | Sold | $37,000-38.3%$30/sqft |
Source: Public Record Report a problem | ||
| 11/29/1999 | Sold | $60,000$49/sqft |
Source: Public Record Report a problem | ||
Public tax history
| Year | Property taxes | Tax assessment |
|---|---|---|
| 2025 | -- | $65,100 +21.2% |
| 2024 | $1,268 +26.8% | $53,733 +26.8% |
| 2023 | $1,000 +36.7% | $42,367 +36.7% |
| 2022 | $732 +1.1% | $31,000 +1.1% |
| 2021 | $724 +1.1% | $30,667 +1.1% |
| 2020 | $716 +1.1% | $30,333 +1.1% |
| 2019 | $708 | $30,000 |
| 2018 | $708 | $30,000 |
| 2017 | $708 +6.8% | $30,000 |
| 2016 | $663 | $30,000 +2.3% |
| 2015 | $663 | $29,333 +2.3% |
| 2014 | $663 | $28,667 +2.4% |
| 2013 | -- | $28,000 |
| 2012 | -- | $28,000 |
| 2011 | -- | $28,000 -22.2% |
| 2010 | -- | $36,000 +11.3% |
| 2009 | -- | $32,332 +12.8% |
| 2008 | -- | $28,666 +14.7% |
| 2007 | -- | $25,000 +21% |
| 2006 | -- | $20,666 +26.5% |
| 2005 | -- | $16,333 +36.1% |
| 2004 | -- | $12,000 |
| 2003 | -- | $12,000 |
| 2002 | -- | $12,000 |
| 2001 | -- | $12,000 |
Find assessor info on the county website
Monthly payment
Est. payment
Payment breakdown
Explore the cost of this home by adjusting the details. Changes won't be saved.Climate risks
Neighborhood: Towanda-Grantley
Nearby schools
GreatSchools rating
- 1/10Park Heights AcademyGrades: PK-5Distance: 0.6 mi
- 3/10Academy For College And Career ExplorationGrades: 6-12Distance: 1.7 mi
- 1/10Forest Park High SchoolGrades: 9-12Distance: 1.2 mi
Schools provided by the listing agent
- District: Baltimore City Public Schools
Source: Bright MLS. This data may not be complete. We recommend contacting the local school district to confirm school assignments for this home.
- $65,100-- bd-- ba-- sqft2812 Grantley Ave, Baltimore, MD 21215Off Market
- $65,100-- bd-- ba-- sqft2814 Grantley Ave, Baltimore, MD 21215Off Market
- $153,5003 bd2 ba1.8k sqft2816 Grantley Ave, Baltimore, MD 21215Sold

- $83,3001 bd1 ba1.1k sqft2818 Grantley Ave, Baltimore, MD 21215Off Market

- $125,0003 bd1 ba1k sqft2811 Boarman Ave, Baltimore, MD 21215Foreclosure
- $34,000-- bd-- ba-- sqft2809 Boarman Ave, Baltimore, MD 21215Off Market
- $183,7004 bd3 ba2.4k sqft2813 Boarman Ave, Baltimore, MD 21215Off Market
- $34,000-- bd-- ba-- sqft2807 Boarman Ave, Baltimore, MD 21215Off Market
A local agent can set up tours, give advice and negotiate with sellers.
Similar homes
- $189,0003 bd3 ba1.1k sqft2815 W Cold Spring Ln, Baltimore, MD 21215For Sale
 MLS ID #MDBA2222896, Gabriel Dutton, Keller Williams Gateway LLC. Bright MLS
 - $149,9003 bd2 ba1.3k sqft2808 Waldorf Ave, Baltimore, MD 21215For Sale
 MLS ID #MDBA2196804, Claudia Cornejo, Samson Properties. Bright MLS
 - $150,0003 bd1 ba1.5k sqft3534 Overview Rd, Baltimore, MD 21215For Sale
 MLS ID #MDBA2217546, Shawn Wiseman, Northrop Realty. Bright MLS
 - $159,0003 bd2 ba1.2k sqft3800 Old York Rd, Baltimore, MD 21218For Sale
 MLS ID #MDBA2223302, Daniel Demers, Sell Your Home Services. Bright MLS
 - $154,9003 bd2 ba1.2k sqft1338 Sargeant St, Baltimore, MD 21223For SaleMLS ID #MDBA2224686, Greg Golding, ExecuHome Realty. Bright MLS
- $159,9003 bd2 ba1.2k sqft3042 Brighton St, Baltimore, MD 21216For SaleMLS ID #MDBA2217124, Douglas Reyes, Smart Realty, LLC. Bright MLS
- $170,0003 bd2 ba1.4k sqft2837 Winchester St, Baltimore, MD 21216For SaleMLS ID #MDBA2217338, Breea Staples, Redfin Corp. Bright MLS
- $149,9002 bd2 ba1.2k sqft1915 N Bentalou St, Baltimore, MD 21216For SaleMLS ID #MDBA2214320, Tiffany Domneys, Samson Properties. Bright MLS
- $154,9504 bd1 ba1.4k sqft3014 Presstman St, Baltimore, MD 21216For SaleMLS ID #MDBA2220040, Gene Drubetskoy, EXP Realty, LLC. Bright MLS
- $179,9993 bd2 ba1.3k sqft1077 Ellicott Dr, Baltimore, MD 21216For SaleMLS ID #MDBA2215082, L'Erin Epps, EXP Realty, LLC. Bright MLS
- $174,9003 bd2 ba1.1k sqft1221 Ashburton St, Baltimore, MD 21216For SaleMLS ID #MDBA2219782, William M Savage, Keller Williams Legacy. Bright MLS
- $229,9003 bd3 ba1.6k sqft4308 Pimlico Rd, Baltimore, MD 21215For SaleMLS ID #MDBA2217820, Liz Ancel, Cummings & Co. Realtors. Bright MLS
- $154,9993 bd3 ba1.2k sqft2512 Hollins St, Baltimore, MD 21223For SaleMLS ID #MDBA2220196, Angelo Cooper, Keller Williams Legacy. Bright MLS
- $185,0003 bd3 ba1.7k sqft2117 Clifton Ave, Baltimore, MD 21217For SaleMLS ID #MDBA2215780, Dottie Bistransin, Redfin Corp. Bright MLS
- $190,0002 bd1 ba1k sqft3606 Old York Rd, Baltimore, MD 21218For SaleMLS ID #MDBA2221008, Michael McNamara, Allfirst Realty, Inc.. Bright MLS
- $180,0003 bd2 ba1.4k sqft2737 Riggs Ave, Baltimore, MD 21216For SaleMLS ID #MDBA2208142, Paula Amaker, Keller Williams Realty Centre. Bright MLS
- $158,0003 bd2 ba1.5k sqft1910 W Fayette St, Baltimore, MD 21223For SaleMLS ID #MDBA2218032, Andrea Soto, EXP Realty, LLC. Bright MLS
- $239,9994 bd2 ba1.1k sqft4019 Bareva Rd, Baltimore, MD 21215For SaleMLS ID #MDBA2214178, Flourish Adetoye, Samson Properties. Bright MLS
- $189,9004 bd2 ba1.5k sqft1703 N Smallwood St, Baltimore, MD 21216For SaleMLS ID #MDBA2218084, Damon Baker, Keller Williams Preferred Properties. Bright MLS
- $175,0003 bd2 ba1.7k sqft3120 Lawnview Ave, Baltimore, MD 21213For SaleMLS ID #MDBA2219834, Matthew Pivec, Kelly and Co Realty, LLC. Bright MLS
