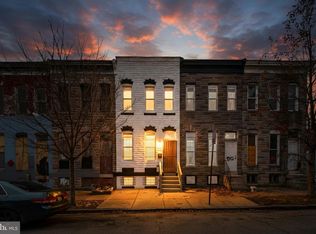
This charming Federal-style townhouse, located in the historic Pigtown District, offers a blend of classic architecture and modern amenities. Built in 1900 and set for major renovations in 2026, the property boasts a well-maintained interior with a spacious open floor plan, featuring upgraded countertops and recessed lighting in the country-style kitchen. The living area is enhanced by elegant chair railings and a cozy fireplace, perfect for gatherings. The home includes a full, partially finished basement with potential for additional rooms, and convenient upper-floor laundry hookups. With a total of 1,008 finished square feet, the layout is designed for comfort and functionality. Exterior features include a welcoming deck and patio, ideal for outdoor relaxation, along with sidewalks that enhance the neighborhood's charm. On-street parking is readily available. The Pigtown community is vibrant and well-connected, offering easy access to local parks, schools, and public services. Residents enjoy a rich history, with nearby amenities that include shops and dining options. The area is known for its community spirit and active neighborhood associations, making it a great place to call home. This property presents an excellent opportunity to invest in a historic area poised for growth and revitalization.
For sale
$154,900
1338 Sargeant St, Baltimore, MD 21223
3beds
1,265sqft
Townhouse
Built in 1900
1,306 Square Feet Lot
$157,200 Zestimate®
$122/sqft
$-- HOA
What's special
Cozy fireplaceFull partially finished basementElegant chair railingsWell-maintained interiorRecessed lightingWelcoming deck and patioOn-street parking
- 1 day
- 53
- 10
Zillow last checked:
Listing updated:
Listed by:
Joe Craig 410-303-1861,
Cummings & Co. Realtors (410) 823-0033
Source: Bright MLS,MLS#: MDBA2229900
Facts & features
Interior
Bedrooms & bathrooms
- Bedrooms: 3
- Bathrooms: 2
- Full bathrooms: 2
Basement
- Area: 514
Heating
- Forced Air, Natural Gas
Cooling
- Central Air, Electric
Appliances
- Included: Dishwasher, Microwave, Oven/Range - Gas, Refrigerator, Stainless Steel Appliance(s), Cooktop, Gas Water Heater
- Laundry: Hookup, Upper Level
Features
- Bathroom - Tub Shower, Bathroom - Walk-In Shower, Chair Railings, Combination Dining/Living, Open Floorplan, Kitchen - Country, Recessed Lighting, Upgraded Countertops, Dry Wall
- Flooring: Carpet, Ceramic Tile, Luxury Vinyl, Vinyl
- Doors: Six Panel
- Basement: Full,Improved,Interior Entry,Partially Finished,Space For Rooms
- Has fireplace: No
Interior area
- Total structure area: 1,522
- Total interior livable area: 1,265 sqft
- Finished area above ground: 1,008
- Finished area below ground: 257
Property
Parking
- Parking features: On Street
- Has uncovered spaces: Yes
Accessibility
- Accessibility features: None
Features
- Levels: Three
- Stories: 3
- Patio & porch: Deck, Patio
- Exterior features: Sidewalks
- Pool features: None
Lot
- Size: 1,306 Square Feet
Details
- Additional structures: Above Grade, Below Grade
- Parcel number: 0321050767 097
- Zoning: RESIDENTIAL
- Zoning description: Residential
- Special conditions: Standard
Construction
Type & style
- Home type: Townhouse
- Architectural style: Federal
- Property subtype: Townhouse
Materials
- Brick, Brick Front
- Foundation: Permanent
Condition
- Very Good
- New construction: No
- Year built: 1900
- Major remodel year: 2026
Utilities & green energy
- Sewer: Public Sewer
- Water: Public
- Utilities for property: Water Available, Sewer Available
Community & HOA
Community
- Subdivision: Pigtown Historic District
HOA
- Has HOA: No
Location
- Region: Baltimore
- Municipality: Baltimore City
Financial & listing details
- Price per square foot: $122/sqft
- Tax assessed value: $112,100
- Annual tax amount: $2,477
- Date on market: 9/4/2026
- Listing agreement: Exclusive Right To Sell
- Ownership: Fee Simple
Estimated market value
$157,200
$149,000 - $165,000
$1,478/mo
Price history
| Date | Event | Price |
|---|---|---|
| 9/4/2026 | Listed for sale | $154,900$122/sqft |
Source:  Bright MLS #MDBA2229900 Report a problem Bright MLS #MDBA2229900 Report a problem | ||
| 8/7/2026 | Listing removed | $154,900$122/sqft |
Source: Bright MLS #MDBA2224686 Report a problem | ||
| 7/21/2026 | Price change | $154,900-8.8%$122/sqft |
Source: Bright MLS #MDBA2224686 Report a problem | ||
| 7/3/2026 | Listed for sale | $169,900$134/sqft |
Source: Bright MLS #MDBA2212968 Report a problem | ||
| 5/22/2026 | Pending sale | $169,900$134/sqft |
Source: Bright MLS #MDBA2212968 Report a problem | ||
| 4/30/2026 | Listed for sale | $169,900+171.8%$134/sqft |
Source: Bright MLS #MDBA2212968 Report a problem | ||
| 11/12/2025 | Sold | $62,500-26.5%$49/sqft |
Source: Public Record Report a problem | ||
| 2/7/2023 | Listing removed | -- |
Source: Zillow Rentals Report a problem | ||
| 1/10/2023 | Listed for rent | $1,400$1/sqft |
Source: Zillow Rentals Report a problem | ||
| 6/12/2010 | Sold | $85,000$67/sqft |
Source: Public Record Report a problem | ||
| 4/21/2010 | Pending sale | $85,000$67/sqft |
Source: RE/MAX #BA7084584 Report a problem | ||
| 1/21/2010 | Price change | $85,000-19%$67/sqft |
Source: RE/MAX #BA7084584 Report a problem | ||
| 10/25/2009 | Price change | $105,000-16%$83/sqft |
Source: RE/MAX Acclaimed Realty #BA7084584 Report a problem | ||
| 7/19/2009 | Price change | $125,000-7.4%$99/sqft |
Source: RE/MAX 1st Advantage Realty #BA7084584 Report a problem | ||
| 6/18/2009 | Listed for sale | $135,000$107/sqft |
Source: RE/MAX 1st Advantage Realty #BA7084584 Report a problem | ||
Public tax history
| Year | Property taxes | Tax assessment |
|---|---|---|
| 2025 | $2,477 +7.3% | $104,967 +7.3% |
| 2024 | $2,309 +7.9% | $97,833 +7.9% |
| 2023 | $2,141 +4.2% | $90,700 |
| 2022 | $2,055 +4.4% | $90,700 +8.7% |
| 2021 | $1,969 +4.6% | $83,433 +4.6% |
| 2020 | $1,883 +0% | $79,800 |
| 2019 | $1,883 +0% | $79,800 +0.1% |
| 2018 | $1,882 +0% | $79,733 +0% |
| 2017 | $1,881 -13.7% | $79,700 |
| 2016 | $2,181 | $79,700 |
| 2015 | $2,181 | $79,700 -3.7% |
| 2014 | $2,181 | $82,800 |
| 2013 | -- | $82,800 |
| 2012 | -- | $82,800 -10.1% |
| 2011 | -- | $92,060 +10.5% |
| 2010 | -- | $83,296 +11.8% |
| 2009 | -- | $74,533 +13.3% |
| 2008 | -- | $65,770 +6.3% |
| 2007 | -- | $61,892 +6.7% |
| 2006 | -- | $58,016 +7.2% |
| 2005 | -- | $54,140 +7.3% |
| 2004 | -- | $50,460 +7.9% |
| 2003 | -- | $46,780 +8.5% |
| 2002 | -- | $43,100 +5.4% |
| 2001 | -- | $40,880 |
Find assessor info on the county website
Monthly payment
Est. payment
Payment breakdown
Explore the cost of this home by adjusting the details. Changes won't be saved.Climate risks
Neighborhood: Washington Village
Nearby schools
Schools provided by the listing agent
- District: Baltimore City Public Schools
Source: Bright MLS. This data may not be complete. We recommend contacting the local school district to confirm school assignments for this home.

Similar homes
- $158,0003 bd2 ba1.5k sqft1910 W Fayette St, Baltimore, MD 21223For Sale

 MLS ID #MDBA2218032, Andrea Soto, EXP Realty, LLC. Bright MLS
 - $175,0003 bd2 ba1.1k sqft1212 W Lombard St, Baltimore, MD 21223For Sale
 MLS ID #MDBA2227846, CINTIA VALLADARES HERNANDEZ, EXP Realty, LLC. Bright MLS
 - $170,0003 bd2 ba675 sqft1632 Poplar Grove St, Baltimore, MD 21216For Sale By Owner
- $179,9004 bd3 ba1k sqft328 S Payson St, Baltimore, MD 21223For Sale
 MLS ID #MDBA2218022, SUNNIE CLARK, EXP Realty, LLC. Bright MLS
 - $129,9003 bd2 ba1.4k sqft1229 W Saratoga St, Baltimore, MD 21223For SaleMLS ID #MDBA2209618, STEPHEN PIPICH, LPT Realty, LLC. Bright MLS
- $145,0003 bd2 ba1.4k sqft2737 Riggs Ave, Baltimore, MD 21216For SaleMLS ID #MDBA2229096, Paula Amaker, Keller Williams Realty Centre. Bright MLS
- $150,0002 bd2 ba910 sqft426 S Smallwood St, Baltimore, MD 21223For SaleMLS ID #MDBA2135690, Chico Clemmons, Coldwell Banker Realty. Bright MLS
- $175,0002 bd3 ba1.2k sqft1225 Cleveland St, Baltimore, MD 21230For SaleMLS ID #MDBA2227894, CINTIA VALLADARES HERNANDEZ, EXP Realty, LLC. Bright MLS
- $190,0004 bd3 ba840 sqft2210 Christian St, Baltimore, MD 21223For SaleMLS ID #MDBA2227502, cesar tellez, Samson Properties. Bright MLS
- $190,0004 bd2 ba1.6k sqft527 S Smallwood St, Baltimore, MD 21223For SaleMLS ID #MDBA2227890, DIANA CARRASCO, RLAH @properties. Bright MLS
- $219,9003 bd2 ba1k sqft1222 Glyndon Ave, Baltimore, MD 21223For SaleMLS ID #MDBA2220750, Caroline Nowell, Cummings & Co. Realtors. Bright MLS
- $166,4002 bd1 ba1.1k sqft1136 Cleveland St, Baltimore, MD 21230For SaleMLS ID #MDBA2222096, STEPHEN PIPICH, LPT Realty, LLC. Bright MLS
- $160,0002 bd2 ba960 sqft1337 Ward St, Baltimore, MD 21230For SaleMLS ID #MDBA2186270, Mershom Spencer, Bennett Realty Solutions. Bright MLS
- $214,9004 bd2 ba1.5k sqft628 Roundview Rd, Baltimore, MD 21225For SaleMLS ID #MDBA2230244, Michael Kane, RE/MAX Distinctive Real Estate, Inc.. Bright MLS
- $158,9804 bd2 ba1.3k sqft620 Allendale St, Baltimore, MD 21229For SaleMLS ID #MDBA2226988, Andrew Johns, Keller Williams Gateway LLC. Bright MLS
- $120,0003 bd2 ba1.1k sqft304 S Franklintown Rd, Baltimore, MD 21223For SaleMLS ID #MDBA2209466, Michael Elwell, Cummings & Co. Realtors. Bright MLS
- $140,0002 bd3 ba1.1k sqft2323 Sidney Ave, Baltimore, MD 21230For SaleMLS ID #MDBA2229114, Kim Flowers, Keller Williams Realty Centre. Bright MLS
- $214,9003 bd3 ba1.6k sqft937 W Lombard St, Baltimore, MD 21223For SaleMLS ID #MDBA2225916, Michael Schiff, EXP Realty, LLC. Bright MLS
- $224,9002 bd3 ba1.1k sqft1347 Herkimer St, Baltimore, MD 21223For SaleMLS ID #MDBA2226770, Cathy London, Future Realty, Inc.. Bright MLS
- $229,5004 bd2 ba1.3k sqft44 N Athol Ave, Baltimore, MD 21229For SaleMLS ID #MDBA2230242, Michael Kane, RE/MAX Distinctive Real Estate, Inc.. Bright MLS
