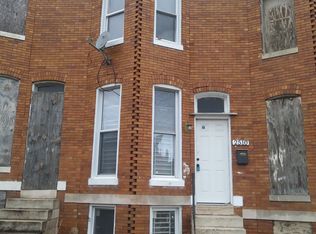
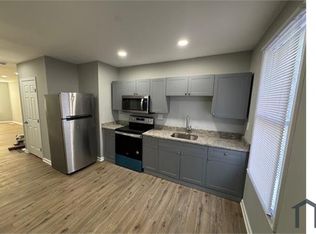
Beautifully renovated from top to bottom, this stunning Baltimore rowhome was completely rebuilt from a shell, offering the perfect blend of modern finishes and city convenience. Step inside to an open-concept floor plan featuring gleaming hardwood floors, granite countertops with a spacious island, stainless steel appliances, and abundant natural light throughout. The thoughtfully designed layout includes 3 bedrooms and 3 full baths, including a finished lower level with an additional bedroom and full bath—ideal for guests, roommates, or flexible living space. Upstairs, enjoy two spacious bedrooms, including a primary suite with private bath, plus an additional full hallway bath. Additional highlights include central air, a fenced rear yard, and easy access to downtown Baltimore, I-95, and 295. Located just one mile from the MARC train for convenient commuting to DC and backing to newly updated playgrounds and basketball courts, this home is positioned in a community experiencing an exciting urban renaissance.
Sold for $155,000
Zillow last checked:
Listing updated:
Bought with:
Darnell C Davis, 655581
Sachs Realty
Source: Bright MLS,MLS#: MDBA2220196
Price history
| Date | Event | Price |
|---|---|---|
| 8/3/2026 | Sold | $155,000+0%$129/sqft |
Source:  Bright MLS #MDBA2220196 Report a problem Bright MLS #MDBA2220196 Report a problem | ||
| 6/18/2026 | Price change | $154,999-3.1%$129/sqft |
Source: Bright MLS #MDBA2220196 Report a problem | ||
| 5/14/2026 | Listed for sale | $160,000+1900%$133/sqft |
Source: Bright MLS #MDBA2214582 Report a problem | ||
| 12/4/2024 | Sold | $8,000+14.3%$7/sqft |
Source: Bright MLS #MDBA2121926 Report a problem | ||
| 4/9/2024 | Sold | $7,000-49.4%$6/sqft |
Source: Bright MLS #MDBA2115872 Report a problem | ||
| 9/30/2008 | Sold | $13,822-68.6%$12/sqft |
Source: Public Record Report a problem | ||
| 2/1/1999 | Sold | $44,000$37/sqft |
Source: Public Record Report a problem | ||



Get pre-qualified for a loan
At Zillow Home Loans, we can pre-qualify you in as little as 5 minutes with no impact to your credit score.An equal housing lender. NMLS #10287.
