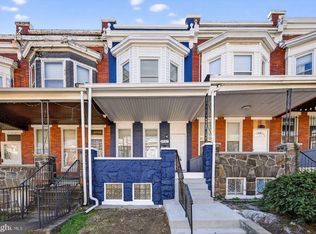
Don't miss this opportunity to own a spacious three-level brick townhouse that combines classic charm with everyday convenience. This traditional-style home offers 4 generously sized bedrooms and a functional layout designed for comfortable living and effortless entertaining. Inside, you'll find durable vinyl flooring and a traditional floor plan that maximizes space and versatility. The full bath features a tub/shower combination, while the kitchen is equipped with stainless steel appliances, including a refrigerator and stove, making meal preparation a breeze. A washer and dryer are also included for added convenience. With its solid brick construction, ample living space, and desirable townhouse design, this home presents an excellent opportunity for first-time buyers, growing households, or savvy investors. Move in and start enjoying all the comfort and value this inviting property has to offer.
Pending
Price cut: $5K (8/27)
$149,950
3014 Presstman St, Baltimore, MD 21216
4beds
1,400sqft
Townhouse
Built in 1918
700 Square Feet Lot
$146,600 Zestimate®
$107/sqft
$-- HOA
What's special
Solid brick constructionSpacious three-level brick townhouseDesirable townhouse designDurable vinyl flooringAmple living space
- 115 days
- 62
- 1
Zillow last checked:
Listing updated:
Listed by:
Gene Drubetskoy 410-322-0184,
EXP Realty, LLC 8888607369
Source: Bright MLS,MLS#: MDBA2220040
Facts & features
Interior
Bedrooms & bathrooms
- Bedrooms: 4
- Bathrooms: 1
- Full bathrooms: 1
- Main level bathrooms: 1
- Main level bedrooms: 4
Basement
- Area: 700
Heating
- Forced Air, Natural Gas
Cooling
- Window Unit(s), Electric
Appliances
- Included: Dryer, Refrigerator, Stainless Steel Appliance(s), Cooktop, Washer, Electric Water Heater
Features
- Floor Plan - Traditional, Bathroom - Tub Shower
- Flooring: Vinyl
- Basement: Full,Unfinished
- Has fireplace: No
Interior area
- Total structure area: 2,100
- Total interior livable area: 1,400 sqft
- Finished area above ground: 1,400
- Finished area below ground: 0
Property
Parking
- Parking features: On Street
- Has uncovered spaces: Yes
Accessibility
- Accessibility features: None
Features
- Levels: Three
- Stories: 3
- Pool features: None
- Fencing: Back Yard
Lot
- Size: 700 Square Feet
Details
- Additional structures: Above Grade, Below Grade
- Parcel number: 0316192452 069
- Zoning: R-6
- Special conditions: Standard
Construction
Type & style
- Home type: Townhouse
- Architectural style: Traditional
- Property subtype: Townhouse
Materials
- Brick
- Foundation: Permanent
Condition
- New construction: No
- Year built: 1918
Utilities & green energy
- Sewer: Public Sewer
- Water: Public
Community & HOA
Community
- Subdivision: Gwynn Falls
HOA
- Has HOA: No
Location
- Region: Baltimore
- Municipality: Baltimore City
Financial & listing details
- Price per square foot: $107/sqft
- Tax assessed value: $125,000
- Annual tax amount: $2,211
- Date on market: 6/19/2026
- Listing agreement: Exclusive Right To Sell
- Ownership: Ground Rent
Estimated market value
$146,600
$139,000 - $154,000
$1,980/mo
Price history
| Date | Event | Price |
|---|---|---|
| 9/8/2026 | Pending sale | $149,950$107/sqft |
Source:  Bright MLS #MDBA2220040 Report a problem Bright MLS #MDBA2220040 Report a problem | ||
| 8/27/2026 | Price change | $149,950-3.2%$107/sqft |
Source: Bright MLS #MDBA2220040 Report a problem | ||
| 7/22/2026 | Price change | $154,950-3.1%$111/sqft |
Source: Bright MLS #MDBA2220040 Report a problem | ||
| 6/19/2026 | Listed for sale | $159,950+10.5%$114/sqft |
Source: Bright MLS #MDBA2220040 Report a problem | ||
| 9/25/2023 | Sold | $144,800+178.5%$103/sqft |
Source: Public Record Report a problem | ||
| 5/20/2023 | Listing removed | -- |
Source: Zillow Rentals Report a problem | ||
| 5/16/2023 | Listed for rent | $1,595$1/sqft |
Source: Zillow Rentals Report a problem | ||
| 4/26/2023 | Listing removed | -- |
Source: Zillow Rentals Report a problem | ||
| 4/18/2023 | Listed for rent | $1,595$1/sqft |
Source: Zillow Rentals Report a problem | ||
| 11/30/2021 | Sold | $52,000+4%$37/sqft |
Source: Public Record Report a problem | ||
| 6/22/2021 | Sold | $50,000+16.6%$36/sqft |
Source: Public Record Report a problem | ||
| 1/3/2010 | Listing removed | $42,900$31/sqft |
Source: Real Estate Professionals, Inc. #BA7148670 Report a problem | ||
| 11/10/2009 | Listed for sale | $42,900+138.3%$31/sqft |
Source: Real Estate Professionals, Inc. #BA7148670 Report a problem | ||
| 10/15/2009 | Sold | $18,000-57.9%$13/sqft |
Source: Public Record Report a problem | ||
| 5/21/2007 | Sold | $42,750-34.1%$31/sqft |
Source: Public Record Report a problem | ||
| 8/11/2005 | Sold | $64,900$46/sqft |
Source: Public Record Report a problem | ||
Public tax history
| Year | Property taxes | Tax assessment |
|---|---|---|
| 2025 | $2,211 +50.3% | $93,667 +50.3% |
| 2024 | $1,471 +101.1% | $62,333 +101.1% |
| 2023 | $732 +6.9% | $31,000 |
| 2022 | $684 +7.4% | $31,000 +14.8% |
| 2021 | $637 +8% | $27,000 +8% |
| 2020 | $590 | $25,000 |
| 2019 | $590 | $25,000 |
| 2018 | $590 -16.7% | $25,000 -16.7% |
| 2017 | $708 -33.8% | $30,000 |
| 2016 | $1,069 | $30,000 |
| 2015 | $1,069 | $30,000 -57.6% |
| 2014 | $1,069 | $70,700 +13.7% |
| 2013 | -- | $62,167 +15.9% |
| 2012 | -- | $53,633 +18.8% |
| 2011 | -- | $45,130 -28.7% |
| 2010 | -- | $63,326 +0.1% |
| 2009 | -- | $63,263 +0.1% |
| 2008 | -- | $63,200 +4.7% |
| 2007 | -- | $60,350 +5% |
| 2006 | -- | $57,500 +5.2% |
| 2005 | -- | $54,650 +12% |
| 2004 | -- | $48,786 +13.7% |
| 2003 | -- | $42,923 +15.8% |
| 2002 | -- | $37,060 +7% |
| 2001 | -- | $34,642 |
Find assessor info on the county website
Monthly payment
Est. payment
Payment breakdown
Explore the cost of this home by adjusting the details. Changes won't be saved.Climate risks
Neighborhood: Rosemont
Nearby schools
Schools provided by the listing agent
- District: Baltimore City Public Schools
Source: Bright MLS. This data may not be complete. We recommend contacting the local school district to confirm school assignments for this home.

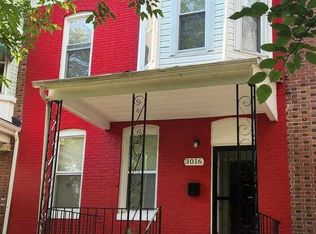
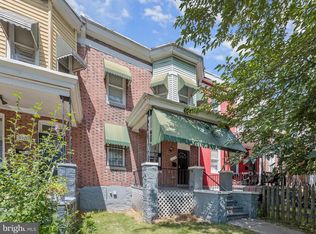

Similar homes
- $150,0003 bd1 ba1.2k sqft2002 N Smallwood St, Baltimore, MD 21216For Sale
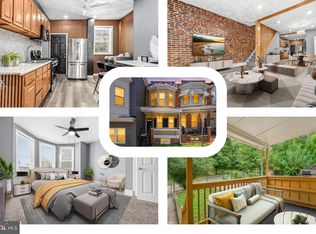
 MLS ID #MDBA2233958, Hazel Shakur, Redfin Corp. Bright MLS
 - $169,9003 bd2 ba1.7k sqft1221 Ashburton St, Baltimore, MD 21216For Sale
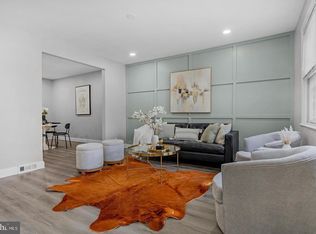 MLS ID #MDBA2234186, Avrum Laufer, Realty Mark Associates-CC. Bright MLS
 - $145,0003 bd2 ba1.4k sqft2737 Riggs Ave, Baltimore, MD 21216For Sale
 MLS ID #MDBA2229096, Paula Amaker, Keller Williams Realty Centre. Bright MLS
 - $140,0003 bd2 ba1.4k sqft2817 Winchester St, Baltimore, MD 21216For Sale
 MLS ID #MDBA2231382, Shauniece Henderson, Samson Properties. Bright MLS
 - $149,9004 bd2 ba1.3k sqft620 Allendale St, Baltimore, MD 21229For SaleMLS ID #MDBA2226988, Andrew Johns, Keller Williams Gateway LLC. Bright MLS
- $200,0003 bd2 ba1.6k sqft2726 Ellicott Dr, Baltimore, MD 21216For SaleMLS ID #MDBA2232368, Ellie Mcintire, The KW Collective. Bright MLS
- $160,0002 bd2 ba1k sqft3729 Manchester Ave, Baltimore, MD 21215For SaleMLS ID #MDBA2233818, Michael Schiff, EXP Realty, LLC. Bright MLS
- $199,0003 bd2 ba1.3k sqft2917 Baker St, Baltimore, MD 21216For SaleMLS ID #MDBA2221420, Marcus Robinson, Coldwell Banker Realty. Bright MLS
- $199,9993 bd2 ba1.8k sqft2319 W Lanvale St, Baltimore, MD 21216For SaleMLS ID #MDBA2234178, Jolene Smith, JS Realty LLC. Bright MLS
- $149,0003 bd1 ba1.1k sqft222 N Hilton St, Baltimore, MD 21229For SaleMLS ID #MDBA2232298, Mr. Isaac Bahary, KW Empower. Bright MLS
- $224,9004 bd3 ba1.9k sqft1901 N Longwood St, Baltimore, MD 21216For SaleMLS ID #MDBA2229586, Tiffany Domneys, Samson Properties. Bright MLS
- $158,0003 bd2 ba1.5k sqft1910 W Fayette St, Baltimore, MD 21223For SaleMLS ID #MDBA2218032, Andrea Soto, EXP Realty, LLC. Bright MLS
- $130,0003 bd1 ba1.5k sqft3534 Overview Rd, Baltimore, MD 21215For SaleMLS ID #MDBA2217546, Shawn Wiseman, Northrop Realty. Bright MLS
- $219,9003 bd2 ba1.2k sqft2931 Clifton Ave, Baltimore, MD 21216For SaleMLS ID #MDBA2226030, Brian Leibowitz, Maryland Realty Company. Bright MLS
- $149,0003 bd1 ba1.1k sqft4251 Nicholas Ave, Baltimore, MD 21206For SaleMLS ID #MDBA2230718, Heather Crawford, Redfin Corp. Bright MLS
- $169,9503 bd2 ba1.2k sqft2511 McCulloh St, Baltimore, MD 21217For SaleMLS ID #MDBA2221462, Michael James Zabora, Keller Williams Gateway LLC. Bright MLS
- $174,9004 bd2 ba1.4k sqft2532 Harford Rd, Baltimore, MD 21218For SaleMLS ID #MDBA2222924, Jose Rivas, Keller Williams Gateway LLC. Bright MLS
- $179,9003 bd3 ba1.7k sqft2117 Clifton Ave, Baltimore, MD 21217For SaleMLS ID #MDBA2215780, Dottie Bistransin, Redfin Corp. Bright MLS
- $150,0002 bd2 ba910 sqft426 S Smallwood St, Baltimore, MD 21223For SaleMLS ID #MDBA2135690, Chico Clemmons, Coldwell Banker Realty. Bright MLS
- $164,9003 bd3 ba1.9k sqft322 N Monroe St, Baltimore, MD 21223For SaleMLS ID #MDBA2215964, Lawanda Williams, Keller Williams Gateway LLC. Bright MLS
