Welcome to gorgeous 2931 Clifton Ave and the lovely Walbrook neighborhood! Inside you will find sun drenched spaces, high ceilings, and brand new everything. The main floor features wide open modern living with recessed lighting, an all new full bathroom, and an incredible kitchen. The kitchen is all new with custom cabinets, brand new appliances, and granite counters. Make your way upstairs to find 3 spacious bedrooms with soaring ceilings, laundry area, and another all new full bathroom. Don't miss the brand new roof, new HVAC, and so much more!
For sale
Price cut: $15K (8/13)
$219,900
2931 Clifton Ave, Baltimore, MD 21216
3beds
1,246sqft
Townhouse
Built in 1920
2,250 Square Feet Lot
$-- Zestimate®
$176/sqft
$-- HOA
What's special
Brand new appliancesCustom cabinetsWide open modern livingBrand new roofHigh ceilingsSoaring ceilingsRecessed lighting
- 40 days
- 120
- 5
Zillow last checked:
Listing updated:
Listed by:
Brian Leibowitz 410-921-0205,
Maryland Realty Company 4109296161
Source: Bright MLS,MLS#: MDBA2226030
Facts & features
Interior
Bedrooms & bathrooms
- Bedrooms: 3
- Bathrooms: 2
- Full bathrooms: 2
- Main level bathrooms: 1
Rooms
- Room types: Living Room, Dining Room, Primary Bedroom, Bedroom 2, Bedroom 3, Kitchen, Basement, Laundry, Full Bath
Primary bedroom
- Features: Flooring - Carpet, Ceiling Fan(s), Recessed Lighting
- Level: Upper
- Area: 221 Square Feet
- Dimensions: 13 X 17
Bedroom 2
- Features: Flooring - Carpet
- Level: Upper
- Area: 110 Square Feet
- Dimensions: 10 X 11
Bedroom 3
- Features: Flooring - Carpet
- Level: Upper
- Area: 110 Square Feet
- Dimensions: 10 X 11
Basement
- Features: Basement - Unfinished
- Level: Lower
- Area: 676 Square Feet
- Dimensions: 13 X 52
Dining room
- Features: Flooring - Luxury Vinyl Plank, Recessed Lighting
- Level: Main
- Area: 169 Square Feet
- Dimensions: 13 X 13
Other
- Features: Flooring - Luxury Vinyl Plank, Bathroom - Tub Shower
- Level: Upper
- Area: 48 Square Feet
- Dimensions: 6 X 8
Other
- Features: Flooring - Luxury Vinyl Plank, Bathroom - Tub Shower
- Level: Main
- Area: 48 Square Feet
- Dimensions: 6 X 8
Kitchen
- Features: Flooring - Luxury Vinyl Plank, Recessed Lighting, Granite Counters, Kitchen - Gas Cooking
- Level: Main
- Area: 130 Square Feet
- Dimensions: 10 X 13
Laundry
- Level: Upper
Living room
- Features: Flooring - Luxury Vinyl Plank, Recessed Lighting
- Level: Main
- Area: 234 Square Feet
- Dimensions: 18 X 13
Heating
- Central, Forced Air, Natural Gas
Cooling
- Central Air, Electric
Appliances
- Included: Dishwasher, Disposal, Microwave, Oven/Range - Electric, Range Hood, Refrigerator, Gas Water Heater
- Laundry: Upper Level, Hookup, Laundry Room
Features
- Bathroom - Tub Shower, Ceiling Fan(s), Dining Area, Open Floorplan, Kitchen - Table Space, Pantry, Recessed Lighting, Upgraded Countertops
- Flooring: Luxury Vinyl, Carpet
- Basement: Connecting Stairway,Interior Entry,Rear Entrance,Unfinished,Walk-Out Access
- Has fireplace: No
Interior area
- Total structure area: 1,869
- Total interior livable area: 1,246 sqft
- Finished area above ground: 1,246
- Finished area below ground: 0
Property
Parking
- Parking features: On Street
- Has uncovered spaces: Yes
Accessibility
- Accessibility features: None
Features
- Levels: Three
- Stories: 3
- Patio & porch: Porch
- Pool features: None
Lot
- Size: 2,250 Square Feet
- Dimensions: 15' x 150'
Details
- Additional structures: Above Grade, Below Grade
- Parcel number: 0315053013 027
- Zoning: R-6
- Special conditions: Standard
Construction
Type & style
- Home type: Townhouse
- Architectural style: Federal
- Property subtype: Townhouse
Materials
- Brick, Vinyl Siding
- Foundation: Block
Condition
- Excellent,Very Good
- New construction: No
- Year built: 1920
- Major remodel year: 2026
Utilities & green energy
- Sewer: Public Sewer
- Water: Public
Community & HOA
Community
- Subdivision: Walbrook
HOA
- Has HOA: No
Location
- Region: Baltimore
- Municipality: Baltimore City
Financial & listing details
- Price per square foot: $176/sqft
- Tax assessed value: $33,333
- Annual tax amount: $637
- Date on market: 7/29/2026
- Listing agreement: Exclusive Right To Sell
- Listing terms: FHA,Conventional,VA Loan
- Exclusions: All Staging Furniture
- Ownership: Fee Simple
Estimated market value
Not available
Estimated sales range
Not available
$1,835/mo
Price history
| Date | Event | Price |
|---|---|---|
| 8/13/2026 | Price change | $219,900-6.4%$176/sqft |
Source:  Bright MLS #MDBA2226030 Report a problem Bright MLS #MDBA2226030 Report a problem | ||
| 7/29/2026 | Listed for sale | $234,900+339.3%$189/sqft |
Source: Bright MLS #MDBA2226030 Report a problem | ||
| 4/11/2025 | Sold | $53,471-54.3%$43/sqft |
Source: Bright MLS #MDBA2163824 Report a problem | ||
| 9/17/2024 | Sold | $117,000+143.8%$94/sqft |
Source: Public Record Report a problem | ||
| 5/2/1995 | Sold | $48,000+255.6%$39/sqft |
Source: Public Record Report a problem | ||
| 4/22/1994 | Sold | $13,500$11/sqft |
Source: Public Record Report a problem | ||
Public tax history
| Year | Property taxes | Tax assessment |
|---|---|---|
| 2025 | $637 +17.4% | $27,000 +17.4% |
| 2024 | $543 +21.1% | $23,000 +21.1% |
| 2023 | $448 +26.7% | $19,000 +26.7% |
| 2022 | $354 | $15,000 |
| 2021 | $354 | $15,000 |
| 2020 | $354 | $15,000 |
| 2019 | $354 | $15,000 |
| 2018 | $354 | $15,000 |
| 2017 | $354 -50.2% | $15,000 |
| 2016 | $711 | $15,000 |
| 2015 | $711 | $15,000 |
| 2014 | $711 | $15,000 -50% |
| 2013 | -- | $30,000 |
| 2012 | -- | $30,000 |
| 2011 | -- | $30,000 -11.8% |
| 2010 | -- | $34,000 +4.1% |
| 2009 | -- | $32,666 +4.3% |
| 2008 | -- | $31,333 +4.4% |
| 2007 | -- | $30,000 |
| 2006 | -- | $30,000 |
| 2005 | -- | $30,000 |
| 2004 | -- | $30,000 |
| 2003 | -- | $30,000 |
| 2002 | -- | $30,000 |
| 2001 | -- | $30,000 |
Find assessor info on the county website
Monthly payment
Est. payment
Payment breakdown
Explore the cost of this home by adjusting the details. Changes won't be saved.Climate risks
Neighborhood: Walbrook
Nearby schools
Schools provided by the listing agent
- District: Baltimore City Public Schools
Source: Bright MLS. This data may not be complete. We recommend contacting the local school district to confirm school assignments for this home.
Similar homes
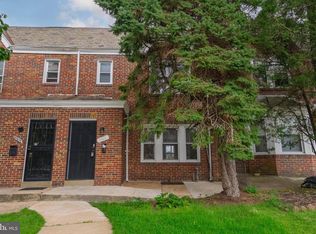
- $265,0003 bd2 ba1.2k sqft2305 Poplar Grove St, Baltimore, MD 21216For Sale
 MLS ID #MDBA2229066, Michael McNeill, Harvest Realty, LLC. Bright MLS
 - $239,9003 bd3 ba1k sqft3100 Piedmont Ave, Baltimore, MD 21216For Sale
 MLS ID #MDBA2222014, Joe Craig, Cummings & Co. Realtors. Bright MLS
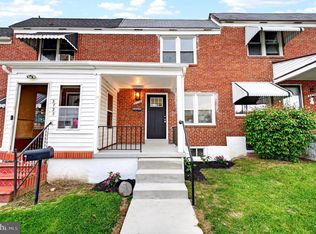
 - $234,9904 bd2 ba1.5k sqft2722 N Rosedale St, Baltimore, MD 21216For Sale
 MLS ID #MDBA2223736, Greg Golding, ExecuHome Realty. Bright MLS
 - $255,0003 bd2 ba1.4k sqft3126 Piedmont Ave, Baltimore, MD 21216For Sale
 MLS ID #MDBA2227296, Maria Froneberger, Long & Foster Real Estate, Inc.. Bright MLS
 - $269,9005 bd4 ba1.3k sqft972 N Franklintown Rd, Baltimore, MD 21216For SaleMLS ID #MDBA2225630, Marcus Hairston, Keller Williams Gateway LLC. Bright MLS
- $174,9003 bd2 ba1.1k sqft1221 Ashburton St, Baltimore, MD 21216For SaleMLS ID #MDBA2219782, William M Savage, Keller Williams Legacy. Bright MLS
- $199,8883 bd2 ba1.3k sqft602 E 36th St, Baltimore, MD 21218For SaleMLS ID #MDBA2229144, Tiffany Domneys, Samson Properties. Bright MLS
- $220,0003 bd3 ba1.5k sqft746 Linnard St, Baltimore, MD 21229For SaleMLS ID #MDBA2209186, Bryant Ferreira, HomeSmart. Bright MLS
- $245,0005 bd3 ba1.4k sqft1820 N Collington Ave, Baltimore, MD 21213For SaleMLS ID #MDBA2230338, CINTIA VALLADARES HERNANDEZ, EXP Realty, LLC. Bright MLS
- $239,9003 bd3 ba1.5k sqft627 Bartlett Ave, Baltimore, MD 21218For SaleMLS ID #MDBA2229048, Simon Tenezaca Huerta, Keller Williams Gateway LLC. Bright MLS
- $224,9003 bd4 ba1.6k sqft1720 Rutland Ave, Baltimore, MD 21213For SaleMLS ID #MDBA2219902, Stacey Wilson, Samson Properties. Bright MLS
- $228,0004 bd2 ba1.5k sqft720 N Edgewood St, Baltimore, MD 21229For SaleMLS ID #MDBA2218540, Rashad Howell, Samson Properties. Bright MLS
- $225,0003 bd2 ba1.8k sqft1404 N Montford Ave, Baltimore, MD 21213For SaleMLS ID #MDBA2225090, Maricela Rodriguez-Minaya, EXP Realty, LLC. Bright MLS
- $235,0002 bd2 ba1.1k sqft2629 Lehman St, Baltimore, MD 21223For SaleMLS ID #MDBA2229196, Juana Reyes, Samson Properties. Bright MLS
- $229,9003 bd3 ba1.6k sqft4308 Pimlico Rd, Baltimore, MD 21215For SaleMLS ID #MDBA2217820, Liz Ancel, Cummings & Co. Realtors. Bright MLS
- $235,0004 bd2 ba1.4k sqft315 Marydell Rd, Baltimore, MD 21229For SaleMLS ID #MDBA2226120, William Featherstone, Featherstone & Co.,LLC.. Bright MLS
- $199,9993 bd3 ba1.4k sqft618 Wicklow Rd, Baltimore, MD 21229For SaleMLS ID #MDBA2216030, Makeda Phillander, ExecuHome Realty. Bright MLS
- $244,9004 bd2 ba1.7k sqft2412 Shirley Ave, Baltimore, MD 21215For SaleMLS ID #MDBA2225174, Tiffany Domneys, Samson Properties. Bright MLS
- $235,0004 bd2 ba1.5k sqft632 Charraway Rd, Baltimore, MD 21229For SaleMLS ID #MDBA2229280, Dassi Lazar, Lazar Real Estate. Bright MLS
- $149,9504 bd1 ba1.4k sqft3014 Presstman St, Baltimore, MD 21216For SaleMLS ID #MDBA2220040, Gene Drubetskoy, EXP Realty, LLC. Bright MLS
