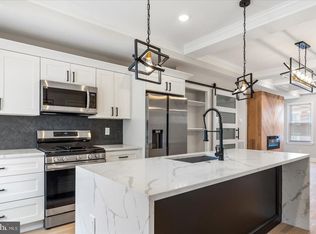
Pending release...Buyer did not perform...Welcome to 2412 Shirley Avenue, a beautifully renovated brick end-of-group townhouse offering modern style, abundant natural light and flexible living space on every level. The open-concept main floor features luxury vinyl plank flooring, crown molding, recessed lighting and a seamless flow between the living, dining and kitchen areas. The impressive kitchen is designed for both everyday living and entertaining, with white shaker cabinetry, stainless steel appliances, a gas range, contemporary pendant lighting and an oversized waterfall island with generous seating and workspace. Upstairs, the spacious bedrooms include plush carpeting, ceiling fans and stylish design details, including a dramatic paneled accent wall. The renovated bathroom features bold marble-look tile, built-in shower shelving and sleek matte-black fixtures. The fully finished lower level expands the home’s usable space with a full bathroom and an additional finished room ideal for a home office, guest space, gym or flex room. Outside, enjoy a fenced front patio and a covered rear patio that provides additional space for relaxing or entertaining. Conveniently located within walking distance of Druid Hill Park and near the Maryland Zoo, TV Hill, I-83 and downtown Baltimore, this home delivers the renovated condition, space and accessibility today’s buyers are looking for. Tons of grants and DPA available in this area based on buyer eligibility. Don't miss this one...
For sale
$244,900
2412 Shirley Ave, Baltimore, MD 21215
4beds
1,700sqft
Townhouse
Built in 1938
2,613 Square Feet Lot
$244,300 Zestimate®
$144/sqft
$-- HOA
What's special
White shaker cabinetryRenovated bathroomOpen-concept main floorStylish design detailsBuilt-in shower shelvingDramatic paneled accent wallRecessed lighting
- 82 days
- 96
- 6
Zillow last checked:
Listing updated:
Listed by:
Tiffany Domneys 443-845-1818,
Samson Properties 4435422251,
Co-Listing Agent: Mark Sykes 443-900-7525,
Samson Properties
Source: Bright MLS,MLS#: MDBA2225174
Facts & features
Interior
Bedrooms & bathrooms
- Bedrooms: 4
- Bathrooms: 2
- Full bathrooms: 2
Basement
- Area: 400
Heating
- Forced Air, Natural Gas
Cooling
- Central Air, Natural Gas
Appliances
- Included: Dishwasher, Microwave, Refrigerator, Oven/Range - Gas, Stainless Steel Appliance(s), Gas Water Heater
Features
- Basement: Full,Finished
- Has fireplace: No
Interior area
- Total structure area: 1,700
- Total interior livable area: 1,700 sqft
- Finished area above ground: 1,300
- Finished area below ground: 400
Property
Parking
- Parking features: On Street
- Has uncovered spaces: Yes
Accessibility
- Accessibility features: None
Features
- Levels: Three
- Stories: 3
- Pool features: None
Lot
- Size: 2,613 Square Feet
Details
- Additional structures: Above Grade, Below Grade
- Parcel number: 0315333347B023
- Zoning: R-6
- Special conditions: Standard
Construction
Type & style
- Home type: Townhouse
- Architectural style: Colonial
- Property subtype: Townhouse
Materials
- Brick
- Foundation: Other
Condition
- New construction: No
- Year built: 1938
- Major remodel year: 2026
Utilities & green energy
- Sewer: Public Sewer
- Water: Public
Community & HOA
Community
- Subdivision: None Available
HOA
- Has HOA: No
Location
- Region: Baltimore
- Municipality: Baltimore City
Financial & listing details
- Price per square foot: $144/sqft
- Tax assessed value: $85,067
- Annual tax amount: $1,536
- Date on market: 7/25/2026
- Listing agreement: Exclusive Right To Sell
- Ownership: Fee Simple
Estimated market value
$244,300
$232,000 - $257,000
$2,500/mo
Price history
| Date | Event | Price |
|---|---|---|
| 10/11/2026 | Listed for sale | $244,900$144/sqft |
Source:  Bright MLS #MDBA2225174 Report a problem Bright MLS #MDBA2225174 Report a problem | ||
| 9/18/2026 | Pending sale | $244,900$144/sqft |
Source: Bright MLS #MDBA2225174 Report a problem | ||
| 7/25/2026 | Listed for sale | $244,900+345.3%$144/sqft |
Source: Bright MLS #MDBA2225174 Report a problem | ||
| 2/12/2026 | Sold | $55,000$32/sqft |
Source: Public Record Report a problem | ||
Public tax history
| Year | Property taxes | Tax assessment |
|---|---|---|
| 2025 | $1,536 +14.7% | $65,100 +14.7% |
| 2024 | $1,339 +17.3% | $56,733 +17.3% |
| 2023 | $1,141 +20.9% | $48,367 +20.9% |
| 2022 | $944 +9.1% | $40,000 +9.1% |
| 2021 | $865 +10% | $36,667 +10% |
| 2020 | $787 +11.1% | $33,333 +11.1% |
| 2019 | $708 +11.1% | $30,000 +11.1% |
| 2018 | $637 +12.5% | $27,000 +12.5% |
| 2017 | $566 -46.9% | $24,000 +14.3% |
| 2016 | $1,066 | $21,000 |
| 2015 | $1,066 | $21,000 |
| 2014 | $1,066 | $21,000 -58.1% |
| 2013 | -- | $50,100 |
| 2012 | -- | $50,100 |
| 2011 | -- | $50,100 -23% |
| 2010 | -- | $65,100 +14.8% |
| 2009 | -- | $56,732 +17.3% |
| 2008 | -- | $48,366 +20.9% |
| 2007 | -- | $40,000 +5.3% |
| 2006 | -- | $38,000 +5.6% |
| 2005 | -- | $36,000 +5.9% |
| 2004 | -- | $34,000 |
| 2003 | -- | $34,000 |
| 2002 | -- | $34,000 |
| 2001 | -- | $34,000 |
Find assessor info on the county website
Monthly payment
Est. payment
Payment breakdown
Explore the cost of this home by adjusting the details. Changes won't be saved.Climate risks
Neighborhood: Greenspring
Nearby schools
Schools provided by the listing agent
- District: Baltimore City Public Schools
Source: Bright MLS. This data may not be complete. We recommend contacting the local school district to confirm school assignments for this home.

Similar homes
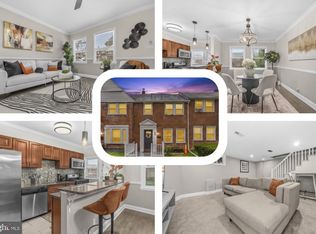
- $245,0004 bd4 ba1.8k sqft3414 W Belvedere Ave, Baltimore, MD 21215New Construction
 MLS ID #MDBA2226562, Mrs. Constance Harewood, Purpose One Realty. Bright MLS
 - $219,9003 bd3 ba1.6k sqft4308 Pimlico Rd, Baltimore, MD 21215For Sale
 MLS ID #MDBA2217820, Liz Ancel, Cummings & Co. Realtors. Bright MLS
 - $274,9994 bd2 ba2.1k sqft4625 Marble Hall Rd, Baltimore, MD 21239For Sale
 MLS ID #MDBA2234490, Jerrise Spencer, Redfin Corp. Bright MLS
 - $250,0004 bd2 ba1.7k sqft1122 Bonaparte Ave, Baltimore, MD 21218For Sale
 MLS ID #MDBA2231042, Luz Reyes Lasso, Samson Properties. Bright MLS
 - $249,9004 bd3 ba1.8k sqft3227 Phelps Ln, Baltimore, MD 21229For SaleMLS ID #MDBA2230536, Ruth Henriquez, Campos International Group. Bright MLS
- $269,9005 bd4 ba1.3k sqft972 N Franklintown Rd, Baltimore, MD 21216For SaleMLS ID #MDBA2225630, Marcus Hairston, Keller Williams Gateway LLC. Bright MLS
- $250,0004 bd4 ba1.7k sqft2106 Cliftwood Ave, Baltimore, MD 21213For SaleMLS ID #MDBA2222968, Michele Robinson, Keller Williams Gateway LLC. Bright MLS
- $264,9005 bd4 ba1.7k sqft3924 Norfolk Ave, Baltimore, MD 21216For SaleMLS ID #MDBA2229244, MITCHELL SALLAND, Berkshire Hathaway HomeServices PenFed Realty. Bright MLS
- $249,0004 bd2 ba1.5k sqft2824 Ashland Ave, Baltimore, MD 21205For SaleMLS ID #MDBA2222478, Michael James Zabora, Keller Williams Gateway LLC. Bright MLS
- $245,0004 bd2 ba1.3k sqft1412 N Potomac St, Baltimore, MD 21213For SaleMLS ID #MDBA2230138, William Featherstone, Featherstone & Co.,LLC.. Bright MLS
- $239,0004 bd2 ba1.7k sqft810 Mount Holly St, Baltimore, MD 21229For SaleMLS ID #MDBA2224526, Rick Goldenberg, Castle Homes, Inc.. Bright MLS
- $235,0004 bd2 ba1.4k sqft315 Marydell Rd, Baltimore, MD 21229For SaleMLS ID #MDBA2226120, William Featherstone, Featherstone & Co.,LLC.. Bright MLS
- $249,9004 bd2 ba1.5k sqft3544 Lyndale Ave, Baltimore, MD 21213For SaleMLS ID #MDBA2230688, Tumas Tubman, HomeSmart. Bright MLS
- $230,0004 bd4 ba2k sqft1619 Appleton St, Baltimore, MD 21217For SaleMLS ID #MDBA2226714, Aneisha Owens, Keller Williams Realty Centre. Bright MLS
- $255,0004 bd2 ba1.3k sqft302 Martingale Ave, Baltimore, MD 21229For SaleMLS ID #MDBA2230930, William Featherstone, Featherstone & Co.,LLC.. Bright MLS
- $219,9003 bd2 ba1.2k sqft2931 Clifton Ave, Baltimore, MD 21216For SaleMLS ID #MDBA2226030, Brian Leibowitz, Maryland Realty Company. Bright MLS
- $234,0004 bd2 ba1.1k sqft3711 Cranston Ave, Baltimore, MD 21229For SaleMLS ID #MDBA2228894, Rick Goldenberg, Castle Homes, Inc.. Bright MLS
- $239,9005 bd3 ba2.2k sqft1501 N Wolfe St, Baltimore, MD 21213For SaleMLS ID #MDBA2226108, Scott Nash, Realty Advantage of Maryland LLC. Bright MLS
- $200,0003 bd2 ba1.6k sqft2726 Ellicott Dr, Baltimore, MD 21216For SaleMLS ID #MDBA2232368, Ellie Mcintire, The KW Collective. Bright MLS
- $224,9003 bd3 ba1k sqft3100 Piedmont Ave, Baltimore, MD 21216For SaleMLS ID #MDBA2222014, Joe Craig, Cummings & Co. Realtors. Bright MLS
