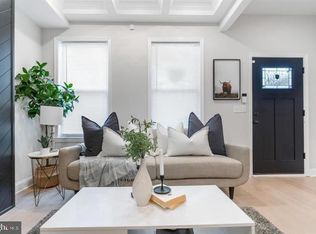
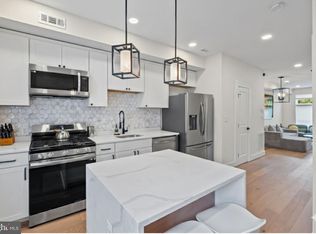
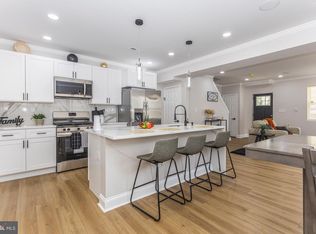
Newly reconstructed, ready for occupancy in approximately 60–90 days. Located in Baltimore's Pimlico neighborhood, this home is part of a broader revitalization effort, with the developer rehabbing and building several homes throughout the area. Buyers working directly with the developer have the opportunity to select certain finishes and features during the remaining construction period. This home offers 2–3 bedrooms and 2.5 bathrooms, with planned upgrades including touchless faucets, built-in Bluetooth speakers, and a custom feature wall. Multiple home styles and locations are available, with occupancy timelines ranging from immediate to 90 days. Buyers may qualify for down payment and closing cost assistance through Baltimore City grant programs, subject to program guidelines and availability. This home may also qualify for a reduced mortgage interest rate through a State of Maryland program — contact your lender to confirm current rate offerings and eligibility. Photos depict a similar, completed home with standard inclusions. This property is under construction and does not yet reflect the finishes, landscaping, or surrounding conditions shown. Interior and exterior selections may vary. Buyers are encouraged to visit the model home to tour finishes firsthand. Contact Listing Agent/Showing Contact for Model home tours available by appointment at 2604 Loyola Northway, Baltimore, MD 21215.
New construction
$220,000
3414 W Belvedere Ave, Baltimore, MD 21215
2beds
1,285sqft
:
Get pre-qualified$1,641/mo
Townhouse
Built in ----
0.26 Acres Lot
$-- Zestimate®
$171/sqft
$-- HOA
What's special
- 5 days |
- 107 |
- 15 |
Likely to sell faster than
Zillow last checked:
Listing updated:
Listed by:
Mrs. Constance Harewood 301-842-4435,
Purpose One Realty (301) 842-4435
Source: Bright MLS,MLS#: MDBA2226562
Facts & features
Interior
Bedrooms & bathrooms
- Bedrooms: 2
- Bathrooms: 3
- Full bathrooms: 2
- 1/2 bathrooms: 1
- Main level bathrooms: 3
- Main level bedrooms: 2
Basement
- Area: 558
Heating
- Central
Cooling
- Central Air
Appliances
- Included: Microwave, Dishwasher, Disposal, Exhaust Fan, Oven/Range - Electric, Refrigerator, Stainless Steel Appliance(s), Washer/Dryer Stacked, Water Heater
- Laundry: In Basement, Hookup, Washer/Dryer Hookups Only
Features
- Bathroom - Tub Shower, Bathroom - Walk-In Shower, Built-in Features, Ceiling Fan(s), Combination Dining/Living, Open Floorplan, Kitchen - Gourmet, Primary Bath(s), Sound System, Walk-In Closet(s)
- Windows: Double Hung, Window Treatments
- Basement: Connecting Stairway,Combination
- Number of fireplaces: 1
- Fireplace features: Electric
Interior area
- Total structure area: 1,843
- Total interior livable area: 1,285 sqft
- Finished area above ground: 1,285
Property
Parking
- Total spaces: 1
- Parking features: Concrete, Driveway, On Street
- Uncovered spaces: 1
Accessibility
- Accessibility features: None
Features
- Levels: Two
- Stories: 2
- Exterior features: Lighting
- Pool features: None
Lot
- Size: 0.26 Acres
Details
- Additional structures: Above Grade
- Parcel number: 0327214552 046
- Zoning: R-6
- Special conditions: Standard
- Other equipment: Intercom
Construction
Type & style
- Home type: Townhouse
- Architectural style: Federal
- Property subtype: Townhouse
Materials
- Brick
- Foundation: Block, Concrete Perimeter
Condition
- Excellent
- New construction: Yes
- Major remodel year: 2026
Utilities & green energy
- Sewer: Public Sewer
- Water: Public
Community & HOA
Community
- Subdivision: Pimlico
HOA
- Has HOA: No
Location
- Region: Baltimore
Financial & listing details
- Price per square foot: $171/sqft
- Tax assessed value: $11,400
- Annual tax amount: $205
- Date on market: 8/3/2026
- Listing agreement: Exclusive Right To Sell
- Listing terms: Conventional,Cash,FHA
- Ownership: Fee Simple
- Road surface type: Black Top, Concrete, Paved
Estimated market value
Not available
Estimated sales range
Not available
Not available
Price history
| Date | Event | Price |
|---|---|---|
| 8/4/2026 | Listed for sale | $220,000+1194.1%$171/sqft |
Source:  Bright MLS #MDBA2226562 Report a problem Bright MLS #MDBA2226562 Report a problem | ||
| 4/8/2026 | Sold | $17,000+3300%$13/sqft |
Source: Public Record Report a problem | ||
| 3/17/1998 | Sold | $500 |
Source: Public Record Report a problem | ||
Public tax history
| Year | Property taxes | Tax assessment |
|---|---|---|
| 2025 | -- | $8,700 +45% |
| 2024 | $142 | $6,000 |
| 2023 | $142 | $6,000 |
| 2022 | $142 | $6,000 |
| 2021 | $142 +20% | $6,000 +20% |
| 2020 | $118 +25% | $5,000 -16.7% |
| 2019 | $94 +33.3% | $6,000 +100% |
| 2018 | $71 | $3,000 |
| 2017 | $71 -0.4% | $3,000 |
| 2016 | $71 | $3,000 |
| 2015 | $71 | $3,000 |
| 2014 | $71 | $3,000 |
| 2013 | -- | $3,000 |
| 2012 | -- | $3,000 |
| 2011 | -- | $3,000 |
| 2010 | -- | $3,000 -91.2% |
| 2009 | -- | $34,000 +10.9% |
| 2008 | -- | $30,666 +12.2% |
| 2007 | -- | $27,333 +13.9% |
| 2006 | -- | $24,000 |
| 2005 | -- | $24,000 |
| 2004 | -- | $24,000 |
| 2003 | -- | $24,000 +41.2% |
| 2002 | -- | $17,000 +70% |
| 2001 | -- | $10,000 |
Find assessor info on the county website
Monthly payment
Est. payment
Payment breakdown
Explore the cost of this home by adjusting the details. Changes won't be saved.Climate risks
Neighborhood: Arlington
Nearby schools
GreatSchools rating
- 2/10Arlington Elementary SchoolGrades: PK-5Distance: 0.3 mi
- 3/10Academy For College And Career ExplorationGrades: 6-12Distance: 2.5 mi
- 1/10Forest Park High SchoolGrades: 9-12Distance: 1.2 mi
Schools provided by the listing agent
- District: Baltimore City Public Schools
Source: Bright MLS. This data may not be complete. We recommend contacting the local school district to confirm school assignments for this home.
- $50,0002 bd1 ba-- sqft3416 W Belvedere Ave, Baltimore, MD 21215Sold

- $56,633-- bd-- ba2.4k sqft3412 W Belvedere Ave, Baltimore, MD 21215Off Market
- $--1 bd1 ba700 sqft3412 W Belvedere Ave #2, Baltimore, MD 21215Off Market
- $--1 bd1 ba-- sqft3412 W Belvedere Ave #B, Baltimore, MD 21215Off Market

- $--1 bd1 ba-- sqft3412 W Belvedere Ave #C, Baltimore, MD 21215Off Market
- $--1 bd1 ba-- sqft3412 W Belvedere Ave #A, Baltimore, MD 21215Off Market
- $51,0333 bd1 ba-- sqft3418 W Belvedere Ave, Baltimore, MD 21215Off Market
- $300,0002 bd1 ba2.4k sqft3410 W Belvedere Ave, Baltimore, MD 21215Sold
A local agent can set up tours, give advice and negotiate with sellers.
Similar homes
- $245,0003 bd4 ba1.7k sqft4818 Pimlico Rd, Baltimore, MD 21215For Sale
 MLS ID #MDBA2214554, CATHY CHASE, Century 21 Harris Hawkins & Co.. Bright MLS
 - $244,0004 bd2 ba1.4k sqft2657 Park Heights Ter, Baltimore, MD 21215For Sale
 MLS ID #MDBA2226110, CINTIA VALLADARES HERNANDEZ, EXP Realty, LLC. Bright MLS
 - $219,9002 bd3 ba1.1k sqft1347 Herkimer St, Baltimore, MD 21223For Sale
 MLS ID #MDBA2226770, Cathy London, Future Realty, Inc.. Bright MLS
 - $244,9004 bd2 ba1.7k sqft2412 Shirley Ave, Baltimore, MD 21215For Sale
 MLS ID #MDBA2225174, Tiffany Domneys, Samson Properties. Bright MLS
 - $189,0003 bd3 ba1.1k sqft2815 W Cold Spring Ln, Baltimore, MD 21215For SaleMLS ID #MDBA2222896, Gabriel Dutton, Keller Williams Gateway LLC. Bright MLS
- $229,9003 bd3 ba1.5k sqft1822 N Bentalou St, Baltimore, MD 21216For SaleMLS ID #MDBA2226022, Tiffany Domneys, Samson Properties. Bright MLS
- $250,0003 bd3 ba1.8k sqft2600 Oswego Ave, Baltimore, MD 21215For SaleMLS ID #MDBA2212660, Juan Reyes, Aragon Real Estate LLC. Bright MLS
- $225,9002 bd2 ba1.5k sqft20 N Clinton St, Baltimore, MD 21224For SaleMLS ID #MDBA2226002, Jonathan Hoory, Boyle & Kahoe Real Estate. Bright MLS
- $239,9994 bd2 ba1.1k sqft4019 Bareva Rd, Baltimore, MD 21215For SaleMLS ID #MDBA2214178, Flourish Adetoye, Samson Properties. Bright MLS
- $269,0003 bd3 ba1.7k sqft3717 Manchester Ave, Baltimore, MD 21215For SaleMLS ID #MDBA2183452, Charles Eddington, Berkshire Hathaway HomeServices PenFed Realty. Bright MLS
- $190,0003 bd3 ba1.8k sqft4219 Granada Ave, Baltimore, MD 21215For SaleMLS ID #MDBA2171844, Chris Craddock, EXP Realty, LLC. Bright MLS
- $249,9004 bd3 ba1.7k sqft817 Wildwood Pkwy, Baltimore, MD 21229For SaleMLS ID #MDBA2226166, Eric Clash, LPT Realty, LLC. Bright MLS
- $219,9004 bd3 ba1.8k sqft13 S Hilton St, Baltimore, MD 21229For SaleMLS ID #MDBA2224904, Ernesto Grandez, Deausen Realty. Bright MLS
- $165,0002 bd1 ba1.2k sqft2810 Grantley Ave, Baltimore, MD 21215For SaleMLS ID #MDBA2218158, Courtney Lowenthal, Northrop Realty. Bright MLS
- $150,0003 bd2 ba1.9k sqft4816 Beaufort Ave, Baltimore, MD 21215For SaleMLS ID #MDBA2223418, Michael Jaffee, Taylor Properties. Bright MLS
- $240,0003 bd3 ba1.6k sqft500 N Bouldin St, Baltimore, MD 21205For SaleMLS ID #MDBA2226576, Daniel Demers, Sell Your Home Services. Bright MLS
- $239,9003 bd3 ba1k sqft3100 Piedmont Ave, Baltimore, MD 21216For SaleMLS ID #MDBA2222014, Joe Craig, Cummings & Co. Realtors. Bright MLS
- $189,9004 bd3 ba1.3k sqft1728 Ruxton Ave, Baltimore, MD 21216For SaleMLS ID #MDBA2221956, Michael Schiff, EXP Realty, LLC. Bright MLS
- $245,9994 bd5 ba1.5k sqft4104 W Forest Park Ave, Baltimore, MD 21207For SaleMLS ID #MDBA2220944, Charles Eddington, Berkshire Hathaway HomeServices PenFed Realty. Bright MLS
- $235,0004 bd2 ba1.4k sqft315 Marydell Rd, Baltimore, MD 21229For SaleMLS ID #MDBA2226120, William Featherstone, Featherstone & Co.,LLC.. Bright MLS
