Beautifully updated while preserving its classic Baltimore charm, this inviting townhome offers the perfect blend of character and modern style. The bright and welcoming main level features gleaming hardwood floors and recessed lighting throughout, creating a warm, contemporary feel. The updated kitchen is designed for both everyday living and entertaining, offering ample counter space, stainless steel appliances, and plenty of storage. The fully finished basement expands the home's versatile living space with a private bedroom and a full bathroom—ideal for guests, a home office, or additional recreation space. A convenient half bathroom completes the main level, while the upper level has been beautifully transformed to include three spacious bedrooms and a stylishly updated full bathroom. Thoughtfully renovated from top to bottom, this move-in-ready Baltimore townhome is ready to welcome its next owner.
For sale
$249,900
817 Wildwood Pkwy, Baltimore, MD 21229
4beds
1,750sqft
:
Get pre-qualified$1,864/mo
Townhouse
Built in 1948
-- sqft lot
$246,700 Zestimate®
$143/sqft
$-- HOA
What's special
Beautifully updatedPlenty of storageRecessed lighting throughoutGleaming hardwood floorsStainless steel appliancesAmple counter spaceUpdated kitchen
- 5 days |
- 408 |
- 46 |
Likely to sell faster than
Zillow last checked:
Listing updated:
Listed by:
Eric Clash 443-621-0120,
LPT Realty, LLC 8773662213,
Listing Team: Vybe, Co-Listing Team: Vybe,Co-Listing Agent: Tiffany Hayes 443-799-4374,
LPT Realty, LLC
Source: Bright MLS,MLS#: MDBA2226166
Facts & features
Interior
Bedrooms & bathrooms
- Bedrooms: 4
- Bathrooms: 3
- Full bathrooms: 2
- 1/2 bathrooms: 1
- Main level bathrooms: 1
Basement
- Area: 550
Heating
- Forced Air, Natural Gas
Cooling
- Central Air, Ceiling Fan(s), Electric
Appliances
- Included: Microwave, Dishwasher, Oven/Range - Gas, Refrigerator, Stainless Steel Appliance(s), Water Heater, Electric Water Heater
- Laundry: In Basement, Washer/Dryer Hookups Only
Features
- Bathroom - Tub Shower, Bathroom - Walk-In Shower, Breakfast Area, Combination Kitchen/Dining, Combination Dining/Living, Open Floorplan, Kitchen Island, Recessed Lighting, Upgraded Countertops
- Flooring: Engineered Wood, Carpet, Ceramic Tile, Wood
- Basement: Finished,Interior Entry,Rear Entrance
- Has fireplace: No
Interior area
- Total structure area: 1,750
- Total interior livable area: 1,750 sqft
- Finished area above ground: 1,200
- Finished area below ground: 550
Property
Parking
- Parking features: On Street
- Has uncovered spaces: Yes
Accessibility
- Accessibility features: Other
Features
- Levels: Two
- Stories: 2
- Patio & porch: Porch, Brick
- Exterior features: Awning(s)
- Pool features: None
Details
- Additional structures: Above Grade, Below Grade
- Parcel number: 0316062513 077
- Zoning: R-6
- Special conditions: Standard
Construction
Type & style
- Home type: Townhouse
- Architectural style: Traditional
- Property subtype: Townhouse
Materials
- Brick
- Foundation: Block
- Roof: Built-Up,Architectural Shingle
Condition
- Very Good
- New construction: No
- Year built: 1948
- Major remodel year: 2026
Utilities & green energy
- Sewer: Public Sewer
- Water: Public
Community & HOA
Community
- Subdivision: Rognel Heights
HOA
- Has HOA: No
Location
- Region: Baltimore
- Municipality: Baltimore City
Financial & listing details
- Price per square foot: $143/sqft
- Tax assessed value: $134,600
- Annual tax amount: $2,968
- Date on market: 8/7/2026
- Listing agreement: Exclusive Right To Sell
- Listing terms: FHA,Conventional,Cash,VA Loan
- Ownership: Fee Simple
Estimated market value
$246,700
$234,000 - $259,000
$1,876/mo
Price history
| Date | Event | Price |
|---|---|---|
| 8/7/2026 | Listed for sale | $249,900+163.1%$143/sqft |
Source:  Bright MLS #MDBA2226166 Report a problem Bright MLS #MDBA2226166 Report a problem | ||
| 4/7/2026 | Sold | $95,000$54/sqft |
Source: Public Record Report a problem | ||
Public tax history
| Year | Property taxes | Tax assessment |
|---|---|---|
| 2025 | -- | $125,767 +7.6% |
| 2024 | $2,760 +8.2% | $116,933 +8.2% |
| 2023 | $2,551 +4% | $108,100 |
| 2022 | $2,452 +4.2% | $108,100 +8.4% |
| 2021 | $2,353 +4.4% | $99,700 +4.4% |
| 2020 | $2,254 +0.9% | $95,500 |
| 2019 | $2,233 +0.9% | $95,500 +1.8% |
| 2018 | $2,213 +0.9% | $93,767 +0.9% |
| 2017 | $2,192 -5.4% | $92,900 +4.5% |
| 2016 | $2,318 | $88,900 +4.7% |
| 2015 | $2,318 | $84,900 +4.9% |
| 2014 | $2,318 | $80,900 |
| 2013 | -- | $80,900 |
| 2012 | -- | $80,900 -17.3% |
| 2011 | -- | $97,880 +10.4% |
| 2010 | -- | $88,646 +11.6% |
| 2009 | -- | $79,413 +13.2% |
| 2008 | -- | $70,180 +3.8% |
| 2007 | -- | $67,630 +3.9% |
| 2006 | -- | $65,080 +4.1% |
| 2005 | -- | $62,530 +6.1% |
| 2004 | -- | $58,926 +6.5% |
| 2003 | -- | $55,323 +7% |
| 2002 | -- | $51,720 +1.9% |
| 2001 | -- | $50,732 |
Find assessor info on the county website
Monthly payment
Est. payment
Payment breakdown
Explore the cost of this home by adjusting the details. Changes won't be saved.Climate risks
Neighborhood: Edmondson Village
Nearby schools
GreatSchools rating
- 5/10Lyndhurst Elementary SchoolGrades: PK-8Distance: 0.1 mi
- 1/10Edmondson-Westside High SchoolGrades: 9-12Distance: 0.4 mi
- 2/10Green Street AcademyGrades: 6-12Distance: 0.9 mi
Schools provided by the listing agent
- District: Baltimore City Public Schools
Source: Bright MLS. This data may not be complete. We recommend contacting the local school district to confirm school assignments for this home.
- $141,100-- bd1 ba1.2k sqft815 Wildwood Pkwy, Baltimore, MD 21229Off Market
- $219,2004 bd3 ba1.3k sqft819 Wildwood Pkwy, Baltimore, MD 21229Off Market

- $120,900-- bd1 ba1.2k sqft813 Wildwood Pkwy, Baltimore, MD 21229Off Market
- $164,600-- bd1 ba1.2k sqft821 Wildwood Pkwy, Baltimore, MD 21229Off Market
- $130,6003 bd1 ba1.2k sqft811 Wildwood Pkwy, Baltimore, MD 21229Off Market
- $118,600-- bd1 ba1.2k sqft4025 Woodridge Rd, Baltimore, MD 21229Off Market
- $147,6003 bd2 ba1.2k sqft809 Wildwood Pkwy, Baltimore, MD 21229Off Market
- $189,3003 bd2 ba-- sqft4023 Woodridge Rd, Baltimore, MD 21229Off Market
A local agent can set up tours, give advice and negotiate with sellers.
Similar homes
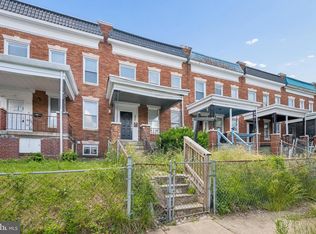
- $235,0004 bd3 ba1.5k sqft306 Lyndhurst St, Baltimore, MD 21229For Sale
 MLS ID #MDBA2218818, Joe Craig, Cummings & Co. Realtors. Bright MLS
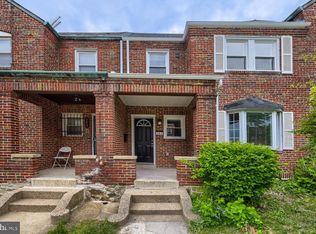
 - $255,0004 bd2 ba1.3k sqft302 Martingale Ave, Baltimore, MD 21229For Sale
 MLS ID #MDBA2215104, William Featherstone, Featherstone & Co.,LLC.. Bright MLS
 - $219,9004 bd3 ba1.8k sqft13 S Hilton St, Baltimore, MD 21229For Sale
 MLS ID #MDBA2224904, Ernesto Grandez, Deausen Realty. Bright MLS
 - $229,9003 bd2 ba1.2k sqft3917 Stokes Dr, Baltimore, MD 21229For Sale
 MLS ID #MDBA2203876, Dan Drechsler, Douglas Realty, LLC. Bright MLS
 - $245,0003 bd2 ba1.5k sqft1024 Wedgewood Rd, Baltimore, MD 21229For SaleMLS ID #MDBA2214148, Anthony Corrao, Long & Foster Real Estate, Inc.. Bright MLS
- $279,9003 bd3 ba1.2k sqft3718 Cranston Ave, Baltimore, MD 21229For SaleMLS ID #MDBA2206482, Tamisha Forbes, Real Estate Executives. Bright MLS
- $220,0004 bd2 ba1.9k sqft38 N Bernice Ave, Baltimore, MD 21229For SaleMLS ID #MDBA2215500, Gabriel Dutton, Keller Williams Gateway LLC. Bright MLS
- $240,0004 bd4 ba2k sqft1619 Appleton St, Baltimore, MD 21217For SaleMLS ID #MDBA2226714, Aneisha Owens, Keller Williams Realty Centre. Bright MLS
- $249,9004 bd3 ba1.8k sqft3319 Leighton Ave, Baltimore, MD 21215For SaleMLS ID #MDBA2221880, Denis Guma, RE/MAX Advantage Realty. Bright MLS
- $244,0004 bd2 ba1.4k sqft2657 Park Heights Ter, Baltimore, MD 21215For SaleMLS ID #MDBA2226110, CINTIA VALLADARES HERNANDEZ, EXP Realty, LLC. Bright MLS
- $265,0004 bd2 ba1.9k sqft3620 Erdman Ave, Baltimore, MD 21213For SaleMLS ID #MDBA2224498, Montaz McCray, Keller Williams Capital Properties. Bright MLS
- $194,9004 bd3 ba1.2k sqft3530 Edmondson Ave, Baltimore, MD 21229For SaleMLS ID #MDBA2205620, Joe Craig, Cummings & Co. Realtors. Bright MLS
- $234,9904 bd2 ba1.5k sqft2722 N Rosedale St, Baltimore, MD 21216For SaleMLS ID #MDBA2223736, Greg Golding, ExecuHome Realty. Bright MLS
- $245,9994 bd5 ba1.5k sqft4104 W Forest Park Ave, Baltimore, MD 21207For SaleMLS ID #MDBA2220944, Charles Eddington, Berkshire Hathaway HomeServices PenFed Realty. Bright MLS
- $229,9003 bd4 ba1.6k sqft712 N Luzerne Ave, Baltimore, MD 21205For SaleMLS ID #MDBA2227398, Greg Golding, ExecuHome Realty. Bright MLS
- $239,9003 bd3 ba1k sqft3100 Piedmont Ave, Baltimore, MD 21216For SaleMLS ID #MDBA2222014, Joe Craig, Cummings & Co. Realtors. Bright MLS
- $229,9003 bd3 ba1.5k sqft1822 N Bentalou St, Baltimore, MD 21216For SaleMLS ID #MDBA2226022, Tiffany Domneys, Samson Properties. Bright MLS
- $324,9004 bd2 ba1.7k sqft10 Mardrew Rd, Baltimore, MD 21229For SaleMLS ID #MDBA2222734, R.J. Breeden, Berkshire Hathaway HomeServices Homesale Realty. Bright MLS
- $250,0004 bd4 ba2.2k sqft1102 Carroll St, Baltimore, MD 21230For SaleMLS ID #MDBA2212076, Leanne Matters, Long & Foster Real Estate, Inc.. Bright MLS
- $239,9994 bd2 ba1.1k sqft4019 Bareva Rd, Baltimore, MD 21215For SaleMLS ID #MDBA2214178, Flourish Adetoye, Samson Properties. Bright MLS
