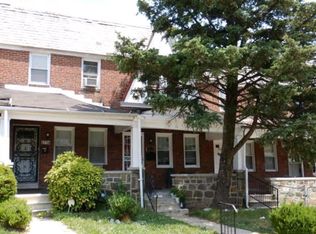
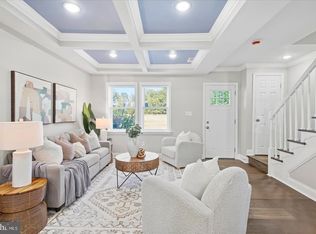
"Eligible for the Vacant to Value $10,000 grant." Seller offering up to $10,000 toward buyer closing costs or an interest rate buy-down with an acceptable offer. ✨ Back better than ever! Beautifully renovated end-unit townhome featuring modern finishes and private rear parking. Back on the market through no fault of the seller or property — previously appraised at value and ready for its next owner! Buyers may qualify for homeownership assistance programs that can help reduce out-of-pocket costs. Contact your lender for details. This beautifully updated home features newer systems and improvements, including updated HVAC, plumbing, windows, high-efficiency insulation, and a newer roof for added peace of mind. Enjoy a beautifully appointed kitchen with stainless steel appliances, custom cabinetry, and designer pot filler. The spacious layout includes a primary suite with dual closets, plus a fully finished walkout lower level with a private rear entrance and full bath—perfect for guests, a home office, or flexible living space. Additional highlights include private rear parking, a 1-year American Home Shield warranty, and thoughtful modern upgrades throughout. Schedule your private tour today and experience this move-in ready opportunity!
For sale
Price cut: $10K (9/30)
$264,900
3718 Cranston Ave, Baltimore, MD 21229
3beds
1,260sqft
Townhouse
Built in 1938
1,450 Square Feet Lot
$264,300 Zestimate®
$210/sqft
$-- HOA
What's special
Beautifully renovated end-unit townhomeModern finishesCustom cabinetryThoughtful modern upgrades throughoutHigh-efficiency insulationUpdated hvacStainless steel appliances
- 217 days
- 408
- 33
Zillow last checked:
Listing updated:
Listed by:
Tamisha Forbes 410-588-7355,
Real Estate Executives 4436292526
Source: Bright MLS,MLS#: MDBA2206482
Facts & features
Interior
Bedrooms & bathrooms
- Bedrooms: 3
- Bathrooms: 3
- Full bathrooms: 2
- 1/2 bathrooms: 1
- Main level bathrooms: 1
Rooms
- Room types: Family Room, Laundry, Bathroom 2, Half Bath
Bathroom 2
- Level: Lower
Family room
- Level: Lower
Half bath
- Level: Main
Laundry
- Level: Lower
Heating
- Other, Natural Gas
Cooling
- Central Air, Other
Appliances
- Included: Dishwasher, Disposal, Dryer, Microwave, Refrigerator, Cooktop, Washer, Gas Water Heater
- Laundry: Washer In Unit, Dryer In Unit, Laundry Room
Features
- Open Floorplan, Kitchen Island
- Flooring: Carpet, Luxury Vinyl
- Basement: Finished
- Has fireplace: No
Interior area
- Total structure area: 1,890
- Total interior livable area: 1,260 sqft
- Finished area above ground: 1,260
- Finished area below ground: 0
Property
Parking
- Parking features: Other
Accessibility
- Accessibility features: None
Features
- Levels: Two
- Stories: 2
- Patio & porch: Porch
- Pool features: None
- Fencing: Back Yard
Lot
- Size: 1,450 Square Feet
Details
- Additional structures: Above Grade, Below Grade
- Parcel number: 0316172515 010
- Zoning: R-7
- Special conditions: Standard
Construction
Type & style
- Home type: Townhouse
- Architectural style: Other
- Property subtype: Townhouse
Materials
- Brick
- Foundation: Other
Condition
- Excellent
- New construction: No
- Year built: 1938
Utilities & green energy
- Sewer: Public Sewer
- Water: Public
Community & HOA
Community
- Subdivision: Edgewood
HOA
- Has HOA: No
Location
- Region: Baltimore
- Municipality: Baltimore City
Financial & listing details
- Price per square foot: $210/sqft
- Tax assessed value: $119,433
- Annual tax amount: $2,588
- Date on market: 3/12/2026
- Listing agreement: Exclusive Right To Sell
- Listing terms: FHA,Conventional,VA Loan,Cash
- Inclusions: Refrigerator, Stove, Microwave, Dishwasher, Washer, Dryer
- Ownership: Fee Simple
Estimated market value
$264,300
$251,000 - $278,000
$2,039/mo
Price history
| Date | Event | Price |
|---|---|---|
| 9/30/2026 | Price change | $264,900-3.6%$210/sqft |
Source:  Bright MLS #MDBA2206482 Report a problem Bright MLS #MDBA2206482 Report a problem | ||
| 9/14/2026 | Listed for sale | $274,900$218/sqft |
Source: Bright MLS #MDBA2206482 Report a problem | ||
| 9/10/2026 | Contingent | $274,900$218/sqft |
Source: Bright MLS #MDBA2206482 Report a problem | ||
| 9/2/2026 | Price change | $274,900-1.8%$218/sqft |
Source: Bright MLS #MDBA2206482 Report a problem | ||
| 7/11/2026 | Listed for sale | $279,900+3.7%$222/sqft |
Source: Bright MLS #MDBA2206482 Report a problem | ||
| 7/2/2026 | Contingent | $269,900$214/sqft |
Source: Bright MLS #MDBA2206482 Report a problem | ||
| 6/9/2026 | Listed for sale | $269,900$214/sqft |
Source: Bright MLS #MDBA2206482 Report a problem | ||
| 5/13/2026 | Pending sale | $269,900$214/sqft |
Source: Bright MLS #MDBA2206482 Report a problem | ||
| 4/6/2026 | Contingent | $269,900$214/sqft |
Source: Bright MLS #MDBA2206482 Report a problem | ||
| 3/12/2026 | Listed for sale | $269,900+173.5%$214/sqft |
Source: Bright MLS #MDBA2206482 Report a problem | ||
| 8/7/2025 | Sold | $98,700+146.8%$78/sqft |
Source: Bright MLS #MDBA2166444 Report a problem | ||
| 2/7/2025 | Sold | $40,000+0.3%$32/sqft |
Source: Public Record Report a problem | ||
| 3/24/2021 | Listing removed | -- |
Source: Owner Report a problem | ||
| 8/31/2015 | Listing removed | $39,900$32/sqft |
Source: Owner Report a problem | ||
| 8/12/2015 | Price change | $39,900+14%$32/sqft |
Source: Owner Report a problem | ||
| 7/8/2015 | Price change | $35,000-2.8%$28/sqft |
Source: Owner Report a problem | ||
| 7/6/2015 | Price change | $36,000-9.8%$29/sqft |
Source: Owner Report a problem | ||
| 6/26/2015 | Listed for sale | $39,900-46.8%$32/sqft |
Source: Owner Report a problem | ||
| 7/27/2005 | Sold | $75,000+114.3%$60/sqft |
Source: Public Record Report a problem | ||
| 3/24/2005 | Sold | $35,000$28/sqft |
Source: Public Record Report a problem | ||
Public tax history
| Year | Property taxes | Tax assessment |
|---|---|---|
| 2025 | $2,819 +8.9% | $119,433 +8.9% |
| 2024 | $2,588 +9.8% | $109,667 +9.8% |
| 2023 | $2,358 | $99,900 |
| 2022 | $2,358 | $99,900 |
| 2021 | $2,358 -0.4% | $99,900 -0.4% |
| 2020 | $2,367 | $100,300 |
| 2019 | $2,367 | $100,300 |
| 2018 | $2,367 -2% | $100,300 -2% |
| 2017 | $2,414 -18% | $102,300 +8.9% |
| 2016 | $2,945 | $93,967 +9.7% |
| 2015 | $2,945 | $85,633 +10.8% |
| 2014 | $2,945 | $77,300 |
| 2013 | -- | $77,300 |
| 2012 | -- | $77,300 -37.8% |
| 2011 | -- | $124,340 +16.2% |
| 2010 | -- | $107,012 +19.3% |
| 2009 | -- | $89,686 +23.9% |
| 2008 | -- | $72,360 +0.2% |
| 2007 | -- | $72,196 +0.2% |
| 2006 | -- | $72,033 +0.2% |
| 2005 | -- | $71,870 +4.9% |
| 2004 | -- | $68,500 +5.2% |
| 2003 | -- | $65,130 +5.5% |
| 2002 | -- | $61,760 +6.2% |
| 2001 | -- | $58,166 |
Find assessor info on the county website
Monthly payment
Est. payment
Payment breakdown
Explore the cost of this home by adjusting the details. Changes won't be saved.Climate risks
Neighborhood: Edmondson Village
Nearby schools
Schools provided by the listing agent
- District: Baltimore City Public Schools
Source: Bright MLS. This data may not be complete. We recommend contacting the local school district to confirm school assignments for this home.
Similar homes
- $249,9004 bd2 ba1.2k sqft1000 Mount Holly St, Baltimore, MD 21229For Sale

 MLS ID #MDBA2232994, Eric Clash, LPT Realty, LLC. Bright MLS
 - $224,9004 bd2 ba1k sqft112 N Mount Olivet Ln, Baltimore, MD 21229For Sale
 MLS ID #MDBA2234842, Eric Clash, LPT Realty, LLC. Bright MLS
 - $255,0004 bd2 ba1.3k sqft302 Martingale Ave, Baltimore, MD 21229For Sale
 MLS ID #MDBA2230930, William Featherstone, Featherstone & Co.,LLC.. Bright MLS
 - $269,9005 bd4 ba1.3k sqft972 N Franklintown Rd, Baltimore, MD 21216For Sale
 MLS ID #MDBA2225630, Marcus Hairston, Keller Williams Gateway LLC. Bright MLS
 - $235,0004 bd2 ba1.4k sqft315 Marydell Rd, Baltimore, MD 21229For SaleMLS ID #MDBA2226120, William Featherstone, Featherstone & Co.,LLC.. Bright MLS
- $189,0004 bd3 ba1.2k sqft3530 Edmondson Ave, Baltimore, MD 21229For SaleMLS ID #MDBA2205620, Joe Craig, Cummings & Co. Realtors. Bright MLS
- $279,9003 bd3 ba1.5k sqft3511 Old Frederick Rd, Baltimore, MD 21229For SaleMLS ID #MDBA2220226, Ashley Dominick, Coldwell Banker Realty. Bright MLS
- $275,0003 bd3 ba1.6k sqft107 S Fulton Ave, Baltimore, MD 21223For SaleMLS ID #MDBA2219812, Kim Barton, Keller Williams Legacy. Bright MLS
- $234,9003 bd4 ba1.4k sqft3709 Arcadia Ave, Baltimore, MD 21215For SaleMLS ID #MDBA2233982, Jehri Boseman, Keller Williams Legacy. Bright MLS
- $264,9005 bd4 ba1.7k sqft3924 Norfolk Ave, Baltimore, MD 21216For SaleMLS ID #MDBA2229244, MITCHELL SALLAND, Berkshire Hathaway HomeServices PenFed Realty. Bright MLS
- $285,0003 bd3 ba1.8k sqft109 S Fulton Ave, Baltimore, MD 21223For SaleMLS ID #MDBA2224986, Kim Barton, Keller Williams Legacy. Bright MLS
- $319,4004 bd2 ba1.8k sqft5022 Westhills Rd, Baltimore, MD 21229For SaleMLS ID #MDBA2226820, Shelli Merson, Mr. Lister Realty. Bright MLS
- $309,9004 bd2 ba1.7k sqft10 Mardrew Rd, Baltimore, MD 21229For SaleMLS ID #MDBA2222734, R.J. Breeden, Berkshire Hathaway HomeServices Homesale Realty. Bright MLS
- $245,0004 bd4 ba1.8k sqft3414 W Belvedere Ave, Baltimore, MD 21215New ConstructionMLS ID #MDBA2226562, Mrs. Constance Harewood, Purpose One Realty. Bright MLS
- $248,9004 bd2 ba1.5k sqft2824 Ashland Ave, Baltimore, MD 21205For SaleMLS ID #MDBA2222478, Michael James Zabora, Keller Williams Gateway LLC. Bright MLS
- $234,9904 bd2 ba1.5k sqft2722 N Rosedale St, Baltimore, MD 21216For SaleMLS ID #MDBA2223736, Greg Golding, ExecuHome Realty. Bright MLS
- $239,9003 bd3 ba1.5k sqft627 Bartlett Ave, Baltimore, MD 21218For SaleMLS ID #MDBA2229048, Simon Tenezaca Huerta, Keller Williams Gateway LLC. Bright MLS
- $335,0003 bd2 ba1.4k sqft510 Patterson Ave S, Gwynn Oak, MD 21207For SaleMLS ID #MDBA2233922, Andrew Johns, Keller Williams Gateway LLC. Bright MLS
- $239,9003 bd4 ba1.6k sqft1225 Carroll St, Baltimore, MD 21230For SaleMLS ID #MDBA2231702, Nick Kalfas, Keller Williams Gateway LLC. Bright MLS
- $200,0003 bd2 ba1.6k sqft2726 Ellicott Dr, Baltimore, MD 21216For SaleMLS ID #MDBA2232368, Ellie Mcintire, The KW Collective. Bright MLS
