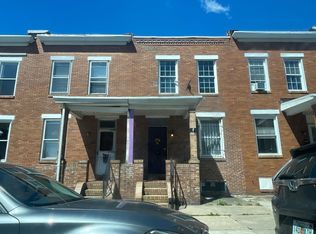
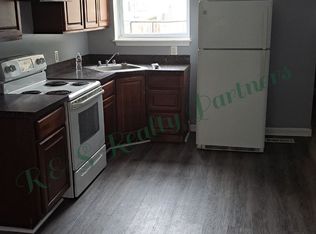
Why pay new construction prices when you can enjoy the same modern finishes for less? Beautifully renovated in mid-2023 and meticulously maintained ever since, this move-in-ready home still shows like new. An impressive addition expanded the home's living space, while the bright open-concept layout features designer finishes throughout. The stunning kitchen is the heart of the home, showcasing an oversized quartz island, new cabinetry, stainless steel appliances, and marble countertops. Upstairs, you'll find two spacious bedrooms, each with its own en-suite bathroom, plus a private rear deck that's perfect for morning coffee or relaxing outdoors. The finished basement offers a third full bathroom and a versatile bedroom or office, providing the flexibility today's buyers need. If you've been searching for a home that checks every box without stretching your budget, you've just found it!
For sale
Price cut: $5.1K (9/1)
$224,900
500 N Bouldin St, Baltimore, MD 21205
3beds
1,680sqft
Townhouse
Built in 1924
1,085 Square Feet Lot
$224,900 Zestimate®
$134/sqft
$-- HOA
What's special
Oversized quartz islandDesigner finishes throughoutFinished basementMove-in-ready homeVersatile bedroom or officeStainless steel appliancesMarble countertops
- 34 days
- 133
- 9
Zillow last checked:
Listing updated:
Listed by:
Daniel Demers 888-219-3009,
Sell Your Home Services 8882193009
Source: Bright MLS,MLS#: MDBA2226576
Facts & features
Interior
Bedrooms & bathrooms
- Bedrooms: 3
- Bathrooms: 3
- Full bathrooms: 3
- Main level bathrooms: 3
- Main level bedrooms: 2
Rooms
- Room types: Living Room, Dining Room, Kitchen, Laundry
Dining room
- Level: Main
Kitchen
- Features: Kitchen Island, Countertop(s) - Quartz, Recessed Lighting
- Level: Main
Laundry
- Level: Lower
Living room
- Features: Recessed Lighting, Flooring - Luxury Vinyl Plank
- Level: Main
Heating
- Forced Air, Natural Gas
Cooling
- Central Air, Electric
Appliances
- Included: Microwave, Dryer, Dishwasher, Oven/Range - Gas, Refrigerator, Gas Water Heater
- Laundry: Laundry Room
Features
- Attic, Combination Kitchen/Dining, Other, Bathroom - Stall Shower, Kitchen Island, Open Floorplan, Combination Kitchen/Living, Primary Bath(s), Dry Wall
- Flooring: Ceramic Tile, Vinyl
- Doors: Insulated, Six Panel
- Windows: Double Pane Windows, Replacement
- Basement: Full
- Has fireplace: No
Interior area
- Total structure area: 1,680
- Total interior livable area: 1,680 sqft
- Finished area above ground: 1,260
- Finished area below ground: 420
Property
Parking
- Parking features: None
Accessibility
- Accessibility features: None
Features
- Levels: Two
- Stories: 2
- Patio & porch: Deck
- Exterior features: Lighting, Sidewalks
- Pool features: None
- Fencing: Wood,Privacy,Back Yard
Lot
- Size: 1,085 Square Feet
Details
- Additional structures: Above Grade, Below Grade
- Parcel number: 0326206156 026
- Zoning: R-8
- Special conditions: Standard
Construction
Type & style
- Home type: Townhouse
- Architectural style: Traditional
- Property subtype: Townhouse
Materials
- Brick
- Foundation: Block
Condition
- Average
- New construction: No
- Year built: 1924
- Major remodel year: 2023
Utilities & green energy
- Electric: Circuit Breakers
- Sewer: Public Sewer
- Water: Public
- Utilities for property: Natural Gas Available, Electricity Available, Water Available, Phone Available, Sewer Available
Community & HOA
Community
- Subdivision: Madison Eastend
HOA
- Has HOA: No
Location
- Region: Baltimore
- Municipality: Baltimore City
Financial & listing details
- Price per square foot: $134/sqft
- Tax assessed value: $197,133
- Annual tax amount: $327
- Date on market: 8/4/2026
- Listing agreement: Exclusive Agency
- Listing terms: Conventional,Cash,FHA,Other
- Ownership: Fee Simple
Estimated market value
$224,900
$214,000 - $236,000
$2,114/mo
Price history
| Date | Event | Price |
|---|---|---|
| 9/1/2026 | Price change | $224,900-2.2%$134/sqft |
Source:  Bright MLS #MDBA2226576 Report a problem Bright MLS #MDBA2226576 Report a problem | ||
| 8/18/2026 | Price change | $230,000-4.2%$137/sqft |
Source: Bright MLS #MDBA2226576 Report a problem | ||
| 8/4/2026 | Listed for sale | $240,000+6.7%$143/sqft |
Source: Bright MLS #MDBA2226576 Report a problem | ||
| 8/21/2023 | Sold | $225,000$134/sqft |
Source: Bright MLS #MDBA2090086 Report a problem | ||
| 7/17/2023 | Contingent | $225,000$134/sqft |
Source: Bright MLS #MDBA2090086 Report a problem | ||
| 7/1/2023 | Listed for sale | $225,000+800%$134/sqft |
Source: Bright MLS #MDBA2090086 Report a problem | ||
| 6/23/2015 | Listing removed | $25,000$15/sqft |
Source: Inner Harbor Realty LLC #BA9008374 Report a problem | ||
| 5/28/2015 | Listed for sale | $25,000-16.4%$15/sqft |
Source: Inner Harbor Realty LLC #BA9008374 Report a problem | ||
| 1/22/2014 | Listing removed | $29,900$18/sqft |
Source: Real Estate Professionals, Inc. - Kaetzel #BA8208923 Report a problem | ||
| 10/25/2013 | Listed for sale | $29,900-69.8%$18/sqft |
Source: Real Estate Professionals, Inc. #BA8208923 Report a problem | ||
| 1/17/2011 | Listing removed | $99,000$59/sqft |
Source: Prudential Carruthers REALTORS #BA7417460 Report a problem | ||
| 11/18/2010 | Listed for sale | $99,000$59/sqft |
Source: Prudential Carruthers REALTORS #BA7417460 Report a problem | ||
| 9/18/2010 | Listing removed | $99,000$59/sqft |
Source: Prudential Carruthers REALTORS #BA7417460 Report a problem | ||
| 8/21/2010 | Listed for sale | $99,000-19.5%$59/sqft |
Source: Prudential Carruthers REALTORS #BA7417460 Report a problem | ||
| 6/20/2007 | Sold | $123,000+98.4%$73/sqft |
Source: Public Record Report a problem | ||
| 1/24/2006 | Sold | $62,000+12.7%$37/sqft |
Source: Public Record Report a problem | ||
| 9/13/2005 | Sold | $55,000+494.6%$33/sqft |
Source: Public Record Report a problem | ||
| 1/27/2003 | Sold | $9,250-62%$6/sqft |
Source: Public Record Report a problem | ||
| 3/29/2001 | Sold | $24,341$14/sqft |
Source: Public Record Report a problem | ||
Public tax history
| Year | Property taxes | Tax assessment |
|---|---|---|
| 2025 | $4,332 +1220.6% | $183,567 +1220.6% |
| 2024 | $328 | $13,900 |
| 2023 | $328 | $13,900 |
| 2022 | $328 | $13,900 |
| 2021 | $328 +0.2% | $13,900 +0.2% |
| 2020 | $327 +0.2% | $13,867 -0.2% |
| 2019 | $326 +0.2% | $13,900 +0.7% |
| 2018 | $326 | $13,800 |
| 2017 | $326 -81.6% | $13,800 -73.5% |
| 2016 | $1,771 | $52,100 -33.2% |
| 2015 | $1,771 | $78,000 |
| 2014 | $1,771 | $78,000 |
| 2013 | -- | $78,000 -4.6% |
| 2012 | -- | $81,800 +9.4% |
| 2011 | -- | $74,747 +10.4% |
| 2010 | -- | $67,693 +11.6% |
| 2009 | -- | $60,640 +18.3% |
| 2008 | -- | $51,256 +22.4% |
| 2007 | -- | $41,873 +28.9% |
| 2006 | -- | $32,490 |
| 2005 | -- | $32,490 |
| 2004 | -- | $32,490 -10.9% |
| 2003 | -- | $36,480 |
| 2002 | -- | $36,480 |
| 2001 | -- | $36,480 |
Find assessor info on the county website
Monthly payment
Est. payment
Payment breakdown
Explore the cost of this home by adjusting the details. Changes won't be saved.Climate risks
Neighborhood: Ellwood Park-Monument
Nearby schools
Schools provided by the listing agent
- District: Baltimore City Public Schools
Source: Bright MLS. This data may not be complete. We recommend contacting the local school district to confirm school assignments for this home.


Similar homes
- $194,9003 bd1 ba1.2k sqft3009 McElderry St, Baltimore, MD 21205For Sale

 MLS ID #MDBA2220598, Nick Jungmarker, Long & Foster Real Estate, Inc.. Bright MLS
 - $225,9002 bd2 ba1.5k sqft20 N Clinton St, Baltimore, MD 21224For Sale
 MLS ID #MDBA2226002, Jonathan Hoory, Boyle & Kahoe Real Estate. Bright MLS
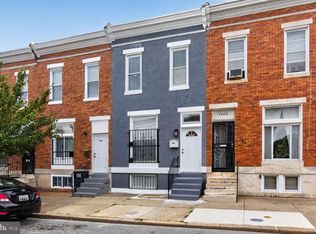
 - $225,0003 bd2 ba1.8k sqft1404 N Montford Ave, Baltimore, MD 21213For Sale
 MLS ID #MDBA2225090, Maricela Rodriguez-Minaya, EXP Realty, LLC. Bright MLS
 - $220,4002 bd3 ba1.3k sqft2238 Prentiss Pl, Baltimore, MD 21205For Sale
 MLS ID #MDBA2207038, Julie Kolb, Veterans First Realty. Bright MLS
 - $245,0005 bd3 ba1.4k sqft1820 N Collington Ave, Baltimore, MD 21213For SaleMLS ID #MDBA2230338, CINTIA VALLADARES HERNANDEZ, EXP Realty, LLC. Bright MLS
- $250,0003 bd3 ba1k sqft205 N Ellwood Ave, Baltimore, MD 21224For SaleMLS ID #MDBA2222518, Jessica Lopez, Aragon Real Estate LLC. Bright MLS
- $220,0003 bd3 ba1.4k sqft1666 Darley Ave, Baltimore, MD 21213New ConstructionMLS ID #MDBA2226572, Mrs. Constance Harewood, Purpose One Realty. Bright MLS
- $239,9003 bd3 ba1.5k sqft627 Bartlett Ave, Baltimore, MD 21218For SaleMLS ID #MDBA2229048, Simon Tenezaca Huerta, Keller Williams Gateway LLC. Bright MLS
- $259,0003 bd4 ba1.5k sqft2231 Prentiss Pl, Baltimore, MD 21205For SaleMLS ID #MDBA2208312, Olajide Aderomilehin, Bennett Realty Solutions. Bright MLS
- $224,9003 bd4 ba1.6k sqft1720 Rutland Ave, Baltimore, MD 21213For SaleMLS ID #MDBA2219902, Stacey Wilson, Samson Properties. Bright MLS
- $275,0004 bd4 ba2.2k sqft901 N Luzerne Ave, Baltimore, MD 21205For SaleMLS ID #MDBA2218882, Tiara Waters, Weichert, Realtors - Integrity Home Team. Bright MLS
- $199,0003 bd2 ba1.4k sqft3522 E Baltimore St, Baltimore, MD 21224For SaleMLS ID #MDBA2220622, Kim Lally, EXP Realty, LLC. Bright MLS
- $228,9004 bd3 ba1.5k sqft1724 N Milton Ave, Baltimore, MD 21213For SaleMLS ID #MDBA2214212, Persia Swift, Compass. Bright MLS
- $199,9004 bd2 ba1.4k sqft5109 Belair Rd, Baltimore, MD 21206For SaleMLS ID #MDBA2228800, Micah Hughes, Main Street Realty Company. Bright MLS
- $229,9993 bd3 ba1.1k sqft3709 S Hanover St, Baltimore, MD 21225For SaleMLS ID #MDBA2229304, Engels De Leon, Samson Properties. Bright MLS
- $249,9002 bd3 ba1.9k sqft25 N East Ave, Baltimore, MD 21224For SaleMLS ID #MDBA2215124, Brian DiNardo, Cummings & Co. Realtors. Bright MLS
- $239,9005 bd3 ba2.2k sqft1501 N Wolfe St, Baltimore, MD 21213For SaleMLS ID #MDBA2226108, Scott Nash, Realty Advantage of Maryland LLC. Bright MLS
- $200,0003 bd2 ba1.2k sqft4343 Nicholas Ave, Baltimore, MD 21206For SaleMLS ID #MDBA2215348, Michael Schiff, EXP Realty, LLC. Bright MLS
- $209,9004 bd3 ba1.4k sqft2634 Harford Rd, Baltimore, MD 21218For SaleMLS ID #MDBA2218506, Jose Salvador Rivera Jr, RE/MAX Excellence Realty. Bright MLS
- $215,0003 bd2 ba840 sqft3704 Lyndale Ave, Baltimore, MD 21213For SaleMLS ID #MDBA2222688, Eduardo Martinez Daboud, Homeview Real Estate. Bright MLS
