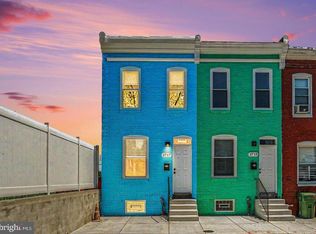
This charming townhouse in Madison Eastend offers a perfect blend of modern comfort and classic appeal. Completely renovated! This home features an open floor plan with elegant crown moldings, warm wood floors, and brand new carpet throughout. The spacious kitchen boasts a central island and stainless steel appliances, ideal for culinary enthusiasts. With four inviting bedrooms and three and a half bathrooms, there's ample space for relaxation and privacy. The fully finished basement invites a cozy atmosphere that's great for entertaining family and friends. This house is not just a place to live; it's a place to call home! This beautifully renovated home is ideally located for healthcare professionals, downtown commuters, students, and anyone seeking a move-in-ready property close to major employers, restaurants, entertainment, and public transportation. Located in the Johns Hopkins area, and perfect for employees eligible to receive grants ,such as, Live Were You Work (LYYW) program and more! Home Warranty available! The seller is also willing to offer closing cost assistance making homeownership even more attainable!! Don’t miss this exceptional opportunity to own a stylish, updated home with added financial benefits from the seller.
For sale
Price cut: $5K (7/3)
$275,000
901 N Luzerne Ave, Baltimore, MD 21205
4beds
2,200sqft
Townhouse
Built in 1920
871 Square Feet Lot
$275,300 Zestimate®
$125/sqft
$-- HOA
What's special
Central islandElegant crown moldingsWarm wood floorsStainless steel appliancesCozy atmosphereFour inviting bedroomsSpacious kitchen
- 90 days
- 46
- 2
Zillow last checked:
Listing updated:
Listed by:
Tiara Waters 443-254-2707,
Weichert, Realtors - Integrity Home Team (410) 449-3009
Source: Bright MLS,MLS#: MDBA2218882
Facts & features
Interior
Bedrooms & bathrooms
- Bedrooms: 4
- Bathrooms: 4
- Full bathrooms: 3
- 1/2 bathrooms: 1
- Main level bathrooms: 1
Rooms
- Room types: Living Room, Dining Room, Primary Bedroom, Bedroom 2, Bedroom 3, Bedroom 4, Kitchen, Laundry, Recreation Room, Bathroom 1, Bathroom 2, Bathroom 3, Half Bath
Primary bedroom
- Level: Upper
- Area: 255 Square Feet
- Dimensions: 15 X 17
Bedroom 2
- Level: Upper
- Area: 154 Square Feet
- Dimensions: 11 X 14
Bedroom 3
- Level: Upper
- Area: 144 Square Feet
- Dimensions: 12 X 12
Bedroom 4
- Level: Lower
- Area: 121 Square Feet
- Dimensions: 11 X 11
Bathroom 1
- Level: Upper
- Area: 42 Square Feet
- Dimensions: 6 X 7
Bathroom 2
- Level: Upper
- Area: 42 Square Feet
- Dimensions: 6 X 7
Bathroom 3
- Level: Lower
- Area: 35 Square Feet
- Dimensions: 5 X 7
Dining room
- Level: Main
Half bath
- Level: Main
- Area: 20 Square Feet
- Dimensions: 5 X 4
Kitchen
- Level: Main
Laundry
- Level: Lower
Living room
- Level: Main
Recreation room
- Level: Lower
Heating
- Forced Air, Natural Gas
Cooling
- Central Air, Electric
Appliances
- Included: Stainless Steel Appliance(s), Refrigerator, Dishwasher, Microwave, Oven/Range - Electric, Gas Water Heater
- Laundry: In Basement, Hookup, Washer/Dryer Hookups Only, Laundry Room
Features
- Dining Area, Bathroom - Tub Shower, Crown Molding, Open Floorplan, Kitchen Island, Recessed Lighting
- Flooring: Wood
- Basement: Full,Finished,Sump Pump,Walk-Out Access,Connecting Stairway
- Has fireplace: No
Interior area
- Total structure area: 2,200
- Total interior livable area: 2,200 sqft
- Finished area above ground: 2,200
Property
Parking
- Parking features: On Street
- Has uncovered spaces: Yes
Accessibility
- Accessibility features: None
Features
- Levels: Two and One Half
- Stories: 2.5
- Patio & porch: Brick
- Exterior features: Bump-outs, Sidewalks
- Pool features: None
Lot
- Size: 871 Square Feet
Details
- Additional structures: Above Grade
- Parcel number: 0307191593 033
- Zoning: R-8
- Special conditions: Standard
Construction
Type & style
- Home type: Townhouse
- Architectural style: Colonial,Traditional
- Property subtype: Townhouse
Materials
- Brick
- Foundation: Block
Condition
- Excellent
- New construction: No
- Year built: 1920
- Major remodel year: 2025
Utilities & green energy
- Sewer: Public Sewer
- Water: Public
Community & HOA
Community
- Subdivision: Madison Eastend
HOA
- Has HOA: No
Location
- Region: Baltimore
- Municipality: Baltimore City
Financial & listing details
- Price per square foot: $125/sqft
- Tax assessed value: $240,000
- Annual tax amount: $1,890
- Date on market: 6/9/2026
- Listing agreement: Exclusive Right To Sell
- Listing terms: Conventional,Cash,FHA,VA Loan
- Ownership: Fee Simple
Estimated market value
$275,300
$262,000 - $289,000
$2,527/mo
Price history
| Date | Event | Price |
|---|---|---|
| 9/6/2026 | Listed for sale | $275,000$125/sqft |
Source:  Bright MLS #MDBA2218882 Report a problem Bright MLS #MDBA2218882 Report a problem | ||
| 7/25/2026 | Pending sale | $275,000$125/sqft |
Source: Bright MLS #MDBA2218882 Report a problem | ||
| 7/3/2026 | Price change | $275,000-1.8%$125/sqft |
Source: Bright MLS #MDBA2218882 Report a problem | ||
| 6/9/2026 | Listed for sale | $280,000+3.7%$127/sqft |
Source: Bright MLS #MDBA2218882 Report a problem | ||
| 3/24/2026 | Listing removed | $270,000$123/sqft |
Source: Bright MLS #MDBA2190320 Report a problem | ||
| 11/5/2025 | Listed for sale | $270,000-1.8%$123/sqft |
Source: Bright MLS #MDBA2190320 Report a problem | ||
| 11/3/2025 | Listing removed | $2,300$1/sqft |
Source: Zillow Rentals Report a problem | ||
| 10/24/2025 | Price change | $2,300-3.2%$1/sqft |
Source: Zillow Rentals Report a problem | ||
| 10/20/2025 | Price change | $2,375-1%$1/sqft |
Source: Zillow Rentals Report a problem | ||
| 10/15/2025 | Price change | $2,400-2%$1/sqft |
Source: Zillow Rentals Report a problem | ||
| 10/2/2025 | Listed for rent | $2,450$1/sqft |
Source: Zillow Rentals Report a problem | ||
| 9/14/2025 | Listing removed | $275,000$125/sqft |
Source: Bright MLS #MDBA2181430 Report a problem | ||
| 8/28/2025 | Listed for sale | $275,000-8.3%$125/sqft |
Source: Bright MLS #MDBA2181430 Report a problem | ||
| 8/25/2025 | Listing removed | $299,990$136/sqft |
Source: Bright MLS #MDBA2169980 Report a problem | ||
| 8/5/2025 | Price change | $299,990-7.7%$136/sqft |
Source: Bright MLS #MDBA2169980 Report a problem | ||
| 7/18/2025 | Listed for sale | $324,999+195.5%$148/sqft |
Source: Bright MLS #MDBA2169980 Report a problem | ||
| 3/10/2025 | Sold | $110,000$50/sqft |
Source: Public Record Report a problem | ||
| 10/22/2024 | Sold | $110,000+59.4%$50/sqft |
Source: Bright MLS #MDBA2130332 Report a problem | ||
| 10/26/2022 | Sold | $69,000-23.3%$31/sqft |
Source: Public Record Report a problem | ||
| 10/17/2014 | Sold | $90,000+261.4%$41/sqft |
Source: Public Record Report a problem | ||
| 6/30/2014 | Sold | $24,900$11/sqft |
Source: Public Record Report a problem | ||
| 5/22/2014 | Listed for sale | $24,900+19.7%$11/sqft |
Source: Keller Williams Realty Baltimore #BA8355204 Report a problem | ||
| 12/12/2013 | Sold | $20,797+593.2%$9/sqft |
Source: Public Record Report a problem | ||
| 4/22/2005 | Sold | $3,000-70%$1/sqft |
Source: Public Record Report a problem | ||
| 5/23/1994 | Sold | $10,000$5/sqft |
Source: Public Record Report a problem | ||
Public tax history
| Year | Property taxes | Tax assessment |
|---|---|---|
| 2025 | $1,890 +2.2% | $80,100 +2.2% |
| 2024 | $1,850 +2.2% | $78,400 +2.2% |
| 2023 | $1,810 +2.3% | $76,700 +2.3% |
| 2022 | $1,770 +2.2% | $75,000 +2.2% |
| 2021 | $1,732 +2.2% | $73,400 +2.2% |
| 2020 | $1,694 +2.3% | $71,800 +2.3% |
| 2019 | $1,657 +19.4% | $70,200 +19.4% |
| 2018 | $1,388 +24.1% | $58,800 +24.1% |
| 2017 | $1,119 +88.9% | $47,400 +31.7% |
| 2016 | $592 | $36,000 +11.3% |
| 2015 | $592 | $32,333 +12.8% |
| 2014 | $592 | $28,667 +14.7% |
| 2013 | -- | $25,000 |
| 2012 | -- | $25,000 |
| 2011 | -- | $25,000 -50.1% |
| 2010 | -- | $50,100 +40.2% |
| 2009 | -- | $35,732 +67.2% |
| 2008 | -- | $21,366 +205.2% |
| 2007 | -- | $7,000 +23.5% |
| 2006 | -- | $5,666 +30.8% |
| 2005 | -- | $4,333 +44.4% |
| 2004 | -- | $3,000 |
| 2003 | -- | $3,000 |
| 2002 | -- | $3,000 -91.1% |
| 2001 | -- | $33,560 |
Find assessor info on the county website
Monthly payment
Est. payment
Payment breakdown
Explore the cost of this home by adjusting the details. Changes won't be saved.Climate risks
Neighborhood: Madison - Eastend
Nearby schools
Schools provided by the listing agent
- District: Baltimore City Public Schools
Source: Bright MLS. This data may not be complete. We recommend contacting the local school district to confirm school assignments for this home.

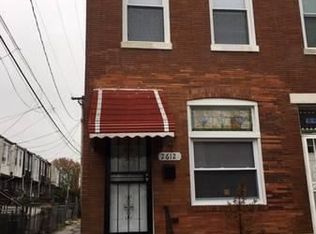
Similar homes
- $259,0003 bd4 ba1.5k sqft2231 Prentiss Pl, Baltimore, MD 21205For Sale
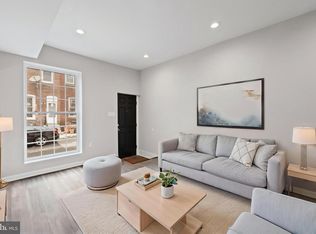
 MLS ID #MDBA2208312, Olajide Aderomilehin, Bennett Realty Solutions. Bright MLS
 - $299,0004 bd4 ba1.5k sqft2229 E Chase St, Baltimore, MD 21213For Sale
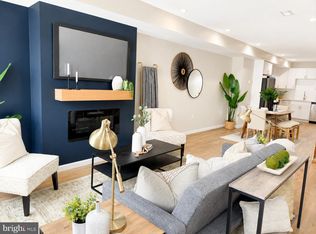 MLS ID #MDBA2221830, CHANTAL ASSAAD, Bennett Realty Solutions. Bright MLS
 - $224,9003 bd3 ba1.6k sqft500 N Bouldin St, Baltimore, MD 21205For Sale
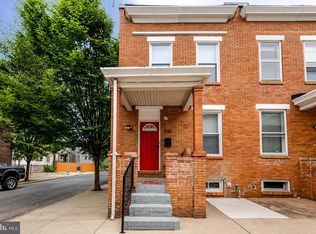 MLS ID #MDBA2226576, Daniel Demers, Sell Your Home Services. Bright MLS
 - $269,9003 bd2 ba2.4k sqft2717 Boone St, Baltimore, MD 21218For Sale
 MLS ID #MDBA2224982, Mike Frank, EXP Realty, LLC. Bright MLS
 - $299,9994 bd3 ba1.8k sqft758 Melville Ave, Baltimore, MD 21218For SaleMLS ID #MDBA2229706, CINTIA VALLADARES HERNANDEZ, EXP Realty, LLC. Bright MLS
- $260,0003 bd4 ba1.9k sqft328 S Macon St, Baltimore, MD 21224For SaleMLS ID #MDBA2223606, Lening Rivera, Douglas Realty, LLC. Bright MLS
- $257,5003 bd4 ba1.8k sqft1510 N Collington Ave, Baltimore, MD 21213For SaleMLS ID #MDBA2203834, TEREZA FELIZ, EXP Realty, LLC. Bright MLS
- $249,9994 bd2 ba1.9k sqft3620 Erdman Ave, Baltimore, MD 21213For SaleMLS ID #MDBA2224498, Montaz McCray, Keller Williams Capital Properties. Bright MLS
- $225,0003 bd2 ba1.8k sqft1404 N Montford Ave, Baltimore, MD 21213For SaleMLS ID #MDBA2225090, Maricela Rodriguez-Minaya, EXP Realty, LLC. Bright MLS
- $299,9003 bd4 ba1.9k sqft719 Oldham St, Baltimore, MD 21224For SaleMLS ID #MDBA2225540, Brian Leibowitz, Maryland Realty Company. Bright MLS
- $185,0002 bd2 ba1.2k sqft622 N Potomac St, Baltimore, MD 21205For SaleMLS ID #MDBA2226092, Tiffany Domneys, Samson Properties. Bright MLS
- $299,9004 bd4 ba2.1k sqft1626 Hollins St, Baltimore, MD 21223For SaleMLS ID #MDBA2221306, Marta Lopushanska, Berkshire Hathaway HomeServices Homesale Realty. Bright MLS
- $299,5004 bd4 ba1.5k sqft834 N Woodington Rd, Baltimore, MD 21229For SaleMLS ID #MDBA2229104, Thomas Nwachukwu, Century 21 Downtown. Bright MLS
- $284,9993 bd3 ba1.7k sqft700 Belgian Ave, Baltimore, MD 21218For SaleMLS ID #MDBA2227794, Lauren DiMartino, EXP Realty, LLC. Bright MLS
- $239,9003 bd3 ba1.5k sqft627 Bartlett Ave, Baltimore, MD 21218For SaleMLS ID #MDBA2229048, Simon Tenezaca Huerta, Keller Williams Gateway LLC. Bright MLS
- $281,0005 bd3 ba1.8k sqft745 Dolphin St, Baltimore, MD 21217For SaleMLS ID #MDBA2200482, Kesha Catlin, KC Realty Group. Bright MLS
- $240,0004 bd4 ba2k sqft1619 Appleton St, Baltimore, MD 21217For SaleMLS ID #MDBA2226714, Aneisha Owens, Keller Williams Realty Centre. Bright MLS
- $299,9005 bd4 ba1.7k sqft3924 Norfolk Ave, Baltimore, MD 21216For SaleMLS ID #MDBA2229244, MITCHELL SALLAND, Berkshire Hathaway HomeServices PenFed Realty. Bright MLS
- $228,9004 bd3 ba1.5k sqft1724 N Milton Ave, Baltimore, MD 21213For SaleMLS ID #MDBA2214212, Persia Swift, Compass. Bright MLS
- $249,9005 bd3 ba1.9k sqft1909 Ruxton Ave, Baltimore, MD 21216For SaleMLS ID #MDBA2227804, Persia Swift, Compass. Bright MLS
