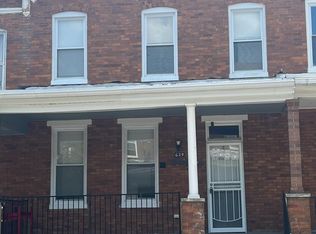
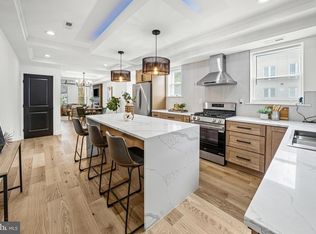
Welcome to 631 E 37th Street—a completely renovated four-bedroom, three-and-a-half-bath home offering modern upgrades, a thoughtfully designed floor plan, and private off-street parking. The bright, open-concept main level creates a seamless flow between the living, dining, and kitchen areas, making the space ideal for everyday living and entertaining. A conveniently located half bath completes the main floor. Upstairs, you’ll find three bedrooms and two full bathrooms. The spacious primary bedroom features its own private en-suite bathroom, while an additional full bathroom serves the remaining bedrooms. The fully finished lower level expands the home’s possibilities with a fourth bedroom, another full bathroom, and its own separate entrance—providing excellent flexibility for guests, a home office, or additional private living space. Renovated from top to bottom, this stylish home has been upgraded to provide the comfort and convenience today’s buyers are looking for. A private parking pad in the rear adds a major advantage to city living. Located in Baltimore’s historic Waverly neighborhood, the home is close to the year-round 32nd Street Farmers Market, Greenmount Avenue’s local shops and restaurants, nearby Charles Village, Johns Hopkins University’s Homewood campus, and the Baltimore Museum of Art. With four bedrooms, three-and-a-half bathrooms, a finished lower level with a separate entrance, and dedicated rear parking, 631 E 37th Street delivers the space, style, and flexibility you’ve been searching for. Schedule your private showing today!
For sale
Price increase: $10K (9/17)
$299,000
631 E 37th St, Baltimore, MD 21218
4beds
2,112sqft
Townhouse
Built in 1921
1,395 Square Feet Lot
$297,900 Zestimate®
$142/sqft
$-- HOA
What's special
- 53 days
- 99
- 8
Zillow last checked:
Listing updated:
Listed by:
Jimy Chavarria 410-908-0699,
Keller Williams Gateway LLC (443) 318-8800
Source: Bright MLS,MLS#: MDBA2225178
Facts & features
Interior
Bedrooms & bathrooms
- Bedrooms: 4
- Bathrooms: 4
- Full bathrooms: 3
- 1/2 bathrooms: 1
- Main level bathrooms: 1
Basement
- Area: 1556
Heating
- Central, Natural Gas
Cooling
- Central Air, Electric
Appliances
- Included: Gas Water Heater
Features
- Basement: Finished
- Has fireplace: No
Interior area
- Total structure area: 2,868
- Total interior livable area: 2,112 sqft
- Finished area above ground: 1,312
- Finished area below ground: 800
Property
Parking
- Parking features: Driveway, On Street
- Has uncovered spaces: Yes
Accessibility
- Accessibility features: None
Features
- Levels: Two
- Stories: 2
- Pool features: None
Lot
- Size: 1,395 Square Feet
Details
- Additional structures: Above Grade, Below Grade
- Parcel number: 0309204059 025
- Zoning: R-7
- Special conditions: Standard
Construction
Type & style
- Home type: Townhouse
- Architectural style: Federal
- Property subtype: Townhouse
Materials
- Brick
- Foundation: Block
Condition
- New construction: No
- Year built: 1921
Utilities & green energy
- Sewer: Public Sewer
- Water: Public
Community & HOA
Community
- Subdivision: Waverly
HOA
- Has HOA: No
Location
- Region: Baltimore
- Municipality: Baltimore City
Financial & listing details
- Price per square foot: $142/sqft
- Tax assessed value: $115,633
- Annual tax amount: $2,365
- Date on market: 7/27/2026
- Listing agreement: Exclusive Agency
- Ownership: Fee Simple
Estimated market value
$297,900
$283,000 - $313,000
$3,325/mo
Price history
| Date | Event | Price |
|---|---|---|
| 9/17/2026 | Listed for sale | $299,000+3.5%$142/sqft |
Source:  Bright MLS #MDBA2225178 Report a problem Bright MLS #MDBA2225178 Report a problem | ||
| 8/6/2026 | Contingent | $289,000$137/sqft |
Source: Bright MLS #MDBA2225178 Report a problem | ||
| 7/27/2026 | Listed for sale | $289,000+344.6%$137/sqft |
Source: Bright MLS #MDBA2225178 Report a problem | ||
| 1/23/2026 | Sold | $65,000-18.8%$31/sqft |
Source: Bright MLS #MDBA2197898 Report a problem | ||
| 1/14/2026 | Contingent | $80,000$38/sqft |
Source: Bright MLS #MDBA2197898 Report a problem | ||
| 1/14/2026 | Listed for sale | $80,000$38/sqft |
Source: Bright MLS #MDBA2197898 Report a problem | ||
Public tax history
| Year | Property taxes | Tax assessment |
|---|---|---|
| 2025 | $2,365 +5.5% | $100,200 +5.5% |
| 2024 | $2,241 +5.8% | $94,967 +5.8% |
| 2023 | $2,118 +6.2% | $89,733 +6.2% |
| 2022 | $1,994 | $84,500 |
| 2021 | $1,994 | $84,500 |
| 2020 | $1,994 -19.6% | $84,500 -19.6% |
| 2019 | $2,480 +1.2% | $105,100 +1.2% |
| 2018 | $2,451 +1.2% | $103,867 +1.2% |
| 2017 | $2,422 +58.7% | $102,633 +1.2% |
| 2016 | $1,526 | $101,400 +3.4% |
| 2015 | $1,526 | $98,100 +3.5% |
| 2014 | $1,526 | $94,800 +3.6% |
| 2013 | -- | $91,500 |
| 2012 | -- | $91,500 |
| 2011 | -- | $91,500 -1.4% |
| 2010 | -- | $92,820 +15.8% |
| 2009 | -- | $80,126 +18.8% |
| 2008 | -- | $67,433 +23.2% |
| 2007 | -- | $54,740 +0.4% |
| 2006 | -- | $54,546 +0.4% |
| 2005 | -- | $54,353 +0.4% |
| 2004 | -- | $54,160 +4.5% |
| 2003 | -- | $51,816 +4.7% |
| 2002 | -- | $49,473 +5% |
| 2001 | -- | $47,130 |
Find assessor info on the county website
Monthly payment
Est. payment
Payment breakdown
Explore the cost of this home by adjusting the details. Changes won't be saved.Climate risks
Neighborhood: Waverly
Nearby schools
Schools provided by the listing agent
- District: Baltimore City Public Schools
Source: Bright MLS. This data may not be complete. We recommend contacting the local school district to confirm school assignments for this home.

Similar homes
- $284,9993 bd3 ba1.7k sqft700 Belgian Ave, Baltimore, MD 21218For Sale
 MLS ID #MDBA2227794, Lauren DiMartino, EXP Realty, LLC. Bright MLS
 - $324,9995 bd6 ba2.8k sqft2117 Homewood Ave, Baltimore, MD 21218For Sale
 MLS ID #MDBA2224584, Omar Flores, LPT Realty, LLC. Bright MLS
 - $259,9995 bd2 ba1.2k sqft819 Belgian Ave, Baltimore, MD 21218For Sale
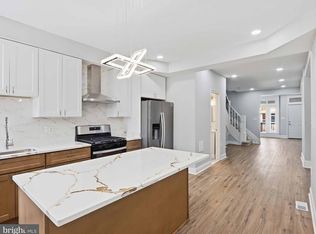 MLS ID #MDBA2208412, Maurice Carter, Weichert, Realtors - Integrity Home Team. Bright MLS
 - $354,9003 bd3 ba1.6k sqft3210 Ellerslie Ave, Baltimore, MD 21218For Sale
 MLS ID #MDBA2224508, Eric Clash, LPT Realty, LLC. Bright MLS
 - $299,0004 bd4 ba1.5k sqft2229 E Chase St, Baltimore, MD 21213For SaleMLS ID #MDBA2221830, CHANTAL ASSAAD, Bennett Realty Solutions. Bright MLS
- $299,9003 bd2 ba1.4k sqft708 W 34th St, Baltimore, MD 21211For SaleMLS ID #MDBA2226318, Ashley Dominick, Coldwell Banker Realty. Bright MLS
- $289,9005 bd4 ba1.7k sqft3924 Norfolk Ave, Baltimore, MD 21216For SaleMLS ID #MDBA2229244, MITCHELL SALLAND, Berkshire Hathaway HomeServices PenFed Realty. Bright MLS
- $389,9004 bd3 ba2.2k sqft2617 N Calvert St, Baltimore, MD 21218For SaleMLS ID #MDBA2226034, Chris Chambers, Samson Properties. Bright MLS
- $265,0004 bd4 ba2.7k sqft2611 E Preston St, Baltimore, MD 21213For SaleMLS ID #MDBA2230394, Darren Franklin, Berkshire Hathaway HomeServices PenFed Realty. Bright MLS
- $260,0004 bd3 ba2.1k sqft4814 Wilern Ave, Baltimore, MD 21215For SaleMLS ID #MDBA2231022, Keiry Martinez, ExecuHome Realty. Bright MLS
- $295,0004 bd3 ba1.9k sqft3904 Mount Pleasant Ave, Baltimore, MD 21224For SaleMLS ID #MDBA2226356, Leila Idiaquez, Keller Williams Gateway LLC. Bright MLS
- $299,5004 bd4 ba1.5k sqft834 N Woodington Rd, Baltimore, MD 21229For SaleMLS ID #MDBA2229104, Thomas Nwachukwu, Century 21 Downtown. Bright MLS
- $295,0003 bd2 ba1.1k sqft803 Wellington St, Baltimore, MD 21211For SaleMLS ID #MDBA2217410, Ashley Dominick, Coldwell Banker Realty. Bright MLS
- $269,9005 bd4 ba1.3k sqft972 N Franklintown Rd, Baltimore, MD 21216For SaleMLS ID #MDBA2225630, Marcus Hairston, Keller Williams Gateway LLC. Bright MLS
- $255,0004 bd4 ba1.7k sqft2106 Cliftwood Ave, Baltimore, MD 21213For SaleMLS ID #MDBA2222968, Michele Robinson, Keller Williams Capital Properties. Bright MLS
- $299,9003 bd4 ba1.9k sqft719 Oldham St, Baltimore, MD 21224For SaleMLS ID #MDBA2225540, Brian Leibowitz, Maryland Realty Company. Bright MLS
- $289,0005 bd5 ba1.7k sqft1008 E Biddle St, Baltimore, MD 21202For SaleMLS ID #MDBA2222152, Sergio Contreras Perdomo, Samson Properties. Bright MLS
- $245,0004 bd4 ba1.8k sqft3414 W Belvedere Ave, Baltimore, MD 21215New ConstructionMLS ID #MDBA2226562, Mrs. Constance Harewood, Purpose One Realty. Bright MLS
- $300,0003 bd3 ba1.9k sqft51 S Fulton Ave, Baltimore, MD 21223For SaleMLS ID #MDBA2224990, Kim Barton, Keller Williams Legacy. Bright MLS
- $329,0003 bd2 ba1.6k sqft2723 Hampden Ave, Baltimore, MD 21211For SaleMLS ID #MDBA2212538, Liz Ancel, Cummings & Co. Realtors. Bright MLS
