Discover room to spread out in this five-bedroom, three and a half bath townhome in Baltimore City. Featuring a primary suite and a finished basement, the home offers flexible space for everyday living, entertaining, or working from home. An additional bedroom includes a private balcony, a welcoming spot to enjoy your morning coffee or unwind at the end of the day. With generous bedroom space and multiple levels of living, this home brings together comfort, versatility, and city living. Ask about city-based homebuyer grant programs that are be available for this specific address. Eligibility and funding availability apply. Schedule your showing today!
For sale
$260,000
2031 N Fulton Ave, Baltimore, MD 21217
5beds
1,784sqft
Townhouse
Built in 1920
1,120 Square Feet Lot
$-- Zestimate®
$146/sqft
$-- HOA
What's special
Multiple levels of livingFinished basementPrimary suiteGenerous bedroom space
- 2 days
- 93
- 21
Zillow last checked:
Listing updated:
Listed by:
Shaelyn Williams 443-326-8445,
Keller Williams Legacy 4436609229,
Co-Listing Team: The Boseman Home Team, Co-Listing Agent: Jerrie N. Boseman 410-206-3246,
Keller Williams Legacy
Source: Bright MLS,MLS#: MDBA2234714
Facts & features
Interior
Bedrooms & bathrooms
- Bedrooms: 5
- Bathrooms: 4
- Full bathrooms: 3
- 1/2 bathrooms: 1
- Main level bathrooms: 1
Basement
- Area: 502
Heating
- Central, Natural Gas
Cooling
- Central Air, Natural Gas
Appliances
- Included: Electric Water Heater
Features
- Basement: Finished
- Number of fireplaces: 1
- Fireplace features: Electric
Interior area
- Total structure area: 1,784
- Total interior livable area: 1,784 sqft
- Finished area above ground: 1,282
- Finished area below ground: 502
Property
Parking
- Parking features: On Street
- Has uncovered spaces: Yes
Accessibility
- Accessibility features: None
Features
- Levels: Three
- Stories: 3
- Pool features: None
Lot
- Size: 1,120 Square Feet
Details
- Additional structures: Above Grade, Below Grade
- Parcel number: 0315173400 074
- Zoning: R-8
- Special conditions: Standard
Construction
Type & style
- Home type: Townhouse
- Architectural style: Traditional
- Property subtype: Townhouse
Materials
- Brick
- Foundation: Concrete Perimeter
Condition
- New construction: No
- Year built: 1920
- Major remodel year: 2026
Utilities & green energy
- Sewer: Public Sewer
- Water: Public
Community & HOA
Community
- Subdivision: Penn North
HOA
- Has HOA: No
Location
- Region: Baltimore
Financial & listing details
- Price per square foot: $146/sqft
- Tax assessed value: $16,400
- Annual tax amount: $387
- Date on market: 10/19/2026
- Listing agreement: Exclusive Right To Sell
- Ownership: Ground Rent
Estimated market value
Not available
Estimated sales range
Not available
$1,728/mo
Price history
| Date | Event | Price |
|---|---|---|
| 10/19/2026 | Listed for sale | $260,000+828.6%$146/sqft |
Source:  Bright MLS #MDBA2234714 Report a problem | ||
| 3/17/2023 | Sold | $28,000$16/sqft |
Source: Public Record Report a problem | ||
Public tax history
| Year | Property taxes | Tax assessment |
|---|---|---|
| 2025 | $333 | $14,100 |
| 2024 | $333 | $14,100 |
| 2023 | $333 -62.9% | $14,100 -62.9% |
| 2022 | $897 +17.5% | $38,000 +17.5% |
| 2021 | $763 +21.2% | $32,333 +21.2% |
| 2020 | $629 +27% | $26,667 +27% |
| 2019 | $496 | $21,000 |
| 2018 | $496 | $21,000 |
| 2017 | $496 -0.4% | $21,000 |
| 2016 | $497 | $21,000 |
| 2015 | $497 | $21,000 |
| 2014 | $497 | $21,000 |
| 2013 | -- | $21,000 |
| 2012 | -- | $21,000 |
| 2011 | -- | $21,000 |
| 2010 | -- | $21,000 +20.7% |
| 2009 | -- | $17,400 +26.1% |
| 2008 | -- | $13,800 +35.3% |
| 2007 | -- | $10,200 |
| 2006 | -- | $10,200 |
| 2005 | -- | $10,200 -27.7% |
| 2004 | -- | $14,100 |
| 2003 | -- | $14,100 |
| 2002 | -- | $14,100 |
| 2001 | -- | $14,100 |
Find assessor info on the county website
Monthly payment
Est. payment
Payment breakdown
Explore the cost of this home by adjusting the details. Changes won't be saved.Climate risks
Neighborhood: Penn North
Nearby schools
Schools provided by the listing agent
- District: Baltimore City Public Schools
Source: Bright MLS. This data may not be complete. We recommend contacting the local school district to confirm school assignments for this home.
Similar homes
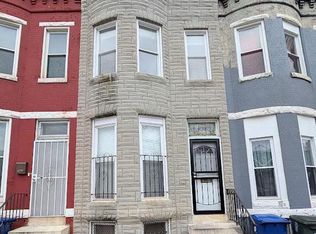
- $240,0004 bd3 ba1.9k sqft2013 N Smallwood St, Baltimore, MD 21216For Sale
 MLS ID #MDBA2233882, Sarah Jiang, Smart Realty, LLC. Bright MLS
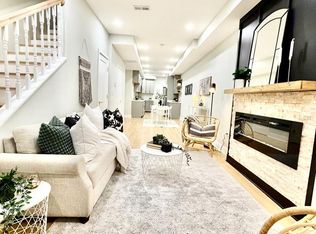
- $350,0004 bd3 ba2.5k sqft1923 McCulloh St, Baltimore, MD 21217For Sale
 MLS ID #MDBA2234670, Ron Trzcinski, Samson Properties. Bright MLS
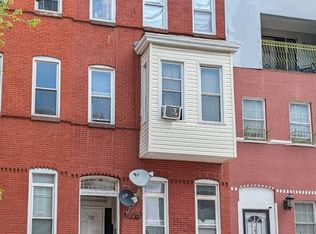
- $280,0002 bd3 ba1.2k sqft2567 McCulloh St, Baltimore, MD 21217For Sale By Owner

- $299,9005 bd4 ba2.5k sqft2314 Wichita Ave, Baltimore, MD 21215For Sale
 MLS ID #MDBA2235094, Mr. Sam Odagbodo, Bennett Realty Solutions. Bright MLS
- $150,0005 bd2 ba900 sqft2018 N Payson St, Baltimore, MD 21217For SaleMLS ID #MDBA2234658, John Stockton, Everything Real Estate, LLC. Bright MLS
- $209,9004 bd3 ba1.4k sqft2573 Francis St, Baltimore, MD 21217For SaleMLS ID #MDBA2233896, Brian Leibowitz, Maryland Realty Company. Bright MLS
- $299,0005 bd4 ba2.2k sqft2820 Auchentoroly Ter, Baltimore, MD 21217For SaleMLS ID #MDBA2224426, cesar tellez, Samson Properties. Bright MLS
- $279,0005 bd4 ba2.2k sqft702 N Arlington Ave, Baltimore, MD 21217For SaleMLS ID #MDBA2218418, Dimitrios Lynch, ExecuHome Realty. Bright MLS
- $229,9003 bd3 ba1k sqft1333 Division St, Baltimore, MD 21217For SaleMLS ID #MDBA2235026, Chris Cooke, Berkshire Hathaway HomeServices Homesale Realty. Bright MLS
- $225,0004 bd2 ba2.1k sqft3212 Burleith Ave, Baltimore, MD 21215For SaleMLS ID #MDBA2234336, Jose Monterroza, Deep Roots Real Estate. Bright MLS
- $200,0003 bd4 ba1.5k sqft2907 Clifton Ave, Baltimore, MD 21216For SaleMLS ID #MDBA2235494, Cameron Watson, Keller Williams Realty Centre. Bright MLS
- $210,0004 bd4 ba1.6k sqft1513 N Fulton Ave, Baltimore, MD 21217For SaleMLS ID #MDBA2234076, JESSY COTO, Keller Williams Gateway LLC. Bright MLS
- $180,0003 bd3 ba1.2k sqft1619 Westwood Ave, Baltimore, MD 21217For SaleMLS ID #MDBA2234530, Sean Hutchens, Redfin Corp. Bright MLS
- $234,9993 bd3 ba1.3k sqft2115 McCulloh St, Baltimore, MD 21217For SaleMLS ID #MDBA2219716, Clairette Mafouomene, Samson Properties. Bright MLS
- $150,0004 bd2 ba1.8k sqft1820 N Mount St, Baltimore, MD 21217For SaleMLS ID #MDBA2232560, Marc Stallings, LPT Realty, LLC. Bright MLS
- $244,9004 bd2 ba1.2k sqft3205 Leighton Ave, Baltimore, MD 21215For SaleMLS ID #MDBA2233718, Eric Clash, LPT Realty, LLC. Bright MLS
- $319,9004 bd4 ba2.3k sqft810 N Carey St, Baltimore, MD 21217For SaleMLS ID #MDBA2232858, cesar tellez, Samson Properties. Bright MLS
