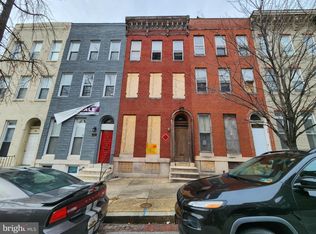
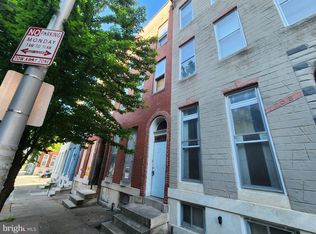
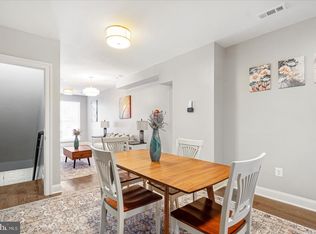
Previously appraised at $310,000! Seller did not cut any corners on this renovation, and the Baltimore City Use & Occupancy permit is already in hand. This oversized three-story, three-window-wide brick rowhome offers an estimated 2,200+ sq ft of living space, 5 bedrooms, 3.5 bathrooms, and a rare blend of historic character and exceptional updates. The home features classic Baltimore architectural details you simply do not find in many modern homes, including high ceilings, oversized rooms, private spaces, a curved staircase, decorative fireplace details, crown molding, exposed brick accents, and an impressive sense of scale throughout. The fully renovated kitchen is a true highlight, featuring soft-close cabinetry, granite counters, stainless steel appliances, a stylish backsplash, and a bright modern design. All 3.5 bathrooms have been gut renovated, giving the home a clean, updated feel on every level. Additional improvements include renovated flooring, recessed lighting, fresh paint, and updated finishes throughout. Entertain in the spacious living room, host holiday gatherings in the formal dining room, and impress guests with the stylish kitchen and thoughtful layout. The upper levels provide a rare amount of flexibility, with five bedrooms that can accommodate larger households, multi-generational living, guest space, work-from-home offices, creative studio space, or whatever best fits your needs. Enjoy the convenience of upper-level laundry, plus a full basement that is a must-have for storage and everyday practicality. The rear concrete pad adds additional outdoor space for grilling or entertaining. This is a rare combination of classic Baltimore charm, impressive size, and a renovation completed with quality and care. Don’t miss out — schedule your tour today!
For sale
Price cut: $10K (6/29)
$279,000
702 N Arlington Ave, Baltimore, MD 21217
5beds
2,250sqft
Townhouse
Built in 1920
1,264 Square Feet Lot
$276,900 Zestimate®
$124/sqft
$-- HOA
What's special
- 84 days
- 100
- 17
Zillow last checked:
Listing updated:
Listed by:
Dimitrios Lynch 410-960-2949,
ExecuHome Realty 443-632-3000
Source: Bright MLS,MLS#: MDBA2218418
Facts & features
Interior
Bedrooms & bathrooms
- Bedrooms: 5
- Bathrooms: 4
- Full bathrooms: 3
- 1/2 bathrooms: 1
- Main level bathrooms: 1
Rooms
- Room types: Living Room, Bedroom 2, Bedroom 3, Kitchen, Basement, Bedroom 1, Laundry, Bathroom 1, Bathroom 2, Half Bath
Bedroom 1
- Level: Upper
Bedroom 1
- Level: Upper
Bedroom 2
- Level: Upper
Bedroom 2
- Level: Upper
Bedroom 3
- Level: Upper
Bathroom 1
- Level: Upper
Bathroom 1
- Level: Upper
Bathroom 2
- Level: Upper
Basement
- Level: Lower
Half bath
- Level: Main
Kitchen
- Features: Recessed Lighting, Flooring - Luxury Vinyl Tile
- Level: Main
Laundry
- Level: Main
Living room
- Features: Flooring - HardWood, Recessed Lighting
- Level: Main
Heating
- Forced Air, Natural Gas
Cooling
- None, Electric
Appliances
- Included: Microwave, Dryer, Oven/Range - Gas, Dishwasher, Stainless Steel Appliance(s), Washer, Refrigerator, Ice Maker, Gas Water Heater
- Laundry: Main Level, Laundry Room
Features
- Crown Molding, Curved Staircase, Dining Area, Floor Plan - Traditional, Formal/Separate Dining Room, Kitchen - Gourmet, Primary Bath(s), Recessed Lighting, Dry Wall
- Flooring: Hardwood, Luxury Vinyl, Wood
- Basement: Full,Partially Finished,Improved
- Has fireplace: No
Interior area
- Total structure area: 3,002
- Total interior livable area: 2,250 sqft
- Finished area above ground: 2,250
- Finished area below ground: 0
Property
Parking
- Parking features: On Street
- Has uncovered spaces: Yes
Accessibility
- Accessibility features: None
Features
- Levels: Four
- Stories: 4
- Pool features: None
- Fencing: Full
Lot
- Size: 1,264 Square Feet
Details
- Additional structures: Above Grade, Below Grade
- Parcel number: 0316150103 029
- Zoning: R-8
- Special conditions: Standard
Construction
Type & style
- Home type: Townhouse
- Architectural style: Traditional
- Property subtype: Townhouse
Materials
- Brick
- Foundation: Brick/Mortar
- Roof: Flat
Condition
- Very Good
- New construction: No
- Year built: 1920
Utilities & green energy
- Electric: 100 Amp Service
- Sewer: Public Sewer
- Water: Public
Community & HOA
Community
- Subdivision: Harlem Park
HOA
- Has HOA: No
Location
- Region: Baltimore
- Municipality: Baltimore City
Financial & listing details
- Price per square foot: $124/sqft
- Tax assessed value: $38,000
- Annual tax amount: $747
- Date on market: 6/13/2026
- Listing agreement: Exclusive Agency
- Listing terms: Conventional,FHA,VA Loan
- Ownership: Fee Simple
Estimated market value
$276,900
$263,000 - $291,000
$2,817/mo
Price history
| Date | Event | Price |
|---|---|---|
| 6/29/2026 | Price change | $279,000-3.5%$124/sqft |
Source:  Bright MLS #MDBA2218418 Report a problem Bright MLS #MDBA2218418 Report a problem | ||
| 6/13/2026 | Listed for sale | $289,000$128/sqft |
Source: Bright MLS #MDBA2218418 Report a problem | ||
| 6/5/2026 | Listing removed | $289,000$128/sqft |
Source: Bright MLS #MDBA2205538 Report a problem | ||
| 3/12/2026 | Listed for sale | $289,000-2.7%$128/sqft |
Source: Bright MLS #MDBA2205538 Report a problem | ||
| 1/16/2026 | Listing removed | $297,000$132/sqft |
Source: eXp Realty #MDBA2192454 Report a problem | ||
| 12/1/2025 | Price change | $297,000-0.3%$132/sqft |
Source: Bright MLS #MDBA2192454 Report a problem | ||
| 11/17/2025 | Listed for sale | $298,000+3.1%$132/sqft |
Source: Bright MLS #MDBA2192454 Report a problem | ||
| 10/27/2025 | Contingent | $289,000$128/sqft |
Source: Bright MLS #MDBA2180730 Report a problem | ||
| 8/22/2025 | Listed for sale | $289,000$128/sqft |
Source: Bright MLS #MDBA2180730 Report a problem | ||
| 6/12/2025 | Listing removed | $289,000$128/sqft |
Source: Bright MLS #MDBA2167776 Report a problem | ||
| 5/16/2025 | Price change | $289,000-3.3%$128/sqft |
Source: Bright MLS #MDBA2167776 Report a problem | ||
| 5/13/2025 | Listed for sale | $299,000+3.5%$133/sqft |
Source: Bright MLS #MDBA2167776 Report a problem | ||
| 5/12/2025 | Listing removed | $289,000$128/sqft |
Source: Bright MLS #MDBA2159480 Report a problem | ||
| 4/28/2025 | Price change | $289,000-3.3%$128/sqft |
Source: Bright MLS #MDBA2159480 Report a problem | ||
| 4/24/2025 | Price change | $299,000-3.2%$133/sqft |
Source: Bright MLS #MDBA2159480 Report a problem | ||
| 4/18/2025 | Pending sale | $309,000$137/sqft |
Source: Bright MLS #MDBA2159480 Report a problem | ||
| 4/18/2025 | Price change | $309,000+3.3%$137/sqft |
Source: Bright MLS #MDBA2159480 Report a problem | ||
| 3/19/2025 | Listed for sale | $299,000$133/sqft |
Source: Bright MLS #MDBA2159480 Report a problem | ||
| 2/21/2025 | Listing removed | $299,000$133/sqft |
Source:  Berkshire Hathaway HomeServices Homesale Realty #MDBA2146750 Report a problem Berkshire Hathaway HomeServices Homesale Realty #MDBA2146750 Report a problem | ||
| 11/14/2024 | Listed for sale | $299,000$133/sqft |
Source: Bright MLS #MDBA2146750 Report a problem | ||
| 11/1/2024 | Listing removed | $299,000$133/sqft |
Source: Bright MLS #MDBA2132874 Report a problem | ||
| 10/8/2024 | Listed for sale | $299,000$133/sqft |
Source: Bright MLS #MDBA2132874 Report a problem | ||
| 9/24/2024 | Listing removed | $299,000-3.2%$133/sqft |
Source: Bright MLS #MDBA2132874 Report a problem | ||
| 7/17/2024 | Listed for sale | $309,000+375.4%$137/sqft |
Source: Bright MLS #MDBA2132874 Report a problem | ||
| 7/5/2024 | Listing removed | -- |
Source: Bright MLS #MDBA2123106 Report a problem | ||
| 1/4/2024 | Sold | $65,000$29/sqft |
Source: Public Record Report a problem | ||
| 3/4/2021 | Sold | $65,000-13.3%$29/sqft |
Source: Public Record Report a problem | ||
| 8/23/2004 | Sold | $75,000+36.4%$33/sqft |
Source: Public Record Report a problem | ||
| 7/9/2001 | Sold | $55,000+266.7%$24/sqft |
Source: Public Record Report a problem | ||
| 3/20/2001 | Sold | $15,000$7/sqft |
Source: Public Record Report a problem | ||
Public tax history
| Year | Property taxes | Tax assessment |
|---|---|---|
| 2025 | $747 +25% | $31,667 +25% |
| 2024 | $598 +33.3% | $25,333 +33.3% |
| 2023 | $448 +3.6% | $19,000 |
| 2022 | $433 +3.8% | $19,000 +7.5% |
| 2021 | $417 +3.9% | $17,667 +3.9% |
| 2020 | $401 +6% | $17,000 |
| 2019 | $378 +6.4% | $17,000 +12.8% |
| 2018 | $356 +6.9% | $15,067 +6.9% |
| 2017 | $333 -72% | $14,100 |
| 2016 | $1,187 | $14,100 |
| 2015 | $1,187 | $14,100 -71.9% |
| 2014 | $1,187 | $50,100 |
| 2013 | -- | $50,100 |
| 2012 | -- | $50,100 |
| 2011 | -- | $50,100 |
| 2010 | -- | $50,100 |
| 2009 | -- | $50,100 |
| 2008 | -- | $50,100 +34% |
| 2007 | -- | $37,400 +51.4% |
| 2006 | -- | $24,700 +105.8% |
| 2005 | -- | $12,000 |
| 2004 | -- | $12,000 |
| 2003 | -- | $12,000 |
| 2002 | -- | $12,000 |
| 2001 | -- | $12,000 |
Find assessor info on the county website
Monthly payment
Est. payment
Payment breakdown
Explore the cost of this home by adjusting the details. Changes won't be saved.Climate risks
Neighborhood: Harlem Park
Nearby schools
Schools provided by the listing agent
- District: Baltimore City Public Schools
Source: Bright MLS. This data may not be complete. We recommend contacting the local school district to confirm school assignments for this home.
Similar homes
- $240,0004 bd4 ba2k sqft1619 Appleton St, Baltimore, MD 21217For Sale

 MLS ID #MDBA2226714, Aneisha Owens, Keller Williams Realty Centre. Bright MLS
 - $239,9005 bd3 ba1.8k sqft2428 McCulloh St, Baltimore, MD 21217For Sale
 MLS ID #MDBA2204132, Austin Carroll, Keller Williams Legacy. Bright MLS
 - $299,9004 bd4 ba2.1k sqft1626 Hollins St, Baltimore, MD 21223For Sale
 MLS ID #MDBA2221306, Marta Lopushanska, Berkshire Hathaway HomeServices Homesale Realty. Bright MLS
 - $249,9005 bd3 ba1.9k sqft1909 Ruxton Ave, Baltimore, MD 21216For Sale
 MLS ID #MDBA2227804, Persia Swift, Compass. Bright MLS
 - $318,8605 bd5 ba2.1k sqft2103 McCulloh St, Baltimore, MD 21217For SaleMLS ID #MDBA2204428, Lauren DiMartino, EXP Realty, LLC. Bright MLS
- $299,9004 bd3 ba2.8k sqft446 E 22nd St, Baltimore, MD 21218For SaleMLS ID #MDBA2220396, Kalonji Foreman, Compass. Bright MLS
- $239,9993 bd3 ba1.3k sqft2115 McCulloh St, Baltimore, MD 21217For SaleMLS ID #MDBA2219716, Clairette Mafouomene, Samson Properties. Bright MLS
- $289,0005 bd5 ba1.7k sqft1008 E Biddle St, Baltimore, MD 21202For SaleMLS ID #MDBA2222152, Sergio Contreras Perdomo, Samson Properties. Bright MLS
- $299,5004 bd4 ba1.5k sqft834 N Woodington Rd, Baltimore, MD 21229For SaleMLS ID #MDBA2229104, Thomas Nwachukwu, Century 21 Downtown. Bright MLS
- $250,0004 bd2 ba1.7k sqft1624 S Hanover St, Baltimore, MD 21230For SaleMLS ID #MDBA2229436, Lauren Shapiro, Long & Foster Real Estate, Inc.. Bright MLS
- $295,0008 bd-- ba2.8k sqft1031 Edmondson Ave, Baltimore, MD 21223For SaleMLS ID #MDBA2219084, Lee Friedman, Northrop Realty. Bright MLS
- $379,0004 bd4 ba2k sqft833 Edmondson Ave, Baltimore, MD 21201For SaleMLS ID #MDBA2227972, Sergio Contreras Perdomo, Samson Properties. Bright MLS
- $265,0005 bd3 ba1.4k sqft2926 E Fayette St, Baltimore, MD 21224For SaleMLS ID #MDBA2218804, CINTIA VALLADARES HERNANDEZ, EXP Realty, LLC. Bright MLS
- $300,0003 bd3 ba1.9k sqft109 S Fulton Ave, Baltimore, MD 21223For SaleMLS ID #MDBA2224986, Kim Barton, Keller Williams Legacy. Bright MLS
- $275,0003 bd3 ba1.5k sqft745 W Cross St, Baltimore, MD 21230For SaleMLS ID #MDBA2216226, Alexandra Ryan, EXP Realty, LLC. Bright MLS
- $295,0004 bd3 ba1.9k sqft3904 Mount Pleasant Ave, Baltimore, MD 21224For SaleMLS ID #MDBA2226356, Leila Idiaquez, Keller Williams Gateway LLC. Bright MLS
- $300,0003 bd3 ba1.9k sqft51 S Fulton Ave, Baltimore, MD 21223For SaleMLS ID #MDBA2224990, Kim Barton, Keller Williams Legacy. Bright MLS
- $229,0003 bd4 ba1.2k sqft923 Bennett Pl, Baltimore, MD 21223For SaleMLS ID #MDBA2211710, William M Savage, Keller Williams Legacy. Bright MLS
- $285,0004 bd2 ba2k sqft420 Elrino St, Baltimore, MD 21224For SaleMLS ID #MDBA2227946, Sonia Benperlas, Weichert, REALTORS. Bright MLS
- $239,9904 bd3 ba1.8k sqft1908 E Lanvale St, Baltimore, MD 21213For SaleMLS ID #MDBA2227628, Chris Cooke, Berkshire Hathaway HomeServices Homesale Realty. Bright MLS
