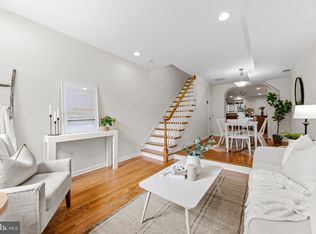
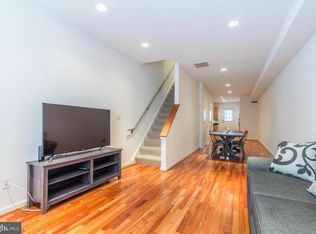
Welcome to 2004 Eastern Avenue, where city living gets its best address. Here’s something that sets this home apart: the seller’s current mortgage is assumable, at a 3.75% interest rate with a monthly payment of about $2,350. For a qualified buyer, assuming that loan could mean a rate and payment well below what today’s market is offering, with rates sitting in the sevens. It’s an option worth exploring. The home itself lives up to the opportunity. This stunning townhome puts you just steps from the cobblestone streets, waterfront dining, and lively nightlife of Fells Point, with Canton’s restaurants and shops right around the corner. Inside, you’ll find three generous bedrooms, each with its own large walk in closet, plus two full baths and a convenient half bath. Upper level laundry means no more hauling baskets up and down the stairs. Then there’s the top floor. A second living room creates the perfect spot for movie nights, game days, or hosting friends, and it opens right onto your private rooftop deck. Picture morning coffee, sunsets, and nights spent entertaining under sweeping views of the Baltimore skyline. Commuting is easy with quick access to the Johns Hopkins medical campus and I‑83, so you can get anywhere and still come home to one of the city’s most sought after neighborhoods. Schedule your showing today and ask about the assumption option.
For sale
$389,000
2004 Eastern Ave, Baltimore, MD 21231
3beds
1,836sqft
Townhouse
Built in 1920
612 Square Feet Lot
$385,600 Zestimate®
$212/sqft
$-- HOA
What's special
Private rooftop deckUpper level laundryThree generous bedrooms
- 23 days
- 270
- 23
Zillow last checked:
Listing updated:
Listed by:
Gabriel Dutton 443-756-4878,
Keller Williams Gateway LLC (443) 318-8800
Source: Bright MLS,MLS#: MDBA2234804
Facts & features
Interior
Bedrooms & bathrooms
- Bedrooms: 3
- Bathrooms: 3
- Full bathrooms: 2
- 1/2 bathrooms: 1
- Main level bathrooms: 1
Basement
- Area: 0
Heating
- Forced Air, Natural Gas
Cooling
- Central Air, Ceiling Fan(s), Electric
Appliances
- Included: Dishwasher, Disposal, Dryer, Exhaust Fan, Ice Maker, Microwave, Oven/Range - Gas, Refrigerator, Washer, Water Heater, Gas Water Heater
- Laundry: Upper Level
Features
- Combination Kitchen/Dining, Upgraded Countertops, Open Floorplan, 9'+ Ceilings
- Flooring: Carpet, Wood
- Windows: Double Pane Windows, Window Treatments
- Has basement: No
- Has fireplace: No
Interior area
- Total structure area: 1,836
- Total interior livable area: 1,836 sqft
- Finished area above ground: 1,836
- Finished area below ground: 0
Property
Parking
- Parking features: On Street
- Has uncovered spaces: Yes
Accessibility
- Accessibility features: None
Features
- Levels: Three
- Stories: 3
- Pool features: None
Lot
- Size: 612 Square Feet
Details
- Additional structures: Above Grade, Below Grade
- Parcel number: 0302091774 065
- Zoning: R-8
- Special conditions: Standard
Construction
Type & style
- Home type: Townhouse
- Architectural style: Traditional
- Property subtype: Townhouse
Materials
- Brick
- Foundation: Other
- Roof: Rubber
Condition
- New construction: No
- Year built: 1920
Utilities & green energy
- Sewer: Public Sewer
- Water: Public
Community & HOA
Community
- Subdivision: Canton
HOA
- Has HOA: No
Location
- Region: Baltimore
- Municipality: Baltimore City
Financial & listing details
- Price per square foot: $212/sqft
- Tax assessed value: $286,500
- Annual tax amount: $6,354
- Date on market: 10/15/2026
- Listing agreement: Exclusive Right To Sell
- Listing terms: Cash,Conventional,FHA,VA Loan
- Ownership: Fee Simple
Estimated market value
$385,600
$366,000 - $405,000
$2,840/mo
Price history
| Date | Event | Price |
|---|---|---|
| 10/15/2026 | Listed for sale | $389,000-1.5%$212/sqft |
Source:  Bright MLS #MDBA2234804 Report a problem | ||
| 10/15/2026 | Listing removed | $395,000$215/sqft |
Source: Bright MLS #MDBA2225082 Report a problem | ||
| 9/28/2026 | Listed for sale | $395,000+20.1%$215/sqft |
Source: Bright MLS #MDBA2225082 Report a problem | ||
| 7/27/2026 | Listing removed | $2,750$1/sqft |
Source: Zillow Rentals Report a problem | ||
| 7/23/2026 | Price change | $2,750-3.5%$1/sqft |
Source: Zillow Rentals Report a problem | ||
| 7/13/2026 | Price change | $2,850-1.7%$2/sqft |
Source: Zillow Rentals Report a problem | ||
| 7/1/2026 | Listed for rent | $2,900$2/sqft |
Source: Zillow Rentals Report a problem | ||
| 11/23/2023 | Listing removed | -- |
Source: Bright MLS #MDBA2007428 Report a problem | ||
| 11/22/2021 | Sold | $329,000$179/sqft |
Source: Bright MLS #MDBA2007428 Report a problem | ||
| 11/15/2021 | Pending sale | $329,000$179/sqft |
Source: Bright MLS #MDBA2007428 Report a problem | ||
| 9/9/2021 | Contingent | $329,000$179/sqft |
Source: Bright MLS #MDBA2007428 Report a problem | ||
| 8/13/2021 | Listed for sale | $329,000+13.4%$179/sqft |
Source: Bright MLS #MDBA2007428 Report a problem | ||
| 3/16/2017 | Sold | $290,000-1.7%$158/sqft |
Source: Public Record Report a problem | ||
| 12/14/2016 | Listed for sale | $295,000-1.3%$161/sqft |
Source: Advance Realty Inc. #BA9825969 Report a problem | ||
| 2/4/2009 | Listing removed | $299,000$163/sqft |
Source: NRT MidAtlantic #BA6710587 Report a problem | ||
| 6/19/2008 | Listed for sale | $299,000+99.3%$163/sqft |
Source: NRT MidAtlantic #BA6710587 Report a problem | ||
| 5/6/2005 | Sold | $150,000+100%$82/sqft |
Source: Public Record Report a problem | ||
| 1/29/2004 | Sold | $75,000$41/sqft |
Source: Public Record Report a problem | ||
Public tax history
| Year | Property taxes | Tax assessment |
|---|---|---|
| 2026 | $6,761 +6.4% | $286,500 +6.4% |
| 2025 | $6,354 +6.9% | $269,233 +6.9% |
| 2024 | $5,946 +7.4% | $251,967 +7.4% |
| 2023 | $5,539 +0.4% | $234,700 |
| 2022 | $5,519 +0.4% | $234,700 +0.7% |
| 2021 | $5,500 +0.4% | $233,033 +0.4% |
| 2020 | $5,480 +2.9% | $232,200 |
| 2019 | $5,326 +3% | $232,200 +6% |
| 2018 | $5,172 +3.1% | $219,133 +3.1% |
| 2017 | $5,017 +101.4% | $212,600 |
| 2016 | $2,491 | $212,600 |
| 2015 | $2,491 | $212,600 -8.7% |
| 2014 | $2,491 | $232,800 |
| 2013 | -- | $232,800 |
| 2012 | -- | $232,800 -21.7% |
| 2011 | -- | $297,150 |
| 2010 | -- | $297,150 |
| 2009 | -- | $297,150 -16.2% |
| 2008 | -- | $354,730 +7.1% |
| 2007 | -- | $331,080 +191.3% |
| 2006 | -- | $113,643 +17.3% |
| 2005 | -- | $96,890 +2.5% |
| 2004 | -- | $94,570 +2.5% |
| 2003 | -- | $92,250 +2.6% |
| 2002 | -- | $89,930 +20.2% |
| 2001 | -- | $74,812 |
Find assessor info on the county website
Monthly payment
Est. payment
Payment breakdown
Explore the cost of this home by adjusting the details. Changes won't be saved.Climate risks
Neighborhood: Upper Fells Point
Nearby schools
Schools provided by the listing agent
- District: Baltimore City Public Schools
Source: Bright MLS. This data may not be complete. We recommend contacting the local school district to confirm school assignments for this home.

Similar homes
- $385,0003 bd4 ba1.5k sqft404 S Castle St, Baltimore, MD 21231For Sale

 MLS ID #MDBA2235234, Gary Addington, Cummings & Co. Realtors. Bright MLS
- $380,0003 bd4 ba1.5k sqft2022 Eastern Ave, Baltimore, MD 21231For Sale
 MLS ID #MDBA2230064, Teresa Dove, Century 21 Redwood Realty. Bright MLS
- $410,0003 bd4 ba2.2k sqft302 S Madeira St, Baltimore, MD 21231For Sale
 MLS ID #MDBA2230200, Michael Liberto, LPT Realty, LLC. Bright MLS
- $365,0002 bd3 ba1.3k sqft2204 Bank St, Baltimore, MD 21231For Sale
 MLS ID #MDBA2234074, Dimitrios Lynch, ExecuHome Realty. Bright MLS
- $349,9004 bd3 ba1.8k sqft2025 Eastern Ave, Baltimore, MD 21231For SaleMLS ID #MDBA2229920, Brian Leibowitz, Maryland Realty Company. Bright MLS
- $375,0003 bd3 ba1.4k sqft2214 Cambridge St, Baltimore, MD 21231For SaleMLS ID #MDBA2229552, Courtney Furr, Compass. Bright MLS
- $349,0004 bd3 ba2k sqft205 S Castle St, Baltimore, MD 21231For SaleMLS ID #MDBA2235300, Liz Ancel, Cummings & Co. Realtors. Bright MLS
- $374,9993 bd3 ba1.5k sqft1902 Bank St, Baltimore, MD 21231For SaleMLS ID #MDBA2219794, Parker Colonell, Cummings & Co. Realtors. Bright MLS
- $340,0002 bd3 ba1.7k sqft603 S Patterson Park Ave, Baltimore, MD 21231For SaleMLS ID #MDBA2234468, Andrew Undem, Berkshire Hathaway HomeServices Homesale Realty. Bright MLS
- $345,0003 bd3 ba1.7k sqft2013 E Lombard St, Baltimore, MD 21231For SaleMLS ID #MDBA2233280, Adrian Sushko, Cummings & Co. Realtors. Bright MLS
- $410,0003 bd4 ba1.9k sqft205 S Ann St, Baltimore, MD 21231For SaleMLS ID #MDBA2219248, Jeremy McDonough, Mr. Lister Realty. Bright MLS
- $435,0003 bd3 ba1.7k sqft1617 Bank St, Baltimore, MD 21231For SaleMLS ID #MDBA2235814, Liz Ancel, Cummings & Co. Realtors. Bright MLS
- $444,0003 bd4 ba2.3k sqft248 S Collington Ave, Baltimore, MD 21231For SaleMLS ID #MDBA2219798, JONTELL HINTON, Cummings & Co. Realtors. Bright MLS
- $359,9993 bd3 ba1.7k sqft115 S Ann St, Baltimore, MD 21231For SaleMLS ID #MDBA2226444, Samantha Allen, Rise Real Estate, LLC. Bright MLS
- $335,0004 bd2 ba1.4k sqft510 Patterson Ave S, Baltimore, MD 21231For SaleMLS ID #MDBA2233922, Andrew Johns, Keller Williams Gateway LLC. Bright MLS
- $419,9002 bd3 ba2.1k sqft3 N Collington Ave, Baltimore, MD 21231For SaleMLS ID #MDBA2233980, Amy Sheinin, Monument Sotheby's International Realty. Bright MLS
- $310,0003 bd3 ba1.7k sqft1715 Gough St, Baltimore, MD 21231For SaleMLS ID #MDBA2234502, John Bagheri, Cummings & Co. Realtors. Bright MLS
- $399,0003 bd2 ba1.5k sqft830 S Luzerne Ave, Baltimore, MD 21224For SaleMLS ID #MDBA2230642, Damon Marshall, LPT Realty, LLC. Bright MLS
- $349,9502 bd1 ba1.5k sqft513 S Patterson Park Ave, Baltimore, MD 21231For SaleMLS ID #MDBA2229650, John Ruckman, EXP Realty, LLC. Bright MLS
- $363,0002 bd3 ba1.3k sqft32 S Castle St, Baltimore, MD 21231For SaleMLS ID #MDBA2231998, Gary Schneider, Long & Foster Real Estate, Inc.. Bright MLS
