Gorgeous Butchers Hill END UNIT Rowhome with Outstanding Rooftop Deck includes private parking for 1 or 2 small cars has tons of character ideally located on Quiet Castle Street just steps from Patterson Park, Marta Fine Foods, Charmed Kitchen ETC.!. Entire home freshly painted except Primary Bathroom 2026, Washer/Dryer 2026, New Front Door 2026, Replaced Cornice & Roof facia in front of home 2026, Drylock Sealant: Basement walls 2026, New Utility water pump 2025, Primary Bathroom total re-model 2021, Roof painted & sealed 2020, HVAC 2018, Hot Water Heater 2015, A TRUE MUST SEE! The unfinished basement provides great storage and utility and can be accessed from the interior. . Move in just in time to enjoy alfresco dining nearby, summer/fall concerts and festivals at the park and block parties throughout the neighborhood as well walking distance to the Canton Waterfront!. Also very close to this home are La Barrita, Ministry of Brewing, Johnny Rads and Water for Chocolate, and the Johns Hopkins Hospital and Kennedy Krieger campuses just to name a few! . Easy access to City Mass Transit, 895/Harbor Tunnel etc.!
For sale
$363,000
32 S Castle St, Baltimore, MD 21231
2beds
1,324sqft
Townhouse
Built in 1900
1,005 Square Feet Lot
$356,200 Zestimate®
$274/sqft
$-- HOA
What's special
Entire home freshly paintedAccessed from the interiorOutstanding rooftop deck
- 44 days
- 407
- 58
Zillow last checked:
Listing updated:
Listed by:
Gary Schneider 443-370-7505,
Long & Foster Real Estate, Inc. 410-260-2800
Source: Bright MLS,MLS#: MDBA2231998
Facts & features
Interior
Bedrooms & bathrooms
- Bedrooms: 2
- Bathrooms: 3
- Full bathrooms: 2
- 1/2 bathrooms: 1
- Main level bathrooms: 1
Rooms
- Room types: Living Room, Dining Room, Primary Bedroom, Bedroom 2, Kitchen, Basement, Laundry, Bathroom 2, Primary Bathroom, Half Bath
Primary bedroom
- Features: Cathedral/Vaulted Ceiling, Ceiling Fan(s), Flooring - Carpet, Attached Bathroom, Lighting - Ceiling
- Level: Upper
Bedroom 2
- Features: Attached Bathroom, Flooring - Carpet, Recessed Lighting, Walk-In Closet(s)
- Level: Upper
Primary bathroom
- Features: Bathroom - Walk-In Shower, Double Sink, Flooring - Ceramic Tile, Lighting - Pendants, Lighting - Ceiling
- Level: Upper
Bathroom 2
- Features: Bathroom - Jetted Tub, Bathroom - Tub Shower, Flooring - Ceramic Tile, Lighting - Pendants
- Level: Upper
Basement
- Features: Basement - Unfinished, Flooring - Concrete, Lighting - Ceiling
- Level: Lower
Dining room
- Features: Flooring - Wood, Recessed Lighting
- Level: Main
Half bath
- Features: Flooring - Ceramic Tile, Lighting - Pendants
- Level: Main
Kitchen
- Features: Countertop(s) - Solid Surface, Double Sink, Flooring - Ceramic Tile, Kitchen - Gas Cooking, Recessed Lighting, Pantry
- Level: Main
Laundry
- Features: Lighting - Ceiling, Double Sink
- Level: Lower
Living room
- Features: Flooring - Wood, Recessed Lighting
- Level: Main
Heating
- Central, Forced Air, Programmable Thermostat, Natural Gas
Cooling
- Ceiling Fan(s), Central Air, Programmable Thermostat, Electric
Appliances
- Included: Microwave, Dishwasher, Disposal, Dryer, Exhaust Fan, Oven/Range - Gas, Refrigerator, Stainless Steel Appliance(s), Washer, Water Heater, Gas Water Heater
- Laundry: In Basement, Laundry Room
Features
- Bathroom - Tub Shower, Bathroom - Walk-In Shower, Ceiling Fan(s), Combination Kitchen/Dining, Dining Area, Open Floorplan, Kitchen - Country, Pantry, Primary Bath(s), Recessed Lighting, Walk-In Closet(s), Block Walls, Dry Wall, Vaulted Ceiling(s)
- Flooring: Carpet, Ceramic Tile, Tile/Brick, Wood
- Windows: Screens, Vinyl Clad
- Basement: Connecting Stairway,Interior Entry,Partial,Concrete,Space For Rooms,Unfinished
- Has fireplace: No
Interior area
- Total structure area: 1,684
- Total interior livable area: 1,324 sqft
- Finished area above ground: 1,324
- Finished area below ground: 0
Property
Parking
- Total spaces: 1
- Parking features: Concrete, Private, Driveway, On Street
- Uncovered spaces: 1
Accessibility
- Accessibility features: None
Features
- Levels: Three
- Stories: 3
- Patio & porch: Deck, Roof, Roof Deck
- Exterior features: Lighting, Sidewalks, Street Lights
- Pool features: None
- Spa features: Bath
- Fencing: Board,Partial,Back Yard,Wood
- Has view: Yes
- View description: City, Street
Lot
- Size: 1,005 Square Feet
- Features: Corner Lot, Corner Lot/Unit
Details
- Additional structures: Above Grade, Below Grade
- Parcel number: 0302011737 072
- Zoning: R-8
- Special conditions: Standard
Construction
Type & style
- Home type: Townhouse
- Architectural style: Colonial
- Property subtype: Townhouse
Materials
- Brick, Stucco
- Foundation: Block, Slab
- Roof: Pitched,Rubber,Unknown
Condition
- Good
- New construction: No
- Year built: 1900
Utilities & green energy
- Electric: 200+ Amp Service
- Sewer: Public Sewer
- Water: Public
- Utilities for property: Above Ground
Community & HOA
Community
- Security: Non-Monitored, Smoke Detector(s)
- Subdivision: Butchers Hill
HOA
- Has HOA: No
Location
- Region: Baltimore
Financial & listing details
- Price per square foot: $274/sqft
- Tax assessed value: $302,100
- Annual tax amount: $7,130
- Date on market: 9/24/2026
- Listing agreement: Exclusive Right To Sell
- Listing terms: Cash,Conventional,VA Loan
- Inclusions: Kitchen Spice Racks, Tub With Two Trees In Front Of Home
- Exclusions: Two Metal Shelves In Basement, Small Shelves In Living Room
- Ownership: Fee Simple
Estimated market value
$356,200
$338,000 - $374,000
$2,107/mo
Price history
| Date | Event | Price |
|---|---|---|
| 9/24/2026 | Listed for sale | $363,000+41.9%$274/sqft |
Source:  Bright MLS #MDBA2231998 Report a problem | ||
| 6/1/2018 | Sold | $255,900+0.4%$193/sqft |
Source: Public Record Report a problem | ||
| 4/12/2018 | Listed for sale | $254,900-3.8%$193/sqft |
Source: Cummings & Co. Realtors #1000386866 Report a problem | ||
| 9/16/2014 | Listing removed | $265,000$200/sqft |
Source: Long & Foster Real Estate #BA8361181 Report a problem | ||
| 7/13/2014 | Price change | $265,000-3.6%$200/sqft |
Source: Long & Foster Real Estate #BA8361181 Report a problem | ||
| 5/29/2014 | Listed for sale | $275,000-17.9%$208/sqft |
Source: Long & Foster Real Estate, Inc. Report a problem | ||
| 7/27/2005 | Sold | $335,000+594.3%$253/sqft |
Source: Public Record Report a problem | ||
| 11/22/2002 | Sold | $48,250+37.9%$36/sqft |
Source: Public Record Report a problem | ||
| 5/3/2002 | Sold | $35,000-12.5%$26/sqft |
Source: Public Record Report a problem | ||
| 6/27/2001 | Sold | $40,000$30/sqft |
Source: Public Record Report a problem | ||
Public tax history
| Year | Property taxes | Tax assessment |
|---|---|---|
| 2026 | $7,130 +5.3% | $302,100 +5.3% |
| 2025 | $6,768 +5.6% | $286,767 +5.6% |
| 2024 | $6,406 +6% | $271,433 +6% |
| 2023 | $6,044 +0.4% | $256,100 |
| 2022 | $6,018 +0.4% | $256,100 +0.9% |
| 2021 | $5,992 +0.4% | $253,900 +0.4% |
| 2020 | $5,966 | $252,800 |
| 2019 | $5,966 -11% | $252,800 -11% |
| 2018 | $6,705 +3% | $284,100 +3% |
| 2017 | $6,507 +494.1% | $275,700 |
| 2016 | $1,095 | $275,700 |
| 2015 | $1,095 | $275,700 -4% |
| 2014 | $1,095 | $287,300 |
| 2013 | -- | $287,300 |
| 2012 | -- | $287,300 -4.6% |
| 2011 | -- | $301,230 |
| 2010 | -- | $301,230 |
| 2009 | -- | $301,230 -11.2% |
| 2008 | -- | $339,090 +20.8% |
| 2007 | -- | $280,652 +26.3% |
| 2006 | -- | $222,216 +35.7% |
| 2005 | -- | $163,780 +17.7% |
| 2004 | -- | $139,186 +21.5% |
| 2003 | -- | $114,593 +168.5% |
| 2002 | -- | $42,680 +10.9% |
| 2001 | -- | $38,482 |
Find assessor info on the county website
Monthly payment
Est. payment
Payment breakdown
Explore the cost of this home by adjusting the details. Changes won't be saved.Climate risks
Neighborhood: Butcher's Hill
Nearby schools
Schools provided by the listing agent
- District: Baltimore City Public Schools
Source: Bright MLS. This data may not be complete. We recommend contacting the local school district to confirm school assignments for this home.


Similar homes
- $365,0002 bd3 ba1.3k sqft2204 Bank St, Baltimore, MD 21231For Sale

 MLS ID #MDBA2234074, Dimitrios Lynch, ExecuHome Realty. Bright MLS
- $359,9002 bd2 ba1.5k sqft126 S Castle St, Baltimore, MD 21231For Sale
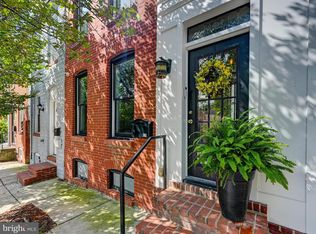 MLS ID #MDBA2231296, Amy Sheinin, Monument Sotheby's International Realty. Bright MLS
- $345,0003 bd3 ba1.7k sqft2013 E Lombard St, Baltimore, MD 21231For Sale
 MLS ID #MDBA2233280, Adrian Sushko, Cummings & Co. Realtors. Bright MLS
- $374,9993 bd3 ba1.5k sqft1902 Bank St, Baltimore, MD 21231For Sale
 MLS ID #MDBA2219794, Parker Colonell, Cummings & Co. Realtors. Bright MLS
- $359,9993 bd3 ba1.7k sqft115 S Ann St, Baltimore, MD 21231For SaleMLS ID #MDBA2226444, Samantha Allen, Rise Real Estate, LLC. Bright MLS
- $385,0003 bd4 ba1.5k sqft404 S Castle St, Baltimore, MD 21231For SaleMLS ID #MDBA2235234, Gary Addington, Cummings & Co. Realtors. Bright MLS
- $380,0003 bd4 ba1.5k sqft2022 Eastern Ave, Baltimore, MD 21231For SaleMLS ID #MDBA2230064, Teresa Dove, Century 21 Redwood Realty. Bright MLS
- $340,0002 bd3 ba1.7k sqft603 S Patterson Park Ave, Baltimore, MD 21231For SaleMLS ID #MDBA2234468, Andrew Undem, Berkshire Hathaway HomeServices Homesale Realty. Bright MLS
- $375,0003 bd3 ba1.4k sqft2214 Cambridge St, Baltimore, MD 21231For SaleMLS ID #MDBA2229552, Courtney Furr, Compass. Bright MLS
- $389,0003 bd3 ba1.8k sqft2004 Eastern Ave, Baltimore, MD 21231For SaleMLS ID #MDBA2234804, Gabriel Dutton, Keller Williams Gateway LLC. Bright MLS
- $335,0004 bd2 ba1.4k sqft510 Patterson Ave S, Baltimore, MD 21231For SaleMLS ID #MDBA2233922, Andrew Johns, Keller Williams Gateway LLC. Bright MLS
- $349,9004 bd3 ba1.8k sqft2025 Eastern Ave, Baltimore, MD 21231For SaleMLS ID #MDBA2229920, Brian Leibowitz, Maryland Realty Company. Bright MLS
- $315,0002 bd1 ba780 sqft619 S Chapel St, Baltimore, MD 21231For SaleMLS ID #MDBA2236944, Wyatt Haversack, Cummings & Co. Realtors. Bright MLS
- $279,9992 bd2 ba1k sqft206 S Castle St, Baltimore, MD 21231For SaleMLS ID #MDBA2235996, Adam Nemeroff, Northrop Realty. Bright MLS
- $229,0002 bd2 ba1.3k sqft401 N Chester St, Baltimore, MD 21231For SaleMLS ID #MDBA2234056, Bill Magruder, Long & Foster Real Estate, Inc.. Bright MLS
- $349,9502 bd1 ba1.5k sqft513 S Patterson Park Ave, Baltimore, MD 21231For SaleMLS ID #MDBA2229650, John Ruckman, EXP Realty, LLC. Bright MLS
- $289,9003 bd2 ba1.1k sqft313 S Washington St, Baltimore, MD 21231For SaleMLS ID #MDBA2235654, Travis Bancroft, Fathom Realty MD, LLC. Bright MLS
- $315,0002 bd2 ba1.9k sqft1908 Bank St, Baltimore, MD 21231For SaleMLS ID #MDBA2218770, Tressa Manna, Everything Real Estate, LLC. Bright MLS
