Positioned just one block from the Canton waterfront, this move-in ready classic Baltimore rowhome blends historic architectural character with refined modern finishes. An open-concept main level invites seamless living and entertaining, defined by crisp updates, rich natural light, and a clean, intentional layout. The kitchen and dining spaces transition naturally into the central living area, creating an effortless backdrop for day-to-day life. The upper levels house three dedicated bedroom spaces, including a private Primary Suite designed as a tranquil retreat. Bedroom-level laundry adds true everyday convenience, while updated HVAC and water heater systems offer peace of mind. Crowned by a private rooftop deck, the home extends outdoors to reveal stunning, panoramic vistas of the Baltimore skyline—an ideal setting for evening relaxation or hosting against the backdrop of the harbor. Living on Cambridge Street places the absolute best of Canton at your doorstep. Enjoy immediate proximity to waterfront promenade paths, local dining, parks, and retail options, offering a quintessential harbor-side lifestyle in one of the city's most established neighborhoods. Reach out for more information or to schedule a showing!
For sale
Price cut: $5K (9/28)
$380,000
2214 Cambridge St, Baltimore, MD 21231
3beds
1,488sqft
Townhouse
Built in 1840
1,188 Square Feet Lot
$377,700 Zestimate®
$255/sqft
$-- HOA
What's special
Historic architectural characterCrisp updatesBedroom-level laundryOpen-concept main levelRefined modern finishesPrivate rooftop deckClean intentional layout
- 33 days
- 393
- 43
Zillow last checked:
Listing updated:
Listed by:
Courtney Furr 443-895-0643,
Compass (443) 873-3585,
Listing Team: Hudler Homes
Source: Bright MLS,MLS#: MDBA2229552
Facts & features
Interior
Bedrooms & bathrooms
- Bedrooms: 3
- Bathrooms: 3
- Full bathrooms: 2
- 1/2 bathrooms: 1
- Main level bathrooms: 1
Rooms
- Room types: Living Room, Dining Room, Primary Bedroom, Bedroom 2, Bedroom 3, Kitchen, Bathroom 2, Primary Bathroom
Primary bedroom
- Features: Flooring - HardWood, Attached Bathroom
- Level: Upper
- Area: 253 Square Feet
- Dimensions: 11 X 23
Bedroom 2
- Features: Flooring - HardWood
- Level: Upper
- Area: 160 Square Feet
- Dimensions: 10 X 16
Bedroom 3
- Features: Flooring - HardWood
- Level: Upper
- Area: 121 Square Feet
- Dimensions: 11 X 11
Primary bathroom
- Features: Flooring - Ceramic Tile
- Level: Upper
- Area: 63 Square Feet
- Dimensions: 7 X 9
Bathroom 2
- Features: Flooring - Ceramic Tile
- Level: Upper
- Area: 45 Square Feet
- Dimensions: 5 X 9
Dining room
- Features: Flooring - Luxury Vinyl Plank, Crown Molding
- Level: Main
- Area: 98 Square Feet
- Dimensions: 7 X 14
Kitchen
- Features: Flooring - Ceramic Tile, Granite Counters
- Level: Main
- Area: 126 Square Feet
- Dimensions: 9 X 14
Living room
- Features: Flooring - Luxury Vinyl Plank, Crown Molding
- Level: Main
- Area: 165 Square Feet
- Dimensions: 11 X 15
Heating
- Forced Air, Natural Gas
Cooling
- Central Air, Electric
Appliances
- Included: Microwave, Dishwasher, Dryer, Freezer, Refrigerator, Stainless Steel Appliance(s), Cooktop, Washer, Gas Water Heater
- Laundry: Upper Level, Washer In Unit, Dryer In Unit
Features
- Has basement: No
- Has fireplace: No
Interior area
- Total structure area: 1,488
- Total interior livable area: 1,488 sqft
- Finished area above ground: 1,488
- Finished area below ground: 0
Property
Parking
- Parking features: On Street
- Has uncovered spaces: Yes
Accessibility
- Accessibility features: None
Features
- Levels: Three
- Stories: 3
- Patio & porch: Patio, Enclosed, Deck, Roof, Roof Deck
- Pool features: None
- Has view: Yes
- View description: City, Other
Lot
- Size: 1,188 Square Feet
- Features: Downtown
Details
- Additional structures: Above Grade, Below Grade
- Parcel number: 0301041834 024
- Zoning: R-8
- Special conditions: Standard
Construction
Type & style
- Home type: Townhouse
- Architectural style: Federal
- Property subtype: Townhouse
Materials
- Brick
- Foundation: Permanent
Condition
- New construction: No
- Year built: 1840
Utilities & green energy
- Sewer: Public Sewer
- Water: Public
Community & HOA
Community
- Subdivision: Canton
HOA
- Has HOA: No
Location
- Region: Baltimore
- Municipality: Baltimore City
Financial & listing details
- Price per square foot: $255/sqft
- Tax assessed value: $278,000
- Annual tax amount: $6,363
- Date on market: 9/10/2026
- Listing agreement: Exclusive Right To Sell
- Listing terms: Cash,Conventional,FHA,VA Loan,Other
- Ownership: Fee Simple
Estimated market value
$377,700
$359,000 - $397,000
$2,740/mo
Price history
| Date | Event | Price |
|---|---|---|
| 9/28/2026 | Price change | $380,000-1.3%$255/sqft |
Source:  Bright MLS #MDBA2229552 Report a problem Bright MLS #MDBA2229552 Report a problem | ||
| 9/10/2026 | Listed for sale | $385,000+4.1%$259/sqft |
Source: Bright MLS #MDBA2229552 Report a problem | ||
| 6/28/2024 | Sold | $370,000+3.1%$249/sqft |
Source: Bright MLS #MDBA2128752 Report a problem | ||
| 6/18/2024 | Pending sale | $359,000$241/sqft |
Source: Bright MLS #MDBA2128752 Report a problem | ||
| 6/13/2024 | Listed for sale | $359,000+38.1%$241/sqft |
Source: Bright MLS #MDBA2128752 Report a problem | ||
| 8/15/2019 | Sold | $260,000+0%$175/sqft |
Source: Public Record Report a problem | ||
| 6/21/2019 | Pending sale | $259,900$175/sqft |
Source: Advance Realty, Inc. #MDBA461610 Report a problem | ||
| 6/16/2019 | Price change | $259,900-3.7%$175/sqft |
Source: Advance Realty, Inc. #MDBA461610 Report a problem | ||
| 5/6/2019 | Price change | $269,900-3.6%$181/sqft |
Source: Advance Realty, Inc. #MDBA461610 Report a problem | ||
| 4/16/2019 | Price change | $279,900-3.4%$188/sqft |
Source: Advance Realty, Inc. #MDBA461610 Report a problem | ||
| 3/30/2019 | Listed for sale | $289,900+26.9%$195/sqft |
Source: Advance Realty, Inc. #MDBA461610 Report a problem | ||
| 6/1/2018 | Listing removed | $2,400$2/sqft |
Source: JBZ Management LLC Report a problem | ||
| 5/1/2018 | Listed for rent | $2,400$2/sqft |
Source: JBZ Management LLC Report a problem | ||
| 5/6/2016 | Listing removed | $2,400-4%$2/sqft |
Source: Go Section8 Report a problem | ||
| 3/3/2016 | Listed for rent | $2,500$2/sqft |
Source: JBZ Management Report a problem | ||
| 4/29/2013 | Sold | $228,400-4.8%$153/sqft |
Source: Public Record Report a problem | ||
| 2/17/2013 | Pending sale | $240,000$161/sqft |
Source: ExecuHome Realty #BA8008663 Report a problem | ||
| 2/12/2013 | Price change | $240,000+0%$161/sqft |
Source: ExecuHome Realty #BA8008663 Report a problem | ||
| 1/28/2013 | Pending sale | $239,900$161/sqft |
Source: ExecuHome Realty #BA7929418 Report a problem | ||
| 1/10/2013 | Price change | $239,900-3.7%$161/sqft |
Source: ExecuHome Realty #BA7929418 Report a problem | ||
| 12/20/2012 | Listed for sale | $249,000+107.5%$167/sqft |
Source: ExecuHome Realty #BA7929418 Report a problem | ||
| 12/19/2012 | Sold | $120,000-52%$81/sqft |
Source: Public Record Report a problem | ||
| 11/19/2012 | Price change | $250,000-3.8%$168/sqft |
Source: ExecuHome Realty #BA7929418 Report a problem | ||
| 11/7/2012 | Price change | $259,8000%$175/sqft |
Source: ExecuHome Realty #BA7929418 Report a problem | ||
| 10/25/2012 | Price change | $259,900-42.2%$175/sqft |
Source: ExecuHome Realty #BA7929418 Report a problem | ||
| 4/10/2007 | Sold | $449,500+63.5%$302/sqft |
Source: Public Record Report a problem | ||
| 1/16/2007 | Sold | $275,000+108.3%$185/sqft |
Source: Public Record Report a problem | ||
| 5/12/1999 | Sold | $132,000+288.2%$89/sqft |
Source: Public Record Report a problem | ||
| 8/7/1997 | Sold | $34,000+36%$23/sqft |
Source: Public Record Report a problem | ||
| 2/13/1997 | Sold | $25,000$17/sqft |
Source: Public Record Report a problem | ||
Public tax history
| Year | Property taxes | Tax assessment |
|---|---|---|
| 2025 | $6,363 +3.2% | $269,600 +3.2% |
| 2024 | $6,164 +3.3% | $261,200 +3.3% |
| 2023 | $5,966 +2% | $252,800 |
| 2022 | $5,850 +2% | $252,800 +4% |
| 2021 | $5,735 +2.1% | $243,000 +2.1% |
| 2020 | $5,619 +2.4% | $238,100 |
| 2019 | $5,489 +2.4% | $238,100 +4.9% |
| 2018 | $5,358 +2.5% | $227,033 +2.5% |
| 2017 | $5,227 -41.5% | $221,500 |
| 2016 | $8,932 | $221,500 |
| 2015 | $8,932 | $221,500 -25% |
| 2014 | $8,932 | $295,400 -4.9% |
| 2013 | -- | $310,700 |
| 2012 | -- | $310,700 -17.6% |
| 2011 | -- | $377,110 +18.6% |
| 2010 | -- | $318,070 +22.8% |
| 2009 | -- | $259,030 +29.5% |
| 2008 | -- | $199,990 +13.6% |
| 2007 | -- | $176,022 +15.8% |
| 2006 | -- | $152,056 +18.7% |
| 2005 | -- | $128,090 +6.6% |
| 2004 | -- | $120,162 +7.1% |
| 2003 | -- | $112,236 +7.6% |
| 2002 | -- | $104,310 +25.2% |
| 2001 | -- | $83,340 |
Find assessor info on the county website
Monthly payment
Est. payment
Payment breakdown
Explore the cost of this home by adjusting the details. Changes won't be saved.Climate risks
Neighborhood: Canton
Nearby schools
Schools provided by the listing agent
- District: Baltimore City Public Schools
Source: Bright MLS. This data may not be complete. We recommend contacting the local school district to confirm school assignments for this home.


Similar homes
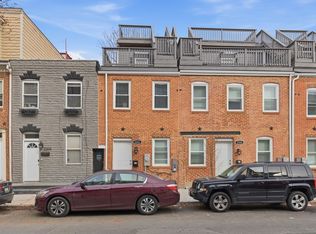
- $374,9993 bd3 ba1.5k sqft1902 Bank St, Baltimore, MD 21231For Sale

 MLS ID #MDBA2219794, Parker Colonell, Cummings & Co. Realtors. Bright MLS
 - $349,9004 bd3 ba1.8k sqft2025 Eastern Ave, Baltimore, MD 21231For Sale
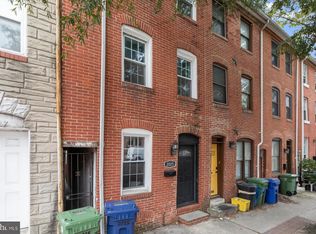 MLS ID #MDBA2229920, Brian Leibowitz, Maryland Realty Company. Bright MLS
 - $420,0004 bd3 ba1.7k sqft2050 Bank St, Baltimore, MD 21231For Sale
 MLS ID #MDBA2231992, Jennifer Habte, Coldwell Banker Realty. Bright MLS
 - $340,0003 bd3 ba1.4k sqft417 S Regester St, Baltimore, MD 21231For Sale
 MLS ID #MDBA2229568, Travis Forsyth, Forsyth Real Estate Group. Bright MLS
 - $389,9003 bd2 ba1.6k sqft1538 William St, Baltimore, MD 21230For SaleMLS ID #MDBA2232118, Alison Hudler, Compass. Bright MLS
- $365,0002 bd2 ba1.8k sqft3609 Hudson St, Baltimore, MD 21224For SaleMLS ID #MDBA2233808, Haley Murnane, TTR Sotheby's International Realty. Bright MLS
- $379,9004 bd3 ba1.7k sqft3417 E Pratt St, Baltimore, MD 21224For SaleMLS ID #MDBA2229600, Joy Sushinsky, Berkshire Hathaway HomeServices Homesale Realty. Bright MLS
- $400,0003 bd2 ba1.8k sqft1104 S Curley St, Baltimore, MD 21224For SaleMLS ID #MDBA2231944, Kit Stone, Monument Sotheby's International Realty. Bright MLS
- $395,0003 bd3 ba1.6k sqft1751 Clarkson St, Baltimore, MD 21230For SaleMLS ID #MDBA2230596, Lindsay O'Dea, Compass. Bright MLS
- $399,9993 bd4 ba1.5k sqft1348 Andre St, Baltimore, MD 21230For SaleMLS ID #MDBA2228924, Caitlin Regan, Cummings & Co. Realtors. Bright MLS
- $415,0004 bd3 ba1.4k sqft636 S Kenwood Ave, Baltimore, MD 21224For SaleMLS ID #MDBA2225520, Liz Ancel, Cummings & Co. Realtors. Bright MLS
- $399,0003 bd3 ba1.5k sqft1827 Westphal Pl, Baltimore, MD 21230For SaleMLS ID #MDBA2229904, Emily Turner, Compass. Bright MLS
- $315,0002 bd2 ba1.9k sqft1908 Bank St, Baltimore, MD 21231For SaleMLS ID #MDBA2218770, Tressa Manna, Everything Real Estate, LLC. Bright MLS
- $359,9993 bd4 ba1.4k sqft4629 Dillon Pl, Baltimore, MD 21224For SaleMLS ID #MDBA2227648, Jesse Hoffman, HomeSmart. Bright MLS
- $350,0003 bd4 ba1.8k sqft801 N Madeira St, Baltimore, MD 21205For SaleMLS ID #MDBA2226492, Todd Gilfoy, Redfin Corp. Bright MLS
- $399,9994 bd2 ba1.8k sqft137 W Hill St, Baltimore, MD 21230For SaleMLS ID #MDBA2224386, Lauren Shapiro, Long & Foster Real Estate, Inc.. Bright MLS
- $399,9003 bd2 ba1.4k sqft729 Grundy St, Baltimore, MD 21224For SaleMLS ID #MDBA2222802, Chad Morton, Maverick Realty, LLC. Bright MLS
- $329,9003 bd3 ba1.2k sqft114 N Port St, Baltimore, MD 21224For SaleMLS ID #MDBA2227594, Patti OConnor, Engel & Volkers Annapolis. Bright MLS
- $389,9903 bd4 ba1.7k sqft410 E Fort Ave, Baltimore, MD 21230For SaleMLS ID #MDBA2220826, TJ Kane IV, AB & Co Realtors, Inc.. Bright MLS
- $340,0003 bd4 ba1.7k sqft1036 McDonogh St, Baltimore, MD 21205For SaleMLS ID #MDBA2230096, Andrew Undem, Berkshire Hathaway HomeServices Homesale Realty. Bright MLS
