3609 Hudson St is a spacious Baltimore row home with historic charm and modern updates throughout. A stained glass transom and beautiful vestibule door welcome you into the first floor. Beautiful hardwood floors span across the spacious living, dining and kitchen areas with ample room to gather and host. The kitchen features a large island, granite counter tops, an exposed brick accent, and gorgeous dark wood cabinetry. Past the kitchen is a full bath and coat closet along with access to the back patio. Upstairs the generously sized primary bedroom sits along the front of the house complete with a large walk-in closet. Down the hall there is a full bath and secondary bedroom which has access to the new back deck. The partially finished lower level includes a spacious un-finished storage area with utilities and laundry along with a finished area that can be used as a flex space, family room, guest bedroom, office or more. Floor plans are available in documents (see square footage on public records). Updates: Furnace 2021, Dryer 2026, Hot Water Heater 2026, Deck 2026.
For sale
Price cut: $10K (11/4)
$355,000
3609 Hudson St, Baltimore, MD 21224
2beds
1,817sqft
Townhouse
Built in 1915
871 Square Feet Lot
$353,800 Zestimate®
$195/sqft
$-- HOA
What's special
Partially finished lower levelLarge walk-in closetStained glass transomBeautiful vestibule doorBeautiful hardwood floorsGranite counter topsExposed brick accent
- 43 days
- 288
- 42
Zillow last checked:
Listing updated:
Listed by:
Haley Murnane 443-766-9997,
TTR Sotheby's International Realty (410) 280-5600,
Co-Listing Agent: Lydia Y Travelstead 410-869-2133,
TTR Sotheby's International Realty
Source: Bright MLS,MLS#: MDBA2233808
Facts & features
Interior
Bedrooms & bathrooms
- Bedrooms: 2
- Bathrooms: 2
- Full bathrooms: 2
- Main level bathrooms: 1
Basement
- Area: 630
Heating
- Forced Air, Natural Gas
Cooling
- Central Air, Electric
Appliances
- Included: Microwave, Built-In Range, Dishwasher, Dryer, Freezer, Refrigerator, Washer, Water Heater, Gas Water Heater
- Laundry: In Basement
Features
- Bathroom - Walk-In Shower, Breakfast Area, Ceiling Fan(s), Dining Area, Eat-in Kitchen, Kitchen Island, Walk-In Closet(s)
- Flooring: Hardwood, Carpet, Wood
- Windows: Window Treatments
- Basement: Partially Finished
- Has fireplace: No
Interior area
- Total structure area: 1,974
- Total interior livable area: 1,817 sqft
- Finished area above ground: 1,344
- Finished area below ground: 473
Property
Parking
- Parking features: On Street
- Has uncovered spaces: Yes
Accessibility
- Accessibility features: None
Features
- Levels: Two
- Stories: 2
- Pool features: None
- Has spa: Yes
- Spa features: Bath
Lot
- Size: 871 Square Feet
Details
- Additional structures: Above Grade, Below Grade
- Parcel number: 0326086464 023
- Zoning: R-8
- Special conditions: Standard
Construction
Type & style
- Home type: Townhouse
- Architectural style: Federal
- Property subtype: Townhouse
Materials
- Brick
- Foundation: Block
Condition
- Excellent
- New construction: No
- Year built: 1915
Utilities & green energy
- Sewer: Public Sewer
- Water: Public
- Utilities for property: Cable Connected, Cable
Community & HOA
Community
- Subdivision: Brewers Hill
HOA
- Has HOA: No
Location
- Region: Baltimore
Financial & listing details
- Price per square foot: $195/sqft
- Tax assessed value: $269,400
- Annual tax amount: $6,358
- Date on market: 10/9/2026
- Listing agreement: Exclusive Right To Sell
- Listing terms: Cash,Conventional,FHA,VA Loan
- Ownership: Fee Simple
Estimated market value
$353,800
$336,000 - $371,000
$2,600/mo
Price history
| Date | Event | Price |
|---|---|---|
| 11/4/2026 | Price change | $355,000-2.7%$195/sqft |
Source:  Bright MLS #MDBA2233808 Report a problem | ||
| 10/9/2026 | Listed for sale | $365,000+35.2%$201/sqft |
Source: Bright MLS #MDBA2233808 Report a problem | ||
| 10/11/2018 | Sold | $270,000-3.2%$149/sqft |
Source: Public Record Report a problem | ||
| 8/21/2018 | Pending sale | $279,000$154/sqft |
Source: RE/MAX SAILS #1001837498 Report a problem | ||
| 7/10/2018 | Price change | $279,000-2.1%$154/sqft |
Source: RE/MAX Sails Inc. #1001837498 Report a problem | ||
| 6/12/2018 | Listed for sale | $284,990+86.3%$157/sqft |
Source: RE/MAX Sails Inc. #1001837498 Report a problem | ||
| 4/25/2011 | Sold | $153,000-21.5%$84/sqft |
Source: Public Record Report a problem | ||
| 1/21/2011 | Price change | $195,000-13.3%$107/sqft |
Source: Long & Foster Real Estate #BA7429698 Report a problem | ||
| 10/17/2010 | Price change | $225,000-6.3%$124/sqft |
Source: Long & Foster Real Estate #BA7429698 Report a problem | ||
| 9/5/2010 | Listed for sale | $240,000$132/sqft |
Source: Long & Foster Real Estate #BA7429698 Report a problem | ||
Public tax history
| Year | Property taxes | Tax assessment |
|---|---|---|
| 2026 | $6,358 -0.8% | $269,400 -0.8% |
| 2025 | $6,407 +1.5% | $271,500 +1.5% |
| 2024 | $6,315 +1.5% | $267,567 +1.5% |
| 2023 | $6,222 +1.5% | $263,633 +1.5% |
| 2022 | $6,129 +3.5% | $259,700 +3.5% |
| 2021 | $5,919 +3.7% | $250,800 +3.7% |
| 2020 | $5,709 +3.8% | $241,900 +3.8% |
| 2019 | $5,499 +0.4% | $233,000 +0.4% |
| 2018 | $5,474 +0.4% | $231,967 +0.4% |
| 2017 | $5,450 +35.1% | $230,933 +0.4% |
| 2016 | $4,034 | $229,900 +9.5% |
| 2015 | $4,034 | $210,033 +10.4% |
| 2014 | $4,034 | $190,167 +11.7% |
| 2013 | -- | $170,300 |
| 2012 | -- | $170,300 |
| 2011 | -- | $170,300 -10.3% |
| 2010 | -- | $189,960 +23.3% |
| 2009 | -- | $154,090 +30.3% |
| 2008 | -- | $118,220 +43.6% |
| 2007 | -- | $82,350 +10.5% |
| 2006 | -- | $74,526 +11.7% |
| 2005 | -- | $66,703 +13.3% |
| 2004 | -- | $58,880 +5.1% |
| 2003 | -- | $56,010 +5.4% |
| 2002 | -- | $53,140 +5.7% |
| 2001 | -- | $50,270 |
Find assessor info on the county website
Monthly payment
Est. payment
Payment breakdown
Explore the cost of this home by adjusting the details. Changes won't be saved.Climate risks
Neighborhood: Brewers Hill
Nearby schools
Schools provided by the listing agent
- District: Baltimore City Public Schools
Source: Bright MLS. This data may not be complete. We recommend contacting the local school district to confirm school assignments for this home.


Similar homes
- $409,5003 bd3 ba1.4k sqft1019 S Bouldin St, Baltimore, MD 21224For Sale
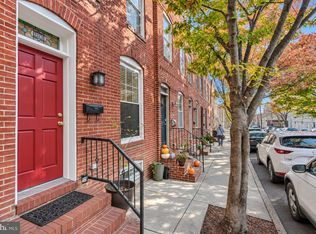
 MLS ID #MDBA2238090, Tina Holmes, Cummings & Co. Realtors. Bright MLS
- $335,0003 bd3 ba1.9k sqft915 S Ellwood Ave, Baltimore, MD 21224For Sale
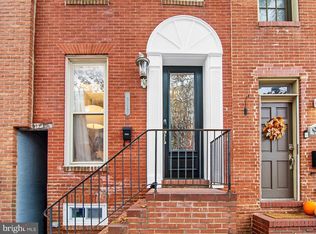 MLS ID #MDBA2233774, Derek Blazer, Cummings & Co. Realtors. Bright MLS
- $385,0003 bd3 ba1.6k sqft3826 Foster Ave, Baltimore, MD 21224For Sale
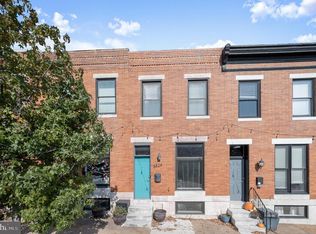 MLS ID #MDBA2236368, Anthony Corrao, Long & Foster Real Estate, Inc.. Bright MLS
- $359,9003 bd4 ba2.2k sqft1 S East Ave, Baltimore, MD 21224For Sale
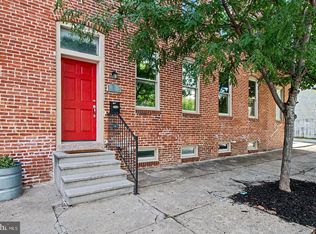 MLS ID #MDBA2237372, Vincent DeLorenzo, Samson Properties. Bright MLS
- $374,0002 bd3 ba1.5k sqft3233 Foster Ave, Baltimore, MD 21224For SaleMLS ID #MDBA2215412, William D Weeks, Coldwell Banker Realty. Bright MLS
- $320,0002 bd2 ba1.2k sqft717 S Port St, Baltimore, MD 21224For SaleMLS ID #MDBA2236396, Gary Ahrens, Keller Williams Realty Centre. Bright MLS
- $315,0002 bd2 ba1.6k sqft417 S Clinton St, Baltimore, MD 21224For SaleMLS ID #MDBA2230838, Jennifer Reitz, Cummings & Co. Realtors. Bright MLS
- $350,0002 bd3 ba1.2k sqft310 S Bouldin St, Baltimore, MD 21224For SaleMLS ID #MDBA2230162, Krissy Doherty, Northrop Realty. Bright MLS
- $415,0003 bd3 ba1.7k sqft3604 Foster Ave, Baltimore, MD 21224For SaleMLS ID #MDBA2235858, Derek Blazer, Cummings & Co. Realtors. Bright MLS
- $400,0002 bd2 ba1.7k sqft3427 Odonnell St, Baltimore, MD 21224For SaleMLS ID #MDBA2218106, Ron Howard, Everything Real Estate, LLC. Bright MLS
- $329,0003 bd2 ba1.4k sqft605 S Lakewood Ave, Baltimore, MD 21224For SaleMLS ID #MDBA2234388, Ashley Carrigan, Next Step Realty. Bright MLS
- $324,9002 bd2 ba1.5k sqft713 S Luzerne Ave, Baltimore, MD 21224For SaleMLS ID #MDBA2225148, Fred Golding, RE/MAX Advantage Realty. Bright MLS
- $399,0003 bd2 ba1.5k sqft830 S Luzerne Ave, Baltimore, MD 21224For SaleMLS ID #MDBA2230642, Damon Marshall, LPT Realty, LLC. Bright MLS
- $285,0002 bd1 ba1k sqft902 Fagley St, Baltimore, MD 21224For SaleMLS ID #MDBA2229910, Adam Nemeroff, Northrop Realty. Bright MLS
- $329,0004 bd4 ba1.5k sqft10 N Curley St, Baltimore, MD 21224For SaleMLS ID #MDBA2222602, TJ Willoughby, Berkshire Hathaway HomeServices Homesale Realty. Bright MLS
- $299,0002 bd3 ba1k sqft2935 Fait Ave, Baltimore, MD 21224For SaleMLS ID #MDBA2231062, TJ Willoughby, Berkshire Hathaway HomeServices Homesale Realty. Bright MLS
- $284,9903 bd3 ba1.8k sqft518 S Macon St, Baltimore, MD 21224For SaleMLS ID #MDBA2233664, Tyler Gruzs, Cummings & Co. Realtors. Bright MLS
- $274,9992 bd2 ba1k sqft3021 Fait Ave, Baltimore, MD 21224For SaleMLS ID #MDBA2235108, Shane Splitt, Compass. Bright MLS
- $314,0003 bd3 ba1.4k sqft147 N Streeper St, Baltimore, MD 21224For SaleMLS ID #MDBA2232196, Tyrone Maxwell, Keller Williams Gateway LLC. Bright MLS
- $425,0003 bd4 ba2.4k sqft719 S Milton Ave, Baltimore, MD 21224For SaleMLS ID #MDBA2233768, William D Weeks, Coldwell Banker Realty. Bright MLS
