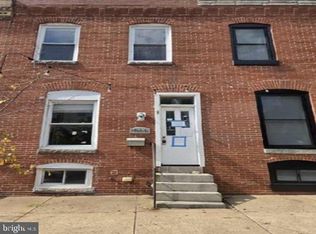
Classic Baltimore charm meets thoughtful updates in this inviting two-bedroom, one-and-a-half-bath brick home near Patterson Park. Hardwood floors and skylights create a warm, welcoming feel, while the updated kitchen features quartz countertops, a backsplash, and newer appliances. A convenient main-level half bath complements the two upstairs bedrooms and full bathroom. Step outside to a private outdoor spot to unwind, with a rear patio ready for morning coffee, container gardening, or an evening with friends. A backyard shed offers extra storage. Additional improvements include replacement kitchen and bedroom windows in 2024, a new front entry door, and completed crawlspace encapsulation in October 2023. Located approximately two blocks from both the Baltimore Waterfront Promenade and Patterson Park, this home puts waterfront strolls and outdoor recreation close to your doorstep. Enjoy the park’s playground, dog park, basketball and tennis courts, and pool, all part of its public recreational amenities. Come take a look and picture yourself at home.
For sale
$320,000
717 S Port St, Baltimore, MD 21224
2beds
1,276sqft
Townhouse
Built in 1915
894 Square Feet Lot
$309,800 Zestimate®
$251/sqft
$-- HOA
What's special
Rear patioMain-level half bathHardwood floorsPrivate outdoor spotNewer appliancesQuartz countertopsUpdated kitchen
- 2 days
- 250
- 11
Likely to sell faster than
Zillow last checked:
Listing updated:
Listed by:
Gary Ahrens 410-978-6541,
Keller Williams Realty Centre 4103120000
Source: Bright MLS,MLS#: MDBA2236396
Facts & features
Interior
Bedrooms & bathrooms
- Bedrooms: 2
- Bathrooms: 2
- Full bathrooms: 1
- 1/2 bathrooms: 1
- Main level bathrooms: 1
Rooms
- Room types: Living Room, Dining Room, Primary Bedroom, Bedroom 2, Kitchen, Bathroom 1, Half Bath
Primary bedroom
- Features: Flooring - Carpet
- Level: Upper
Bedroom 2
- Features: Flooring - Carpet
- Level: Upper
Bathroom 1
- Level: Upper
Dining room
- Features: Flooring - HardWood
- Level: Main
Half bath
- Level: Main
Kitchen
- Features: Flooring - HardWood
- Level: Main
Living room
- Features: Flooring - HardWood
- Level: Main
Heating
- Heat Pump, Natural Gas
Cooling
- Central Air, Electric
Appliances
- Included: Dishwasher, Disposal, Dryer, Exhaust Fan, Ice Maker, Microwave, Refrigerator, Stainless Steel Appliance(s), Cooktop, Washer, Washer/Dryer Stacked, Water Heater, Gas Water Heater
- Laundry: Upper Level
Features
- Soaking Tub, Combination Dining/Living
- Flooring: Hardwood, Carpet, Wood
- Windows: Skylight(s)
- Has basement: No
- Has fireplace: No
Interior area
- Total structure area: 1,276
- Total interior livable area: 1,276 sqft
- Finished area above ground: 1,276
- Finished area below ground: 0
Video & virtual tour
Property
Parking
- Parking features: On Street
- Has uncovered spaces: Yes
Accessibility
- Accessibility features: None
Features
- Levels: Two
- Stories: 2
- Patio & porch: Patio
- Pool features: None
Lot
- Size: 894 Square Feet
- Features: Rear Yard
Details
- Additional structures: Above Grade, Below Grade
- Parcel number: 0301061854 074
- Zoning: R-8
- Zoning description: Residential
- Special conditions: Standard
Construction
Type & style
- Home type: Townhouse
- Architectural style: Federal
- Property subtype: Townhouse
Materials
- Brick
- Foundation: Crawl Space
- Roof: Flat
Condition
- Very Good
- New construction: No
- Year built: 1915
Utilities & green energy
- Sewer: Public Sewer
- Water: Public
Community & HOA
Community
- Subdivision: Canton
HOA
- Has HOA: No
Location
- Region: Baltimore
- Municipality: Baltimore City
Financial & listing details
- Price per square foot: $251/sqft
- Tax assessed value: $280,900
- Annual tax amount: $6,629
- Date on market: 11/11/2026
- Listing agreement: Exclusive Right To Sell
- Listing terms: Cash,Conventional,FHA,VA Loan
- Ownership: Fee Simple
Estimated market value
$309,800
$294,000 - $328,000
$2,537/mo
Price history
| Date | Event | Price |
|---|---|---|
| 11/11/2026 | Listed for sale | $320,000+12.1%$251/sqft |
Source:  Bright MLS #MDBA2236396 Report a problem | ||
| 3/17/2023 | Sold | $285,500+0.4%$224/sqft |
Source: Bright MLS #MDBA2075150 Report a problem | ||
| 3/4/2023 | Pending sale | $284,500$223/sqft |
Source: Bright MLS #MDBA2075150 Report a problem | ||
| 2/21/2023 | Contingent | $284,500$223/sqft |
Source: Bright MLS #MDBA2075150 Report a problem | ||
| 2/9/2023 | Listed for sale | $284,500+13.8%$223/sqft |
Source: Bright MLS #MDBA2075150 Report a problem | ||
| 9/21/2021 | Sold | $249,900$196/sqft |
Source: Public Record Report a problem | ||
| 6/3/2021 | Sold | $249,900$196/sqft |
Source: BHHS Homesale Realty #MDBA541218_21224 Report a problem | ||
| 3/16/2021 | Pending sale | $249,900$196/sqft |
Source:  Berkshire Hathaway HomeServices Homesale Realty #MDBA541218 Report a problem | ||
| 3/1/2021 | Listed for sale | $249,900+54.3%$196/sqft |
Source: Berkshire Hathaway HomeServices Homesale Realty #MDBA541218 Report a problem | ||
| 9/5/2018 | Listing removed | $1,675$1/sqft |
Source: Owner Report a problem | ||
| 8/22/2018 | Price change | $1,675-4.3%$1/sqft |
Source: Owner Report a problem | ||
| 7/18/2018 | Listed for rent | $1,750$1/sqft |
Source: Owner Report a problem | ||
| 10/3/2016 | Listing removed | $162,000$127/sqft |
Source: Keller Williams - Pikesville #BA9610893 Report a problem | ||
| 8/31/2016 | Pending sale | $162,000$127/sqft |
Source: Keller Williams Legacy #BA9610893 Report a problem | ||
| 5/16/2016 | Price change | $162,000-8.5%$127/sqft |
Source: Keller Williams Legacy #BA9610893 Report a problem | ||
| 4/25/2016 | Pending sale | $177,000$139/sqft |
Source: Keller Williams Legacy #BA9610893 Report a problem | ||
| 3/30/2016 | Listed for sale | $177,000-38.3%$139/sqft |
Source: Keller Williams Legacy #BA9610893 Report a problem | ||
| 9/19/2006 | Sold | $287,000+36.7%$225/sqft |
Source: Public Record Report a problem | ||
| 10/16/2003 | Sold | $210,000+27.3%$165/sqft |
Source: Public Record Report a problem | ||
| 12/27/2001 | Sold | $165,000+189.5%$129/sqft |
Source: Public Record Report a problem | ||
| 12/13/2000 | Sold | $57,000$45/sqft |
Source: Public Record Report a problem | ||
Public tax history
| Year | Property taxes | Tax assessment |
|---|---|---|
| 2026 | $6,629 +10.4% | $280,900 +10.4% |
| 2025 | $6,006 +11.6% | $254,500 +11.6% |
| 2024 | $5,383 +13.1% | $228,100 +13.1% |
| 2023 | $4,760 | $201,700 |
| 2022 | $4,760 | $201,700 |
| 2021 | $4,760 -1.8% | $201,700 -1.8% |
| 2020 | $4,850 | $205,500 |
| 2019 | $4,850 | $205,500 |
| 2018 | $4,850 -4.3% | $205,500 -4.3% |
| 2017 | $5,069 +49.5% | $214,800 +2.4% |
| 2016 | $3,390 | $209,733 +2.5% |
| 2015 | $3,390 | $204,667 +2.5% |
| 2014 | $3,390 | $199,600 |
| 2013 | -- | $199,600 -8.1% |
| 2012 | -- | $217,100 -3.5% |
| 2011 | -- | $225,000 -10.5% |
| 2010 | -- | $251,510 +3.5% |
| 2009 | -- | $243,090 +3.6% |
| 2008 | -- | $234,670 +11% |
| 2007 | -- | $211,496 +12.3% |
| 2006 | -- | $188,323 +14% |
| 2005 | -- | $165,150 +3.9% |
| 2004 | -- | $159,020 +4% |
| 2003 | -- | $152,890 +4.2% |
| 2002 | -- | $146,760 +209.2% |
| 2001 | -- | $47,470 |
Find assessor info on the county website
Monthly payment
Est. payment
Payment breakdown
Explore the cost of this home by adjusting the details. Changes won't be saved.Climate risks
Neighborhood: Canton
Nearby schools
Schools provided by the listing agent
- District: Baltimore City Public Schools
Source: Bright MLS. This data may not be complete. We recommend contacting the local school district to confirm school assignments for this home.

Similar homes
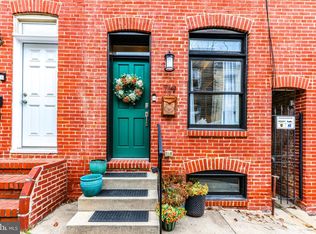
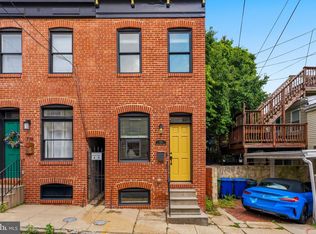
- $315,0002 bd2 ba1.2k sqft614 S Montford Ave, Baltimore, MD 21224For Sale

 MLS ID #MDBA2236502, Liz Ancel, Cummings & Co. Realtors. Bright MLS
- $325,0003 bd2 ba1.4k sqft522 S Belnord Ave, Baltimore, MD 21224For Sale
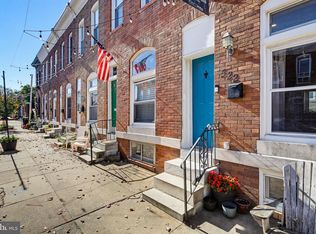 MLS ID #MDBA2236488, Nick Waldner, Keller Williams Realty Centre. Bright MLS
- $315,0002 bd2 ba1.1k sqft832 S Milton Ave, Baltimore, MD 21224For Sale
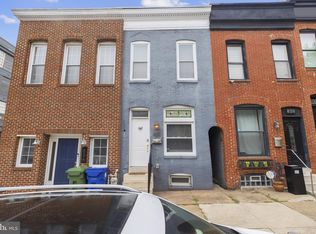 MLS ID #MDBA2233606, Matt Garono, Cummings & Co. Realtors. Bright MLS
- $312,0002 bd2 ba1.3k sqft1024 S Clinton St, Baltimore, MD 21224Auction
 MLS ID #MDBA2236096, Dana Rowell, RealHome Services and Solutions, Inc.. Bright MLS
- $315,0002 bd2 ba1.6k sqft417 S Clinton St, Baltimore, MD 21224For SaleMLS ID #MDBA2230838, Jennifer Reitz, Cummings & Co. Realtors. Bright MLS
- $274,9992 bd2 ba1k sqft3021 Fait Ave, Baltimore, MD 21224For SaleMLS ID #MDBA2235108, Shane Splitt, Compass. Bright MLS
- $324,9002 bd2 ba1.5k sqft713 S Luzerne Ave, Baltimore, MD 21224For SaleMLS ID #MDBA2225148, Fred Golding, RE/MAX Advantage Realty. Bright MLS
- $329,0003 bd2 ba1.4k sqft605 S Lakewood Ave, Baltimore, MD 21224For SaleMLS ID #MDBA2234388, Ashley Carrigan, Next Step Realty. Bright MLS
- $325,0003 bd3 ba1.2k sqft2321 Essex St, Baltimore, MD 21224For SaleMLS ID #MDBA2230488, Mark Hunt, Cummings & Co. Realtors. Bright MLS
- $309,9002 bd2 ba1.2k sqft3227 Odonnell St, Baltimore, MD 21224For SaleMLS ID #MDBA2233856, Lynn Gurley, Cummings & Co. Realtors. Bright MLS
- $315,0002 bd2 ba1.2k sqft701 S Clinton St, Baltimore, MD 21224For SaleMLS ID #MDBA2222780, Andrew Undem, Berkshire Hathaway HomeServices Homesale Realty. Bright MLS
- $350,0003 bd2 ba1.7k sqft2704 Hudson St, Baltimore, MD 21224For SaleMLS ID #MDBA2232540, Brad Morsberger, Cummings & Co. Realtors. Bright MLS
- $325,0002 bd3 ba1.6k sqft1100 S East Ave, Baltimore, MD 21224For SaleMLS ID #MDBA2233798, Gabby Marine, AB & Co Realtors, Inc.. Bright MLS
- $299,0002 bd3 ba1k sqft2935 Fait Ave, Baltimore, MD 21224For SaleMLS ID #MDBA2231062, TJ Willoughby, Berkshire Hathaway HomeServices Homesale Realty. Bright MLS
- $324,9002 bd2 ba1.1k sqft922 S Decker Ave, Baltimore, MD 21224For SaleMLS ID #MDBA2220658, Emily Duvall-Simpson, Charis Realty Group. Bright MLS
- $349,9002 bd3 ba1.6k sqft827 S Montford Ave, Baltimore, MD 21224For SaleMLS ID #MDBA2222978, Sandra Maxa, Cummings & Co. Realtors. Bright MLS
- $335,0002 bd2 ba1.2k sqft3134 Elliott St, Baltimore, MD 21224For SaleMLS ID #MDBA2227738, Kari Walling, Cummings & Co. Realtors. Bright MLS
- $310,0003 bd1 ba1.3k sqft3028 Hudson St, Baltimore, MD 21224For SaleMLS ID #MDBA2219880, Amanda Parker, ExecuHome Realty. Bright MLS
- $350,0003 bd3 ba1.7k sqft2933 Eastern Ave, Baltimore, MD 21224For SaleMLS ID #MDBA2229584, Bill Birrane, Cummings & Co. Realtors. Bright MLS
- $299,5002 bd2 ba1.3k sqft2619 Fleet St, Baltimore, MD 21224For SaleMLS ID #MDBA2221976, Rebecca Frey, Weaver Realty, LLC. Bright MLS
