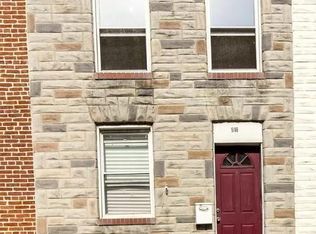
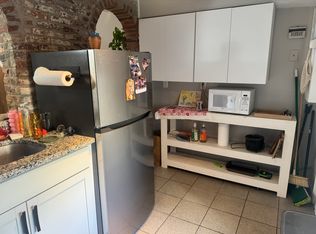
PRICE IMPROVEMENT!! Welcome to this fantastic Canton location! The area offers a blend of historic Baltimore charm with an active modern social scene and fabulous waterfront. One of the areas most walkable and vibrant neighborhoods with many upscale amenities nearby. This 2 bed 1.5 bath home offers 2 decks! You'll love the rooftop deck with a great view of the city! Access to the rear patio off the kitchen offers a large detached shed for added storage. Recent updates include: kitchen and bath updates, new lighting and fixtures, new roof 2024, water heater 2023, resurfaced rooftop deck 2026, and more! Nothing left to do but move in and call it "home".
For sale
Price cut: $4.8K (9/17)
$324,900
922 S Decker Ave, Baltimore, MD 21224
2beds
1,144sqft
Townhouse
Built in 1910
-- sqft lot
$317,500 Zestimate®
$284/sqft
$-- HOA
What's special
Bath updatesResurfaced rooftop deckNew lighting and fixtures
- 121 days
- 255
- 23
Zillow last checked:
Listing updated:
Listed by:
Emily Duvall-Simpson 240-405-5230,
Charis Realty Group 2409139339,
Listing Team: Homes By Hil Team With Charis Realty Group
Source: Bright MLS,MLS#: MDBA2220658
Facts & features
Interior
Bedrooms & bathrooms
- Bedrooms: 2
- Bathrooms: 2
- Full bathrooms: 1
- 1/2 bathrooms: 1
- Main level bathrooms: 1
Rooms
- Room types: Living Room, Dining Room, Bedroom 2, Kitchen, Bedroom 1
Bedroom 1
- Features: Flooring - Carpet, Ceiling Fan(s)
- Level: Upper
- Area: 132 Square Feet
- Dimensions: 11 X 12
Bedroom 2
- Features: Flooring - Carpet, Ceiling Fan(s)
- Level: Upper
- Area: 108 Square Feet
- Dimensions: 9 X 12
Dining room
- Features: Flooring - HardWood, Chair Rail
- Level: Main
- Area: 104 Square Feet
- Dimensions: 8 X 13
Kitchen
- Features: Flooring - Tile/Brick
- Level: Main
- Area: 96 Square Feet
- Dimensions: 8 X 12
Living room
- Features: Flooring - HardWood
- Level: Main
- Area: 144 Square Feet
- Dimensions: 12 X 12
Heating
- Forced Air, Natural Gas
Cooling
- Central Air, Electric
Appliances
- Included: Dishwasher, Dryer, Range Hood, Refrigerator, Cooktop, Washer, Exhaust Fan, Oven/Range - Gas, Washer/Dryer Stacked, Water Heater, Gas Water Heater
- Laundry: Main Level
Features
- Combination Dining/Living, Ceiling Fan(s), Chair Railings, Dining Area, Open Floorplan, Bathroom - Tub Shower, Wainscotting
- Flooring: Carpet, Hardwood, Ceramic Tile, Wood
- Has basement: No
- Has fireplace: No
Interior area
- Total structure area: 1,144
- Total interior livable area: 1,144 sqft
- Finished area above ground: 1,144
- Finished area below ground: 0
Property
Parking
- Parking features: On Street
- Has uncovered spaces: Yes
Accessibility
- Accessibility features: None
Features
- Levels: Two
- Stories: 2
- Patio & porch: Deck
- Pool features: None
- Has view: Yes
- View description: City
Details
- Additional structures: Above Grade, Below Grade
- Parcel number: 0301111880 092
- Zoning: R-8
- Special conditions: Standard
Construction
Type & style
- Home type: Townhouse
- Architectural style: Federal
- Property subtype: Townhouse
Materials
- Brick
- Foundation: Crawl Space
Condition
- New construction: No
- Year built: 1910
Utilities & green energy
- Sewer: Public Sewer
- Water: Public
Community & HOA
Community
- Subdivision: Canton
HOA
- Has HOA: No
Location
- Region: Baltimore
- Municipality: Baltimore City
Financial & listing details
- Price per square foot: $284/sqft
- Tax assessed value: $252,200
- Annual tax amount: $5,939
- Date on market: 6/23/2026
- Listing agreement: Exclusive Right To Sell
- Listing terms: Cash,Conventional,FHA,VA Loan
- Ownership: Fee Simple
Estimated market value
$317,500
$302,000 - $333,000
$2,297/mo
Price history
| Date | Event | Price |
|---|---|---|
| 9/17/2026 | Price change | $324,900-1.5%$284/sqft |
Source:  Bright MLS #MDBA2220658 Report a problem Bright MLS #MDBA2220658 Report a problem | ||
| 7/13/2026 | Listed for sale | $329,700-2.9%$288/sqft |
Source: Bright MLS #MDBA2220658 Report a problem | ||
| 6/23/2026 | Listing removed | $339,700$297/sqft |
Source: Bright MLS #MDBA2214834 Report a problem | ||
| 6/10/2026 | Price change | $339,700-0.1%$297/sqft |
Source: Bright MLS #MDBA2214834 Report a problem | ||
| 5/15/2026 | Listed for sale | $339,900+9.9%$297/sqft |
Source: Bright MLS #MDBA2214834 Report a problem | ||
| 6/30/2023 | Sold | $309,200+6.7%$270/sqft |
Source: Bright MLS #MDBA2088090 Report a problem | ||
| 6/10/2023 | Pending sale | $289,900$253/sqft |
Source: Bright MLS #MDBA2088090 Report a problem | ||
| 6/8/2023 | Listed for sale | $289,900+18.3%$253/sqft |
Source: Bright MLS #MDBA2088090 Report a problem | ||
| 6/12/2010 | Sold | $245,000-0.4%$214/sqft |
Source: Public Record Report a problem | ||
| 9/17/2004 | Sold | $246,000+45.7%$215/sqft |
Source: Public Record Report a problem | ||
| 11/5/2003 | Sold | $168,800+462.7%$148/sqft |
Source: Public Record Report a problem | ||
| 2/9/2000 | Sold | $30,000$26/sqft |
Source: Public Record Report a problem | ||
Public tax history
| Year | Property taxes | Tax assessment |
|---|---|---|
| 2025 | $6,577 +5% | $278,667 +5% |
| 2024 | $6,264 +5.2% | $265,433 +5.2% |
| 2023 | $5,952 +0.2% | $252,200 |
| 2022 | $5,939 +0.2% | $252,200 +0.4% |
| 2021 | $5,927 +0.2% | $251,133 +0.2% |
| 2020 | $5,914 +0.6% | $250,600 |
| 2019 | $5,881 +0.6% | $250,600 +1.1% |
| 2018 | $5,848 +0.6% | $247,800 +0.6% |
| 2017 | $5,815 -6.1% | $246,400 +2.4% |
| 2016 | $6,190 | $240,633 +2.5% |
| 2015 | $6,190 | $234,867 +2.5% |
| 2014 | $6,190 | $229,100 |
| 2013 | -- | $229,100 |
| 2012 | -- | $229,100 -12.3% |
| 2011 | -- | $261,350 +2.8% |
| 2010 | -- | $254,232 +2.9% |
| 2009 | -- | $247,116 +3% |
| 2008 | -- | $240,000 +5.4% |
| 2007 | -- | $227,660 +5.7% |
| 2006 | -- | $215,320 +6.1% |
| 2005 | -- | $202,980 +211.8% |
| 2004 | -- | $65,090 +19.6% |
| 2003 | -- | $54,420 +24.4% |
| 2002 | -- | $43,750 |
| 2001 | -- | $43,750 |
Find assessor info on the county website
Monthly payment
Est. payment
Payment breakdown
Explore the cost of this home by adjusting the details. Changes won't be saved.Climate risks
Neighborhood: Canton
Nearby schools
Schools provided by the listing agent
- District: Baltimore City Public Schools
Source: Bright MLS. This data may not be complete. We recommend contacting the local school district to confirm school assignments for this home.


Similar homes
- $335,0002 bd2 ba1.2k sqft3134 Elliott St, Baltimore, MD 21224For Sale
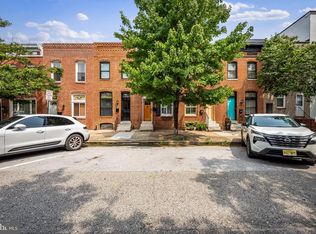
 MLS ID #MDBA2227738, Kari Walling, Cummings & Co. Realtors. Bright MLS
 - $335,0002 bd3 ba1.6k sqft1100 S East Ave, Baltimore, MD 21224For Sale
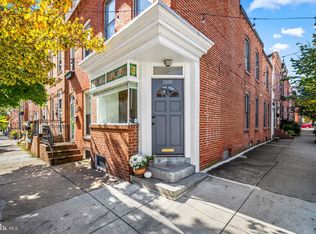 MLS ID #MDBA2233798, Gabby Marine, AB & Co Realtors, Inc.. Bright MLS
 - $305,0002 bd1 ba1k sqft902 Fagley St, Baltimore, MD 21224For Sale
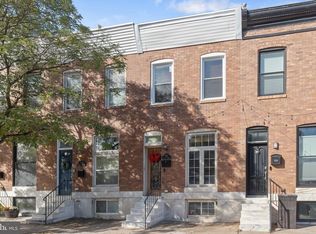 MLS ID #MDBA2229910, Adam Nemeroff, Northrop Realty. Bright MLS
 - $327,5002 bd2 ba1.7k sqft3710 Hudson St, Baltimore, MD 21224For Sale
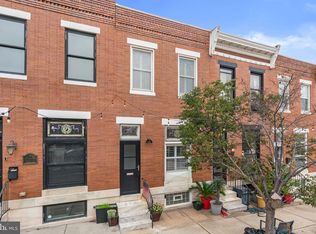 MLS ID #MDBA2229070, Jeannette Westcott, Keller Williams Realty Centre. Bright MLS
 - $349,9993 bd2 ba1.3k sqft3527 Gough St, Baltimore, MD 21224For SaleMLS ID #MDBA2235110, Ben Garner, Cummings & Co. Realtors. Bright MLS
- $385,0002 bd3 ba1.4k sqft711 S Curley St, Baltimore, MD 21224For SaleMLS ID #MDBA2234736, Jennifer Reitz, Cummings & Co. Realtors. Bright MLS
- $324,9003 bd3 ba1.2k sqft114 N Port St, Baltimore, MD 21224For SaleMLS ID #MDBA2227594, Patti OConnor, Engel & Volkers Annapolis. Bright MLS
- $414,9004 bd3 ba1.4k sqft636 S Kenwood Ave, Baltimore, MD 21224For SaleMLS ID #MDBA2235536, Liz Ancel, Cummings & Co. Realtors. Bright MLS
- $299,0003 bd2 ba1.5k sqft837 Tolna St, Baltimore, MD 21224For SaleMLS ID #MDBA2232780, Jennifer Reitz, Cummings & Co. Realtors. Bright MLS
- $294,7003 bd2 ba1.3k sqft2223 Fleet St, Baltimore, MD 21231For SaleMLS ID #MDBA2234280, John Bagheri, Cummings & Co. Realtors. Bright MLS
- $399,0003 bd2 ba1.5k sqft830 S Luzerne Ave, Baltimore, MD 21224For SaleMLS ID #MDBA2230642, Damon Marshall, LPT Realty, LLC. Bright MLS
- $395,0003 bd2 ba1.4k sqft631 S Grundy St, Baltimore, MD 21224For SaleMLS ID #MDBA2230512, Patrick Phelan, Cummings & Co. Realtors. Bright MLS
- $385,0003 bd4 ba1.5k sqft404 S Castle St, Baltimore, MD 21231For SaleMLS ID #MDBA2235234, Gary Addington, Cummings & Co. Realtors. Bright MLS
- $309,7003 bd2 ba1.2k sqft317 S Regester St, Baltimore, MD 21231For SaleMLS ID #MDBA2231724, John Bagheri, Cummings & Co. Realtors. Bright MLS
- $379,9004 bd3 ba1.7k sqft3417 E Pratt St, Baltimore, MD 21224For SaleMLS ID #MDBA2229600, Joy Sushinsky, Berkshire Hathaway HomeServices Homesale Realty. Bright MLS
- $389,0003 bd4 ba1.6k sqft613 S Eaton St, Baltimore, MD 21224For SaleMLS ID #MDBA2222588, Keri Shull, EXP Realty, LLC. Bright MLS
- $269,0002 bd2 ba960 sqft112 N Decker Ave, Baltimore, MD 21224For SaleMLS ID #MDBA2199744, lauren cronin, AB & Co Realtors, Inc.. Bright MLS
- $315,0002 bd2 ba988 sqft1125 Haubert St, Baltimore, MD 21230For SaleMLS ID #MDBA2217648, Bryan Schafer, Compass. Bright MLS
- $250,0003 bd3 ba1k sqft205 N Ellwood Ave, Baltimore, MD 21224For SaleMLS ID #MDBA2222518, Jessica Lopez, Aragon Real Estate LLC. Bright MLS
- $265,0005 bd3 ba1.4k sqft2926 E Fayette St, Baltimore, MD 21224For SaleMLS ID #MDBA2218804, CINTIA VALLADARES HERNANDEZ, EXP Realty, LLC. Bright MLS
