Exceptional Properties. Exceptional Clients. Welcome to this charming, move-in-ready rowhome in the heart of Baltimore’s sought-after Patterson Park neighborhood. This beautifully updated two-bedroom, two-bath home offers an open floor plan perfect for modern living. The contemporary kitchen features stainless steel appliances and flows seamlessly into the living space, accented by exposed brick walls that add warmth and character. The fully finished basement provides valuable additional living space, ideal for a family room, home office, or guest bedroom. Major systems have been recently replaced, including a new roof, updated electrical and plumbing, new windows and doors, and a newer HVAC system—offering peace of mind for years to come. Enjoy the convenience of an added parking pad and an unbeatable location just minutes from Canton, Fells Point, and Harbor East, with easy access to top-tier dining, shopping, and waterfront attractions. Convenient to Johns Hopkins Hospital, I-95, I-895, and public transportation, making this an excellent option for commuters.
For sale
Price cut: $6K (7/16)
$269,000
112 N Decker Ave, Baltimore, MD 21224
2beds
960sqft
Townhouse
Built in 1920
871 Square Feet Lot
$-- Zestimate®
$280/sqft
$-- HOA
What's special
Contemporary kitchenMove-in-ready rowhomeStainless steel appliancesAdded parking padNew roofNew windows and doors
- 244 days
- 87
- 10
Zillow last checked:
Listing updated:
Listed by:
lauren cronin 410-746-5384,
AB & Co Realtors, Inc. (443) 275-7188,
Listing Team: The Balcerzak Group, Co-Listing Team: The Balcerzak Group,Co-Listing Agent: Margaret Sullivan 443-928-7323,
AB & Co Realtors, Inc.
Source: Bright MLS,MLS#: MDBA2199744
Facts & features
Interior
Bedrooms & bathrooms
- Bedrooms: 2
- Bathrooms: 2
- Full bathrooms: 2
Basement
- Area: 480
Heating
- Forced Air, Natural Gas
Cooling
- Other, Electric
Appliances
- Included: Microwave, Dryer, Exhaust Fan, Washer, Refrigerator, Ice Maker, Gas Water Heater
Features
- Bathroom - Walk-In Shower, Breakfast Area, Combination Kitchen/Dining, Open Floorplan, Eat-in Kitchen, Recessed Lighting, Upgraded Countertops
- Flooring: Wood
- Doors: Storm Door(s)
- Windows: Screens, Skylight(s)
- Basement: Other
- Has fireplace: No
Interior area
- Total structure area: 1,440
- Total interior livable area: 960 sqft
- Finished area above ground: 960
- Finished area below ground: 0
Property
Parking
- Parking features: On Street, Driveway
- Has uncovered spaces: Yes
Accessibility
- Accessibility features: None
Features
- Levels: Two
- Stories: 2
- Pool features: None
Lot
- Size: 871 Square Feet
Details
- Additional structures: Above Grade, Below Grade
- Parcel number: 0306181714 060
- Zoning: R-8
- Special conditions: Standard
Construction
Type & style
- Home type: Townhouse
- Architectural style: Colonial
- Property subtype: Townhouse
Materials
- Brick
- Foundation: Block
Condition
- New construction: No
- Year built: 1920
Utilities & green energy
- Sewer: Public Septic
- Water: Public
Community & HOA
Community
- Subdivision: Patterson Park
HOA
- Has HOA: No
Location
- Region: Baltimore
- Municipality: Baltimore City
Financial & listing details
- Price per square foot: $280/sqft
- Tax assessed value: $58,800
- Annual tax amount: $1,388
- Date on market: 2/13/2026
- Listing agreement: Exclusive Right To Sell
- Ownership: Fee Simple
Estimated market value
Not available
Estimated sales range
Not available
$1,969/mo
Price history
| Date | Event | Price |
|---|---|---|
| 9/25/2026 | Price change | $2,000-9.1%$2/sqft |
Source: Bright MLS #MDBA2216836 Report a problem | ||
| 8/16/2026 | Price change | $2,200-4.3%$2/sqft |
Source: Bright MLS #MDBA2216836 Report a problem | ||
| 7/16/2026 | Listed for rent | $2,300-4.2%$2/sqft |
Source: Bright MLS #MDBA2216836 Report a problem | ||
| 7/16/2026 | Price change | $269,000-2.2%$280/sqft |
Source:  Bright MLS #MDBA2199744 Report a problem Bright MLS #MDBA2199744 Report a problem | ||
| 7/8/2026 | Listing removed | $2,400$3/sqft |
Source: Bright MLS #MDBA2216836 Report a problem | ||
| 7/2/2026 | Listed for rent | $2,400$3/sqft |
Source: Bright MLS #MDBA2216836 Report a problem | ||
| 6/25/2026 | Listing removed | $2,400$3/sqft |
Source: Bright MLS #MDBA2216836 Report a problem | ||
| 6/7/2026 | Price change | $2,400-7.7%$3/sqft |
Source: Bright MLS #MDBA2216836 Report a problem | ||
| 6/1/2026 | Listed for rent | $2,600$3/sqft |
Source: Bright MLS #MDBA2216836 Report a problem | ||
| 3/27/2026 | Price change | $274,999-2.5%$286/sqft |
Source: Bright MLS #MDBA2199744 Report a problem | ||
| 2/13/2026 | Listed for sale | $282,000-2.8%$294/sqft |
Source: Bright MLS #MDBA2199744 Report a problem | ||
| 12/10/2025 | Listing removed | $290,000$302/sqft |
Source: Bright MLS #MDBA2181598 Report a problem | ||
| 10/2/2025 | Price change | $290,000-4.9%$302/sqft |
Source: Bright MLS #MDBA2181598 Report a problem | ||
| 9/1/2025 | Listed for sale | $305,000+165.2%$318/sqft |
Source: Bright MLS #MDBA2181598 Report a problem | ||
| 2/2/2022 | Sold | $115,000+109.1%$120/sqft |
Source: Public Record Report a problem | ||
| 7/8/2010 | Sold | $55,000+266.7%$57/sqft |
Source: Public Record Report a problem | ||
| 5/14/2001 | Sold | $15,000-29.9%$16/sqft |
Source: Public Record Report a problem | ||
| 2/2/2000 | Sold | $21,386-63.1%$22/sqft |
Source: Public Record Report a problem | ||
| 12/10/1998 | Sold | $58,000+4.5%$60/sqft |
Source: Public Record Report a problem | ||
| 6/24/1998 | Sold | $55,500+23.3%$58/sqft |
Source: Public Record Report a problem | ||
| 3/28/1996 | Sold | $45,000+69.8%$47/sqft |
Source: Public Record Report a problem | ||
| 2/1/1996 | Sold | $26,500$28/sqft |
Source: Public Record Report a problem | ||
Public tax history
| Year | Property taxes | Tax assessment |
|---|---|---|
| 2025 | $1,388 | $58,800 |
| 2024 | $1,388 | $58,800 |
| 2023 | $1,388 -50.3% | $58,800 -50.3% |
| 2022 | $2,792 +3.3% | $118,300 +3.3% |
| 2021 | $2,702 +3.4% | $114,500 +3.4% |
| 2020 | $2,613 +3.6% | $110,700 +3.6% |
| 2019 | $2,523 | $106,900 |
| 2018 | $2,523 | $106,900 |
| 2017 | $2,523 +4.6% | $106,900 |
| 2016 | $2,413 | $106,900 +5.8% |
| 2015 | $2,413 | $101,000 +6.2% |
| 2014 | $2,413 | $95,100 +6.6% |
| 2013 | -- | $89,200 |
| 2012 | -- | $89,200 |
| 2011 | -- | $89,200 0% |
| 2010 | -- | $89,210 +30.3% |
| 2009 | -- | $68,472 +5.1% |
| 2008 | -- | $65,146 +141.3% |
| 2007 | -- | $27,000 |
| 2006 | -- | $27,000 |
| 2005 | -- | $27,000 -3.6% |
| 2004 | -- | $28,000 +31.1% |
| 2003 | -- | $21,362 +45.1% |
| 2002 | -- | $14,726 -49.4% |
| 2001 | -- | $29,100 |
Find assessor info on the county website
Monthly payment
Est. payment
Payment breakdown
Explore the cost of this home by adjusting the details. Changes won't be saved.Climate risks
Neighborhood: Patterson Park
Nearby schools
Schools provided by the listing agent
- District: Baltimore City Public Schools
Source: Bright MLS. This data may not be complete. We recommend contacting the local school district to confirm school assignments for this home.
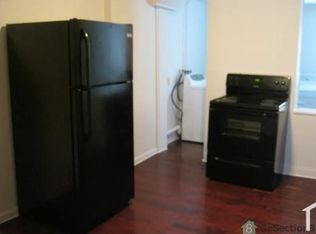


Similar homes
- $250,0003 bd3 ba1k sqft205 N Ellwood Ave, Baltimore, MD 21224For Sale

 MLS ID #MDBA2222518, Jessica Lopez, Aragon Real Estate LLC. Bright MLS
 - $317,0003 bd3 ba1.4k sqft147 N Streeper St, Baltimore, MD 21224For Sale
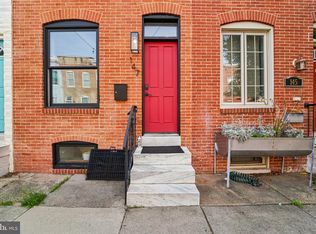 MLS ID #MDBA2232196, Tyrone Maxwell, Keller Williams Gateway LLC. Bright MLS
 - $320,0002 bd2 ba1.2k sqft3227 Odonnell St, Baltimore, MD 21224For Sale
 MLS ID #MDBA2233856, Lynn Gurley, Cummings & Co. Realtors. Bright MLS
 - $329,9003 bd3 ba1.2k sqft114 N Port St, Baltimore, MD 21224For Sale
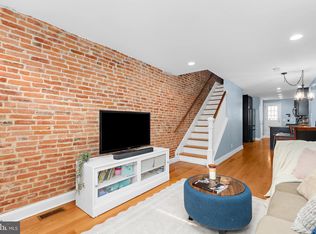 MLS ID #MDBA2227594, Patti OConnor, Engel & Volkers Annapolis. Bright MLS
 - $309,0002 bd1 ba984 sqft720 S Decker Ave, Baltimore, MD 21224For SaleMLS ID #MDBA2225108, Shawn Martin, Real Broker, LLC. Bright MLS
- $324,9003 bd3 ba1.2k sqft217 S Eaton St, Baltimore, MD 21224For SaleMLS ID #MDBA2231426, Richard Perrera, Everything Real Estate, LLC. Bright MLS
- $335,0002 bd2 ba1.2k sqft3134 Elliott St, Baltimore, MD 21224For SaleMLS ID #MDBA2227738, Kari Walling, Cummings & Co. Realtors. Bright MLS
- $264,9002 bd2 ba1k sqft434 E Clement St, Baltimore, MD 21230For SaleMLS ID #MDBA2231406, Lynnette Potter, Samson Properties. Bright MLS
- $153,0003 bd2 ba1k sqft3631 Roberts Pl, Baltimore, MD 21224For SaleMLS ID #MDBA2230618, Christi Turman-Rojas, Fairfax Realty Premier. Bright MLS
- $355,0002 bd3 ba1.2k sqft310 S Bouldin St, Baltimore, MD 21224For SaleMLS ID #MDBA2230162, Krissy Doherty, Northrop Realty. Bright MLS
- $199,0003 bd2 ba1.4k sqft3522 E Baltimore St, Baltimore, MD 21224For SaleMLS ID #MDBA2220622, Kim Lally, EXP Realty, LLC. Bright MLS
- $324,9002 bd2 ba1.1k sqft922 S Decker Ave, Baltimore, MD 21224For SaleMLS ID #MDBA2220658, Emily Duvall-Simpson, Charis Realty Group. Bright MLS
- $230,0002 bd3 ba1.2k sqft2038 E Preston St, Baltimore, MD 21213For SaleMLS ID #MDBA2232806, Deyana Falahatpishe, Cummings & Co. Realtors. Bright MLS
- $299,9002 bd2 ba1k sqft2741 Huntingdon Ave, Baltimore, MD 21211For SaleMLS ID #MDBA2233942, Dan Hunter, Cummings & Co. Realtors. Bright MLS
- $360,0003 bd4 ba1.2k sqft529 S Luzerne Ave, Baltimore, MD 21224For SaleMLS ID #MDBA2233258, Steven Paxton, Keller Williams Gateway LLC. Bright MLS
- $269,9005 bd4 ba1.3k sqft972 N Franklintown Rd, Baltimore, MD 21216For SaleMLS ID #MDBA2225630, Marcus Hairston, Keller Williams Gateway LLC. Bright MLS
- $250,0002 bd1 ba968 sqft302 S Duncan St, Baltimore, MD 21231For SaleMLS ID #MDBA2217674, Claire Cianos, Monument Sotheby's International Realty. Bright MLS
- $269,0002 bd2 ba1.1k sqft1930 Light St, Baltimore, MD 21230For SaleMLS ID #MDBA2217002, TJ Willoughby, Berkshire Hathaway HomeServices Homesale Realty. Bright MLS
- $245,0004 bd2 ba1.3k sqft1412 N Potomac St, Baltimore, MD 21213For SaleMLS ID #MDBA2230138, William Featherstone, Featherstone & Co.,LLC.. Bright MLS
- $199,9993 bd2 ba969 sqft914 N Milton Ave, Baltimore, MD 21205For SaleMLS ID #MDBA2233222, Lauren DiMartino, EXP Realty, LLC. Bright MLS
