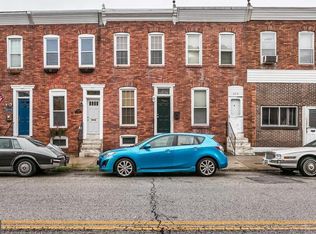
This lovely 2 (possibly 3) bedroom townhouse in Canton offers a large open living and dining area with hardwood floors and exposed brick through out the home.. The 2 large bedrooms on the second floor are carpeted and continue the exposed brick theme. The back bedroom also walks out to the large 2 tier deck with the top leading to the roof. There is a partially finished basement with a full bathroom and area for storage. And for your convenience, there is a parking pad in the back of the home. Fantastic Opportunity!
For sale
Price cut: $8.5K (7/15)
$326,500
2619 Fleet St, Baltimore, MD 21224
2beds
1,396sqft
Townhouse
Built in 1920
-- sqft lot
$328,800 Zestimate®
$234/sqft
$-- HOA
What's special
Hardwood floorsArea for storage
- 57 days
- 470
- 15
Zillow last checked:
Listing updated:
Listed by:
Rebecca Frey 410-952-9727,
Weaver Realty, LLC 4103422205
Source: Bright MLS,MLS#: MDBA2221976
Facts & features
Interior
Bedrooms & bathrooms
- Bedrooms: 2
- Bathrooms: 2
- Full bathrooms: 2
Basement
- Area: 468
Heating
- Central, Natural Gas
Cooling
- Central Air, Natural Gas
Appliances
- Included: Gas Water Heater
Features
- Basement: Partially Finished
- Has fireplace: No
Interior area
- Total structure area: 1,404
- Total interior livable area: 1,396 sqft
- Finished area above ground: 936
- Finished area below ground: 460
Property
Parking
- Total spaces: 1
- Parking features: Driveway
- Uncovered spaces: 1
Accessibility
- Accessibility features: None
Features
- Levels: Three
- Stories: 3
- Pool features: None
Details
- Additional structures: Above Grade, Below Grade
- Parcel number: 0301071840 004
- Zoning: R-8
- Special conditions: Standard
Construction
Type & style
- Home type: Townhouse
- Architectural style: Traditional
- Property subtype: Townhouse
Materials
- Brick
- Foundation: Other
Condition
- New construction: No
- Year built: 1920
Utilities & green energy
- Sewer: Public Sewer
- Water: Public
Community & HOA
Community
- Subdivision: Canton
HOA
- Has HOA: No
Location
- Region: Baltimore
- Municipality: Baltimore City
Financial & listing details
- Price per square foot: $234/sqft
- Tax assessed value: $296,100
- Annual tax amount: $6,606
- Date on market: 7/6/2026
- Listing agreement: Exclusive Right To Sell
- Ownership: Fee Simple
Estimated market value
$328,800
$312,000 - $345,000
$2,470/mo
Price history
| Date | Event | Price |
|---|---|---|
| 8/13/2026 | Listed for sale | $326,500$234/sqft |
Source:  Bright MLS #MDBA2221976 Report a problem Bright MLS #MDBA2221976 Report a problem | ||
| 8/13/2026 | Pending sale | $326,500$234/sqft |
Source: Bright MLS #MDBA2221976 Report a problem | ||
| 7/15/2026 | Price change | $326,500-2.5%$234/sqft |
Source: Bright MLS #MDBA2221976 Report a problem | ||
| 7/6/2026 | Listed for sale | $335,000+235%$240/sqft |
Source: Bright MLS #MDBA2221976 Report a problem | ||
| 5/15/2023 | Listing removed | -- |
Source: Zillow Rentals Report a problem | ||
| 4/11/2023 | Listed for rent | $2,100+5%$2/sqft |
Source: Zillow Rentals Report a problem | ||
| 6/1/2022 | Listing removed | -- |
Source: Zillow Rental Network Premium Report a problem | ||
| 5/19/2022 | Listed for rent | $2,000$1/sqft |
Source: Zillow Rental Network Premium Report a problem | ||
| 12/13/2006 | Sold | $100,000-35.9%$72/sqft |
Source: Public Record Report a problem | ||
| 10/19/2001 | Sold | $156,000+297.5%$112/sqft |
Source: Public Record Report a problem | ||
| 8/3/1998 | Sold | $39,247$28/sqft |
Source: Public Record Report a problem | ||
Public tax history
| Year | Property taxes | Tax assessment |
|---|---|---|
| 2025 | -- | $279,933 +6.1% |
| 2024 | $6,225 +6.5% | $263,767 +6.5% |
| 2023 | $5,843 | $247,600 |
| 2022 | $5,843 | $247,600 |
| 2021 | $5,843 -2.3% | $247,600 -2.3% |
| 2020 | $5,983 +0.6% | $253,500 |
| 2019 | $5,944 +0.7% | $253,500 +1.3% |
| 2018 | $5,906 +0.7% | $250,233 +0.7% |
| 2017 | $5,867 +34.3% | $248,600 +2.4% |
| 2016 | $4,369 | $242,800 +2.4% |
| 2015 | $4,369 | $237,000 +2.5% |
| 2014 | $4,369 | $231,200 |
| 2013 | -- | $231,200 |
| 2012 | -- | $231,200 -5.7% |
| 2011 | -- | $245,080 +2.2% |
| 2010 | -- | $239,762 +2.3% |
| 2009 | -- | $234,446 +2.3% |
| 2008 | -- | $229,130 +11.7% |
| 2007 | -- | $205,092 +13.3% |
| 2006 | -- | $181,056 +15.3% |
| 2005 | -- | $157,020 +6.7% |
| 2004 | -- | $147,172 +7.2% |
| 2003 | -- | $137,326 +7.7% |
| 2002 | -- | $127,480 +173.5% |
| 2001 | -- | $46,616 |
Find assessor info on the county website
Monthly payment
Est. payment
Payment breakdown
Explore the cost of this home by adjusting the details. Changes won't be saved.Climate risks
Neighborhood: Canton
Nearby schools
Schools provided by the listing agent
- District: Baltimore City Public Schools
Source: Bright MLS. This data may not be complete. We recommend contacting the local school district to confirm school assignments for this home.

Similar homes
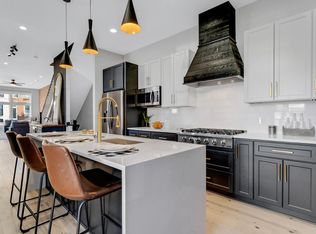
- $369,9993 bd2 ba1.9k sqft924 S Robinson St, Baltimore, MD 21224For Sale

 MLS ID #MDBA2220634, Lamont Abner, Samson Properties. Bright MLS
 - $268,0002 bd3 ba1.4k sqft135 S East Ave, Baltimore, MD 21224For Sale
 MLS ID #MDBA2221846, Orin Luke, Fairfax Realty Premier. Bright MLS
 - $225,0002 bd2 ba1.4k sqft618 S Macon St, Baltimore, MD 21224For Sale
 MLS ID #MDBA2226368, Jose Rivera-Deleon, EXIT Realty Center. Bright MLS
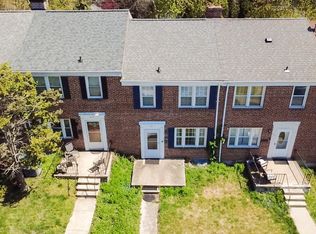
 - $290,0003 bd2 ba1.6k sqft221 Medwick Garth E, Baltimore, MD 21228For Sale
 MLS ID #MDBC2174680, Jamel Wilmore, EXIT Deluxe Realty. Bright MLS
 - $205,0003 bd2 ba1.3k sqft602 S Macon St, Baltimore, MD 21224For SaleMLS ID #MDBA2223246, Pitina Stucky DeJuan, Monument Sotheby's International Realty. Bright MLS
- $239,9003 bd2 ba1.2k sqft834 Umbra St, Baltimore, MD 21224For SaleMLS ID #MDBA2218274, Debbie Forakis, Signature Realty Group, LLC. Bright MLS
- $319,0003 bd3 ba1.7k sqftNorthwinds Of Cub Hill, Baltimore, MD 21234For SaleMLS ID #MDBC2172692, Kurt Heimbach, Epique Realty. Bright MLS
- $265,0003 bd2 ba1.2k sqft2305 Poplar Grove St, Baltimore, MD 21216For SaleMLS ID #MDBA2229066, Michael McNeill, Harvest Realty, LLC. Bright MLS
- $299,9002 bd2 ba1.5k sqft7926 Diehlwood Rd, Baltimore, MD 21222For SaleMLS ID #MDBC2170624, Deborah Iversen, Century 21 Don Gurney. Bright MLS
- $320,0003 bd3 ba1.6k sqft1016 Grovehill Rd, Baltimore, MD 21227For SaleMLS ID #MDBC2169442, Pam Hall-Cruz, Remax Vision. Bright MLS
- $239,9003 bd2 ba1.5k sqft5561 Kennison Ave, Baltimore, MD 21215For SaleMLS ID #MDBA2224504, Gene Gekht, EXP Realty, LLC. Bright MLS
- $350,0004 bd3 ba2k sqft1000 Walnut Ave, Baltimore, MD 21229For SaleMLS ID #MDBA2210896, Karen Parham, Certified Home Specialists Realty Inc.. Bright MLS
- $200,0003 bd3 ba2k sqft127 Albemarle St Unit 36, Baltimore, MD 21202AuctionMLS ID #MDBA2228884, Adam Shpritz, Ashland Auction Group LLC. Bright MLS
- $249,9503 bd2 ba1.7k sqft5526 Bucknell Rd, Baltimore, MD 21206For SaleMLS ID #MDBA2227644, Gene Drubetskoy, EXP Realty, LLC. Bright MLS
- $275,0002 bd3 ba1.7k sqft3927 Cutty Sark Rd, Baltimore, MD 21220For SaleMLS ID #MDBC2172766, Kimberly Weir, Long & Foster Real Estate, Inc.. Bright MLS
- $235,0003 bd3 ba1.7k sqft937 Stubblefield Ln, Baltimore, MD 21202For SaleMLS ID #MDBA2226846, Sharon Sims, S. Lee Martin Real Estate, LLC. Bright MLS
- $254,9993 bd2 ba1.8k sqft727 Mount Holly St, Baltimore, MD 21229For SaleMLS ID #MDBA2215634, Ashley Garrett, Own Real Estate. Bright MLS
