NEW PRICE! Welcome to 1005 Baylis Street, a charming 2-bedroom, 1-bath Federal-style brick townhouse in the heart of Canton, just one block from O’Donnell Street and close to Canton Crossing, the waterfront, Canton Square, Brewers Hill, local dining, shopping, parks, and neighborhood amenities. Built in 1910 and thoughtfully updated, this inviting home blends classic character with modern conveniences, featuring an open living and dining layout, real hardwood floors, fresh paint, recessed lighting, a skylight, and great natural light throughout. The kitchen offers solid wood cabinetry, granite countertops, stainless-steel appliances, a gas range, built-in microwave, dishwasher, and space for casual dining. Upstairs, two comfortable bedrooms and a full bath with a whirlpool tub provide a relaxing retreat. Enjoy multiple outdoor spaces, including a fenced backyard, a second-floor deck, and spiral stairs leading to a rooftop deck with city views—perfect for entertaining, dining outside, or unwinding at the end of the day. With on-street parking, low-maintenance living, and excellent access to commuter routes and all that Canton has to offer, this home is a wonderful opportunity to enjoy Baltimore city living. Also listed for lease: MDBA2231882
For sale
Price cut: $2.9K (9/24)
$276,999
1005 S Baylis St, Baltimore, MD 21224
2beds
800sqft
Townhouse
Built in 1910
780 Square Feet Lot
$273,900 Zestimate®
$346/sqft
$-- HOA
What's special
Multiple outdoor spacesFresh paintGreat natural light throughoutRecessed lightingReal hardwood floorsSolid wood cabinetryFenced backyard
- 57 days
- 324
- 26
Zillow last checked:
Listing updated:
Listed by:
Debbie Pavlik 410-440-8660,
Monument Sotheby's International Realty (443) 906-3848
Source: Bright MLS,MLS#: MDBA2226868
Facts & features
Interior
Bedrooms & bathrooms
- Bedrooms: 2
- Bathrooms: 1
- Full bathrooms: 1
Rooms
- Room types: Living Room, Bedroom 2, Kitchen, Bedroom 1, Utility Room, Bathroom 1
Bedroom 1
- Features: Ceiling Fan(s), Flooring - HardWood
- Level: Upper
Bedroom 2
- Features: Balcony Access, Flooring - HardWood, Lighting - Ceiling
- Level: Upper
Bathroom 1
- Features: Bathroom - Tub Shower, Flooring - Ceramic Tile
- Level: Upper
Kitchen
- Features: Granite Counters, Dining Area, Flooring - HardWood, Kitchen - Gas Cooking, Recessed Lighting
- Level: Main
Living room
- Features: Flooring - HardWood
- Level: Main
Utility room
- Features: Flooring - HardWood
- Level: Main
Heating
- Forced Air, Natural Gas
Cooling
- Central Air, Ceiling Fan(s), Electric
Appliances
- Included: Microwave, Dishwasher, Disposal, Dryer, Oven/Range - Gas, Refrigerator, Stainless Steel Appliance(s), Washer, Water Heater, Electric Water Heater
- Laundry: Main Level
Features
- Bathroom - Tub Shower, Breakfast Area, Ceiling Fan(s), Open Floorplan, Kitchen - Gourmet, Recessed Lighting
- Flooring: Wood
- Windows: Skylight(s)
- Has basement: No
- Has fireplace: No
Interior area
- Total structure area: 800
- Total interior livable area: 800 sqft
- Finished area above ground: 800
Video & virtual tour
Property
Parking
- Parking features: On Street
- Has uncovered spaces: Yes
Accessibility
- Accessibility features: None
Features
- Levels: Two
- Stories: 2
- Patio & porch: Deck
- Pool features: None
Lot
- Size: 780 Square Feet
Details
- Additional structures: Above Grade
- Parcel number: 0326046473 028
- Zoning: R-8
- Special conditions: Standard
Construction
Type & style
- Home type: Townhouse
- Architectural style: Federal
- Property subtype: Townhouse
Materials
- Brick
- Foundation: Concrete Perimeter
Condition
- New construction: No
- Year built: 1910
Utilities & green energy
- Sewer: Public Sewer
- Water: Public
Community & HOA
Community
- Subdivision: Canton
HOA
- Has HOA: No
Location
- Region: Baltimore
- Municipality: BALTIMORE CITY
Financial & listing details
- Price per square foot: $346/sqft
- Tax assessed value: $163,400
- Annual tax amount: $4,821
- Date on market: 8/13/2026
- Listing agreement: Exclusive Right To Sell
- Ownership: Fee Simple
Estimated market value
$273,900
$260,000 - $288,000
$2,041/mo
Price history
| Date | Event | Price |
|---|---|---|
| 9/24/2026 | Price change | $276,999-1%$346/sqft |
Source:  Bright MLS #MDBA2226868 Report a problem Bright MLS #MDBA2226868 Report a problem | ||
| 9/18/2026 | Price change | $279,900-1.8%$350/sqft |
Source: Bright MLS #MDBA2226868 Report a problem | ||
| 9/1/2026 | Price change | $284,900-1.4%$356/sqft |
Source: Bright MLS #MDBA2226868 Report a problem | ||
| 8/13/2026 | Listed for sale | $289,000$361/sqft |
Source: Bright MLS #MDBA2226868 Report a problem | ||
Public tax history
Tax history is unavailable.
Monthly payment
Est. payment
Payment breakdown
Explore the cost of this home by adjusting the details. Changes won't be saved.Climate risks
Neighborhood: Canton
Nearby schools
Schools provided by the listing agent
- District: Baltimore City Public Schools
Source: Bright MLS. This data may not be complete. We recommend contacting the local school district to confirm school assignments for this home.

Similar homes
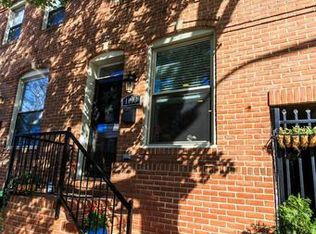
- $309,0002 bd1 ba984 sqft720 S Decker Ave, Baltimore, MD 21224For Sale

 MLS ID #MDBA2225108, Shawn Martin, Real Broker, LLC. Bright MLS
 - $295,0002 bd2 ba1k sqft2921 Hudson St, Baltimore, MD 21224For Sale
 MLS ID #MDBA2228732, Maryann Pettie, Douglas Realty, LLC. Bright MLS
 - $309,0002 bd3 ba1k sqft2935 Fait Ave, Baltimore, MD 21224For Sale
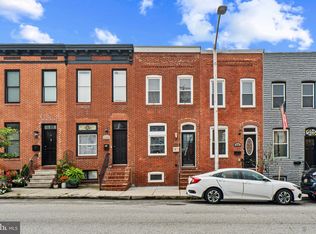 MLS ID #MDBA2231062, TJ Willoughby, Berkshire Hathaway HomeServices Homesale Realty. Bright MLS
 - $320,0002 bd3 ba1.1k sqft3311 Toone St, Baltimore, MD 21224For Sale
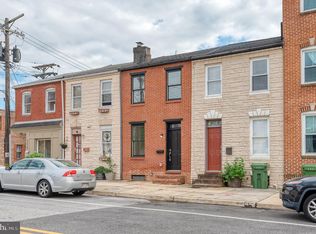 MLS ID #MDBA2233336, Tim Karns, RE/MAX Components. Bright MLS
 - $335,0002 bd2 ba1.2k sqft3134 Elliott St, Baltimore, MD 21224For SaleMLS ID #MDBA2227738, Kari Walling, Cummings & Co. Realtors. Bright MLS
- $269,0002 bd2 ba960 sqft112 N Decker Ave, Baltimore, MD 21224For SaleMLS ID #MDBA2199744, lauren cronin, AB & Co Realtors, Inc.. Bright MLS
- $249,0002 bd2 ba888 sqft2421 Fait Ave, Baltimore, MD 21224For SaleMLS ID #MDBA2224634, Rob Commodari, EXP Realty, LLC. Bright MLS
- $275,0002 bd2 ba956 sqft703 S Bethel St, Baltimore, MD 21231For SaleMLS ID #MDBA2231660, Randy Pomfrey, Cummings & Co. Realtors. Bright MLS
- $324,9002 bd2 ba1.1k sqft922 S Decker Ave, Baltimore, MD 21224For SaleMLS ID #MDBA2220658, Emily Duvall-Simpson, Charis Realty Group. Bright MLS
- $285,0002 bd2 ba1k sqft1815 Fleet St, Baltimore, MD 21231For SaleMLS ID #MDBA2230292, Brandon Gaines, Berkshire Hathaway HomeServices Homesale Realty. Bright MLS
- $279,9002 bd2 ba972 sqft311 E West St, Baltimore, MD 21230For SaleMLS ID #MDBA2232148, Martin Lomeli, AB & Co Realtors, Inc.. Bright MLS
- $235,0002 bd2 ba624 sqft641 Dover St, Baltimore, MD 21230For SaleMLS ID #MDBA2234080, Craig Tribus, Beycome Brokerage Realty LLC. Bright MLS
- $220,0002 bd1 ba970 sqft2340 Fleet St, Baltimore, MD 21224For SaleMLS ID #MDBA2220398, Jonathon Mills, Compass. Bright MLS
- $249,0002 bd1 ba988 sqft1913 Eastern Ave, Baltimore, MD 21231For SaleMLS ID #MDBA2225004, John Maranto, Cummings & Co. Realtors. Bright MLS
- $250,0002 bd1 ba1.1k sqft311 S Regester St, Baltimore, MD 21231For SaleMLS ID #MDBA2230294, Diana Pham, EXP Realty, LLC. Bright MLS
- $375,0003 bd3 ba1k sqft931 Binney St, Baltimore, MD 21224For SaleMLS ID #MDBA2227226, Thomas Mooney, O'Conor, Mooney & Fitzgerald. Bright MLS
- $274,9002 bd2 ba1k sqft434 E Clement St, Baltimore, MD 21230For SaleMLS ID #MDBA2231406, Lynnette Potter, Samson Properties. Bright MLS
- $269,0002 bd2 ba1.1k sqft1930 Light St, Baltimore, MD 21230For SaleMLS ID #MDBA2217002, TJ Willoughby, Berkshire Hathaway HomeServices Homesale Realty. Bright MLS
- $199,9993 bd2 ba969 sqft914 N Milton Ave, Baltimore, MD 21205For SaleMLS ID #MDBA2233222, Lauren DiMartino, EXP Realty, LLC. Bright MLS
- $318,0003 bd2 ba1.2k sqft317 S Regester St, Baltimore, MD 21231For SaleMLS ID #MDBA2231724, John Bagheri, Cummings & Co. Realtors. Bright MLS
